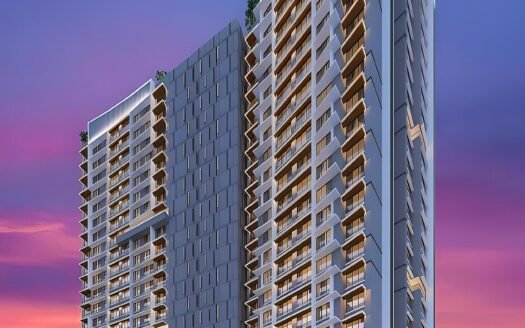
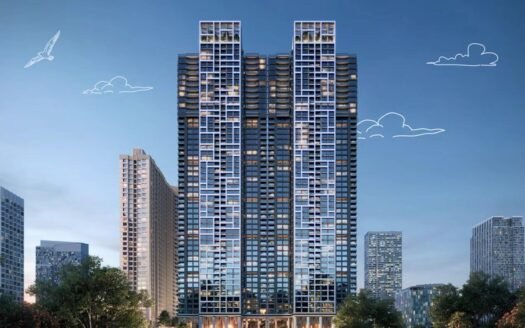
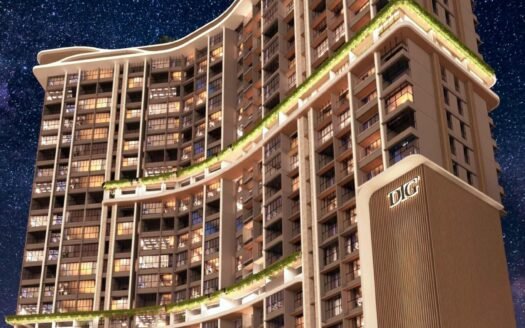
Shraddha Park City is a newly launched residential development by Shraddha Prime Projects Limited, located in Nensey Colony, Borivali East, Mumbai. The project offers thoughtfully planned 1 BHK and 2 BHK apartments designed for homebuyers seeking comfortable living with good connectivity in Western Mumbai.
Spread across approximately 3.15 acres, Shraddha Park City features a large residential development comprising 7 towers with 24 floors each. With its location close to the Western Express Highway and Sanjay Gandhi National Park, the project offers a balance between urban connectivity and everyday convenience.
📅 Expected Possession: December 2029
About the Project
Project Details
Information
Project Name
Shraddha Park City
Developer
Shraddha Prime Projects Limited
Location
Nensey Colony, Borivali East, Mumbai
Project Status
New Launch
Total Project Area
3.15 Acres
Total Towers
7 Towers
Floors
24 Floors
Units
81 Units*
Configurations
1 & 2 BHK Apartments
Possession
December 2029
MahaRERA No.
P51800055750
*Unit information is presented as per the project details provided.
About the Location – Nensey Colony, Borivali East
Nensey Colony in Borivali East is an established residential neighbourhood in Western Mumbai. The location benefits from access to important roads, railway connectivity, educational institutions, healthcare facilities and recreational destinations.
One of the major advantages of the area is its proximity to the Western Express Highway and the green surroundings of Sanjay Gandhi National Park (Rashtriya Udyan).
Prime Location Advantages
Shraddha Park City offers convenient access to important destinations around Borivali and Western Mumbai.
🌳 Recreation & Green Spaces
Rashtriya Udyan (Sanjay Gandhi National Park) – Approx. 700 metres
🛣️ Road Connectivity
Western Express Highway – Approx. 1.1 km
🚆 Railway Connectivity
Borivali – Approx. 1.5 km
🏥 Healthcare
Mauli Hospital – Approx. 1 km
🛍️ Shopping & Daily Convenience
Indraprastha Shopping Center – Approx. 3.5 km
🏟️ Sports & Recreation
Thakur Stadium MCGM Ground – Approx. 4.3 km
💼 Commercial Connectivity
Commercial Office Space Hub – Approx. 5.6 km
Premium Residences
Shraddha Park City offers thoughtfully designed residences suitable for modern urban living.
The homes are planned to provide:
Comfortable living spaces
Functional apartment layouts
Well-planned bedrooms
Efficient utilisation of space
Privacy for residents
A modern residential environment
Convenient access to everyday infrastructure
Available Configurations
🏠 1 BHK Apartments
An ideal option for individuals, young professionals and small families looking for a home in Borivali East.
🏠 2 BHK Apartments
Designed for families seeking additional living space and greater comfort.
Apartment Size & Price List
Configuration
Carpet Area
Starting Price
1 BHK
425 sq. ft.
₹1.09 Cr onwards
2 BHK
645 sq. ft.
₹1.70 Cr onwards
Prices may vary depending on inventory availability, floor selection and prevailing developer pricing.
Lifestyle Amenities
Shraddha Park City is planned to provide residents with essential lifestyle and convenience-focused amenities designed to support comfortable everyday living.
The residential environment is designed around:
Recreation
Family living
Everyday convenience
Community spaces
Relaxation
Modern urban living
Parking Facilities
Parking facilities are planned for residents, subject to the final approved project layout and unit allocation.
Possession Timeline
📅 Expected Possession: December 2029
Shraddha Park City is currently a newly launched project, giving buyers an opportunity to consider property ownership during the development phase.
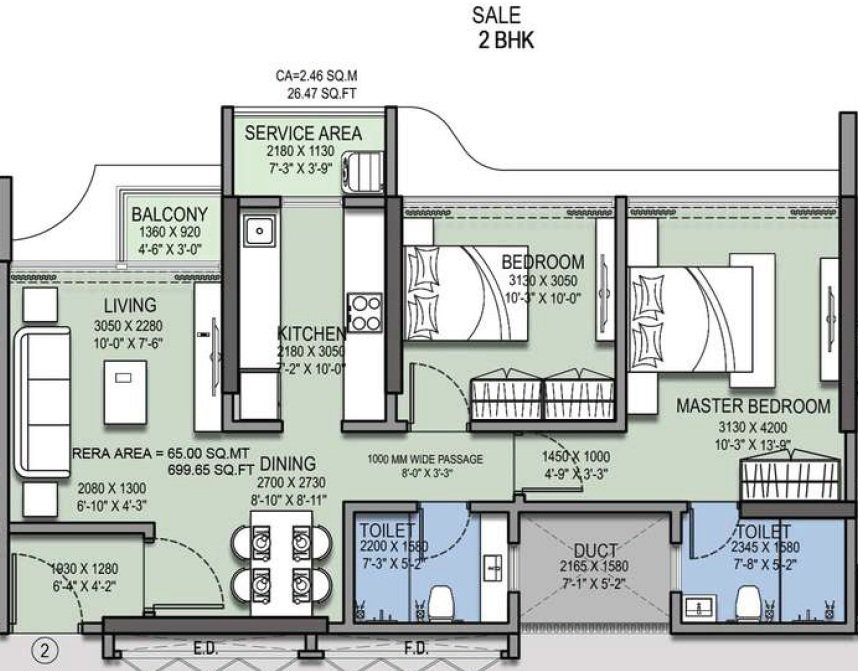
Floor Plan
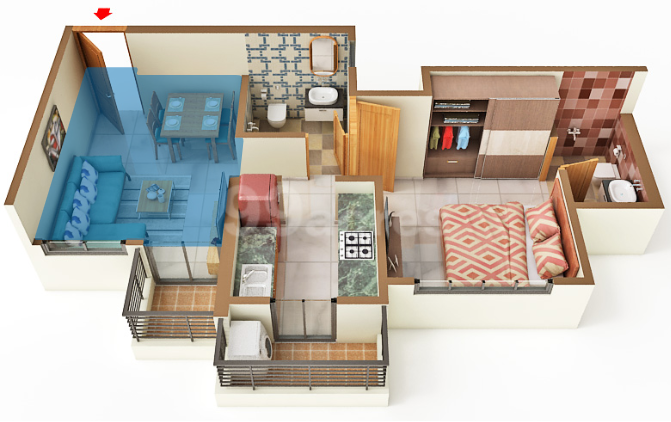
The project offers thoughtfully planned 1 BHK and 2 BHK apartment configurations.
The layouts are designed to provide practical space utilisation and comfortable living for modern families.
Detailed floor plans may vary according to the selected tower and apartment configuration.
Safety & Security
The project is planned as a modern residential development with appropriate safety and security considerations for residents.
RERA Details
🏢 MahaRERA Registration Number: P51800055750
Shraddha Park City is a RERA-registered residential project, providing buyers with regulatory transparency regarding the development.
Shraddha Park City Borivali Highlights
Proximity to Western Express Highway
Access to Borivali railway connectivity
Close to Sanjay Gandhi National Park
Established social infrastructure
Healthcare facilities nearby
Shopping and daily convenience options
Growing residential development in Borivali East
Suitable for self-use and long-term property ownership
Saras Infra is a Navi Mumbai-based real estate developer established in 2021, focused on developing thoughtfully planned residential projects across key locations such as Ulwe, Nerul and Seawoods. The developer emphasizes quality construction, transparency, modern architecture and customer-centric planning. Backed by its association with the Aniruddha Group, Saras Infra aims to create contemporary homes that combine functional layouts, lifestyle amenities and strategically located addresses for modern homebuyers.
Saras Infra is a Navi Mumbai-based real estate developer established in 2021, focused on developing thoughtfully planned residential projects across key locations such as Ulwe, Nerul and Seawoods. The developer emphasizes quality construction, transparency, modern architecture and customer-centric planning. Backed by its association with the Aniruddha Group, Saras Infra aims to create contemporary homes that combine functional layouts, lifestyle amenities and strategically located addresses for modern homebuyers.
Saras Infra is a Navi Mumbai-based real estate developer established in 2021, focused on developing thoughtfully planned residential projects across key locations such as Ulwe, Nerul and Seawoods. The developer emphasizes quality construction, transparency, modern architecture and customer-centric planning. Backed by its association with the Aniruddha Group, Saras Infra aims to create contemporary homes that combine functional layouts, lifestyle amenities and strategically located addresses for modern homebuyers.


















 Free Pick Up & Drop – Book Your Visit