Sowparnika The Native in Hoskote, East Bangalore Overview
Price₹77 L - ₹1.2 Cr All inc.
i
Configuration
2, 3 BHK
Size921 SqFt - 1438 SqFt
Project StatusUnder Construction
Land Parcel10 Acres
Total Towers3
FloorsG+14
Target PossessionJuly 30, 2033
RERA Id
PRMKARERA1250304PR011026008990
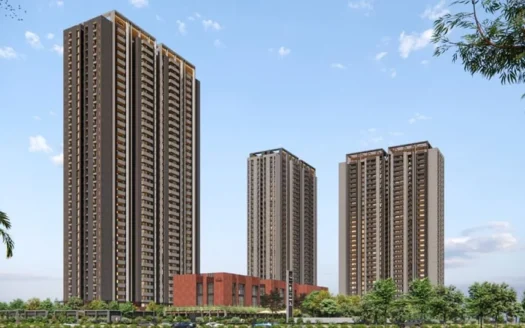
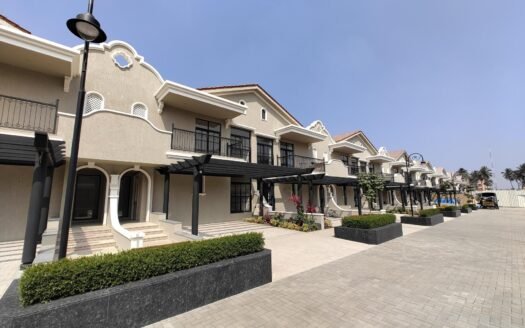
Sowparnika The Native is an upcoming residential development by Sowparnika Projects, located at Poojena Agrahara, Hoskote, near DPS Whitefield, East Bangalore. Spread across approximately 10.6 acres, the project is planned as a gated residential community with landscaped open spaces, lifestyle amenities and apartment configurations designed for modern families.
The development features three residential towers with a basement, ground floor and 14 upper floors. The supplied project details list 2 BHK and 3 BHK apartments with areas ranging from 921 to 1,438 sq.ft, with indicative prices starting at ₹77 lakh.
With access to Hoskote, Whitefield, KR Puram and the wider East Bangalore employment corridor, Sowparnika The Native may appeal to first-time homebuyers, young professionals and families looking for comparatively accessible apartment pricing within a planned community.
Key Highlights
Affordable 2 BHK and 3 BHK apartments
Approximately 10.6-acre residential development
Three residential towers
Basement + Ground + 14 floors
Planned community of approximately 1,117 homes
Supplied carpet-area range of 921–1,438 sq.ft
Indicative starting price of ₹77 lakh
Gated community with landscaped open spaces
Swimming pool and dedicated children’s pool
Gymnasium and yoga zone
Sports courts and children’s play area
Party lawn and community recreation spaces
East- and north-facing apartment options, as marketed
Located at Poojena Agrahara, Hoskote
Access to DPS Whitefield and other educational institutions
Connectivity towards Whitefield, KR Puram and NH-75
Listed RERA possession timeline: August 2033
Price & Configuration
Configuration
Area
Indicative Price
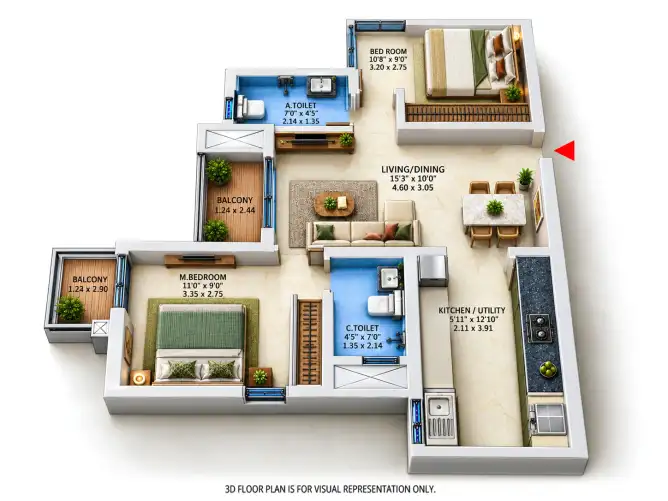
2 BHK
921 sq.ft
₹77 lakh
2 BHK
1,018 sq.ft
₹85 lakh
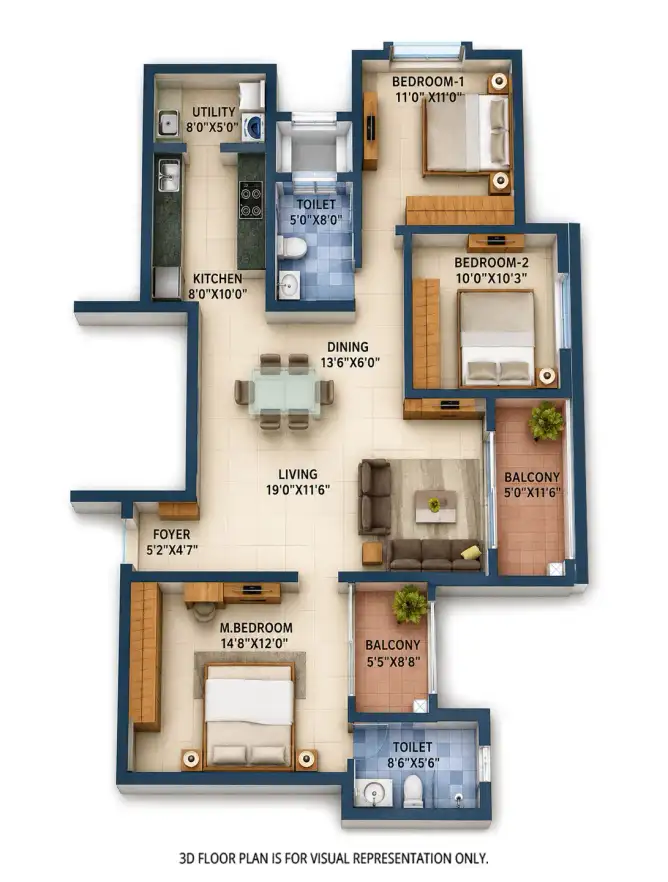
3 BHK
1,260 sq.ft
₹1.05 Cr
3 BHK
1,438 sq.ft
₹1.20 Cr
Prices are based on the supplied listing and may vary by apartment, floor, orientation, availability and applicable charges. Request the latest developer cost sheet before booking.
Property Details
Property Detail
Information
Project Name
Sowparnika The Native
Developer
Sowparnika Projects
Location
Poojena Agrahara, Hoskote, East Bangalore
Property Type
Residential Apartments
Configurations
2 BHK and 3 BHK
Project Area
Approx. 10–10.6 Acres
Number of Towers
3
Structure
Basement + Ground + 14 Storeys
Total Units
Approx. 1,117
Supplied Carpet Area
921–1,438 sq.ft
Construction Status
Under Construction
Listed Possession
August 2033
RERA Number
PRM/KA/RERA/1250/304/PR/011026/008990
Address
Poojena Agrahara, Kasaba Hobli, Hoskote Taluk, Bengaluru Rural, Karnataka 562114
Area clarification: The supplied overview describes 921–1,438 sq.ft as carpet area, while the project description elsewhere refers to saleable areas of approximately 582–1,439 sq.ft across 1, 2 and 3 BHK configurations. Confirm the exact area type and available apartment configuration against the latest approved floor plans.
Amenities
Lifestyle & Recreation
Swimming Pool
Children’s Pool
Party Lawn
Kids’ Play Area
Landscaped Open Spaces
Community Gathering Areas
Outdoor Recreation Spaces
Fitness & Wellness
Gymnasium
Yoga Zone
Sports Courts
Walking and recreational areas
Family-Friendly Facilities
Children’s Play Areas
Outdoor Activity Spaces
Community Interaction Areas
Landscaped Common Areas
Facilities
Lifts
Power Backup
Dedicated Parking
Security System
CCTV Surveillance
Internal Roads
Water Management Facilities
Fire Safety Systems, as applicable to the approved design
Apartment Specifications
Flooring
Living and Dining Areas – Vitrified Tiles
Bedroom Flooring – As per the approved apartment specification
Kitchen Flooring – As per the approved apartment specification
Bathroom Flooring – Confirm the latest technical specification
Fittings & Finishes
Kitchen and utility layouts, depending on the apartment plan
Balcony provision, as per the selected configuration
Electrical and plumbing fittings according to the developer specification
Bathroom sanitary ware and CP fittings as specified in the final brochure
Walls & Structure
Aluminium formwork-based monolithic construction, as described in the supplied project information
Contemporary apartment layouts
Planned ventilation and natural-light access
Finishes and structural specifications subject to the approved project documents
Location
Sowparnika The Native is located at Poojena Agrahara, Hoskote, near DPS Whitefield, in the expanding East Bangalore residential corridor.
The locality connects Hoskote with Whitefield, KR Puram and other employment areas. The surrounding region includes educational institutions, healthcare facilities, local retail and road connections towards NH-75 and the wider East Bangalore network.
For buyers seeking a new apartment outside the most established Whitefield neighbourhoods, Hoskote offers an alternative to consider, particularly when comparing apartment size, purchase price and commuting requirements.
Location & Nearby Distances
Delhi Public School, Whitefield – Approx. 10 minutes
Kempegowda International Airport – Approx. 1 hour
Hoskote Mission Institute of Nursing – Approx. 20 minutes
Whitefield – Route-dependent
KR Puram – Route-dependent
ITPL – Route-dependent
NH-75 corridor – Accessible from Hoskote
Satellite Town Ring Road corridor – Connectivity depends on the route
Travel times are indicative and can vary with traffic and the exact route. Verify individual landmarks and driving distances before publishing precise proximity claims.
Connectivity
Hoskote: Access to local markets, civic services and everyday conveniences.
NH-75: Road connectivity towards Whitefield, KR Puram and other parts of East Bangalore.
Whitefield: Access to major technology parks, offices and retail destinations.
KR Puram: Connectivity to railway services and the wider city road network.
Satellite Town Ring Road corridor: Provides regional connectivity where the relevant road sections and access routes are operational.
Kempegowda International Airport: Accessible by road, with travel time depending on traffic and route selection.
Nearby Schools & Educational Institutions
Delhi Public School, Whitefield
Schools across Hoskote
Educational institutions in Whitefield
Schools serving the KR Puram and East Bangalore corridor
Other local educational facilities around Hoskote and surrounding residential areas
Nearby Hospitals & Healthcare
Hoskote Mission Institute of Nursing
Healthcare facilities in Hoskote town
Hospitals and clinics around Whitefield
Medical facilities along the KR Puram corridor
Multi-speciality healthcare facilities across East Bangalore
Nearby IT & Employment Hubs
Whitefield IT corridor
International Tech Park Bangalore (ITPL)
KR Puram employment corridor
Mahadevapura business district
East Bangalore commercial areas
Industrial and logistics businesses around Hoskote
The project may suit professionals working across the East Bangalore employment network, although commute time will depend on the specific workplace and peak-hour traffic.
Shopping, Dining & Entertainment
Local markets and retail outlets in Hoskote
Supermarkets and everyday shopping facilities
Retail and dining destinations in Whitefield
Shopping centres along the KR Puram corridor
Restaurants and cafés in surrounding residential neighbourhoods
Investment Potential
Sowparnika The Native may appeal to buyers seeking an apartment in the East Bangalore growth corridor at a lower entry price than many established premium neighbourhoods.
Potential investment considerations include:
Accessible entry pricing: The supplied 2 BHK prices start at ₹77 lakh.
Family-oriented configurations: 2 BHK and 3 BHK options serve different household sizes.
Large community layout: The planned development spans approximately 10 acres.
East Bangalore connectivity: Access towards Whitefield, KR Puram and NH-75.
Employment catchment: The wider corridor includes technology, commercial, industrial and logistics activity.
Lifestyle amenities: Swimming pools, fitness facilities, sports courts and community spaces support residential appeal.
Long-term ownership: Buyers with a longer horizon may evaluate Hoskote’s infrastructure and residential development trajectory.
However, the project is under construction with a listed possession timeline of August 2033. Buyers should assess construction progress, RERA disclosures, payment schedules, competing supply and the time they are prepared to wait before committing.
Who Should Buy Sowparnika The Native?
First-Time Homebuyers
The supplied starting price may make the project worth evaluating for buyers entering the Bangalore property market.
Young Professionals
The location may suit professionals working in Whitefield, KR Puram and other East Bangalore employment areas, depending on daily commute requirements.
Growing Families
The 2 BHK and 3 BHK options provide choices for families needing additional bedrooms and shared living space.
Buyers Seeking a Gated Community
The project includes planned recreational amenities, landscaped spaces and shared facilities within a residential development.
Long-Term Property Investors
Investors may evaluate the project’s entry price and Hoskote location against future supply, rental demand, construction timelines and expected holding period.
Sowparnika The Native in Hoskote, East Bangalore Highlights
Affordable Apartments: Sowparnika The Native has 2 BHK and 3 BHK flats with carpet area ranging from 921 sq. ft. to 1,438 sq. ft.
Spacious Land Extent: Spread across 10.6 acres with expansive open green spaces and minimal footprint congestion.
Gated Community: The development has been master-planned for 1,117 homes, perfect for networking, socialising, and raising a family.
Swimming Pool & Kids' Pool: Includes a full-length swimming pool alongside dedicated shallow splash zones for children.
Mid-Rise Architecture: The development has G+14 Floors that guarantee structural safety and low lift congestion.
Vastu Compliant Property: The flats of this property have East & North-Facing apartments following Vastu principles.
Prime East Bangalore Address: The development is located directly in East Bengaluru’s fastest-growing residential and commercial growth corridor.
22+ Years Builder Legacy: Developed by Sowparnika Projects, a trusted brand with 50+ projects across Bengaluru, Mysuru, Trivandrum, Thrissur, and Coimbatore.
Sowparnika The Native in Hoskote, East Bangalore Videos
Sowparnika The Native in Hoskote, East Bangalore Pros & Cons
Sowparnika Projects & Infrastructure was founded in the year 2003 by Chairman Mrs Meenakshi Ramji and Managing Director Mr Ramji Subramaniam. The developer has completed over 50 projects by delivering homes to more than 10,000 satisfied families. The developer’s portfolio comprises mid-segment housing communities, high-density apartment towers, theme-based gated villas, and integrated lifestyle townships.
Sowparnika Projects & Infrastructure was founded in the year 2003 by Chairman Mrs Meenakshi Ramji and Managing Director Mr Ramji Subramaniam. The developer has completed over 50 projects by delivering homes to more than 10,000 satisfied families. The developer’s portfolio comprises mid-segment housing communities, high-density apartment towers, theme-based gated villas, and integrated lifestyle townships.
Sowparnika The Native is located at Poojena Agrahara, Kasaba Hobli, Hoskote Taluk, Bengaluru Rural, Karnataka 562114.
Who is the developer of Sowparnika The Native?
The project is developed by Sowparnika Projects.
What configurations are available at Sowparnika The Native?
The supplied pricing table features 2 BHK and 3 BHK apartments. The wider project description also mentions 1 BHK homes.
How large is Sowparnika The Native?
The supplied information describes a project area of approximately 10–10.6 acres.
How many towers and apartments are planned?
The supplied project details list three towers and approximately 1,117 homes.
What is the starting price of Sowparnika The Native?
The supplied listing shows 2 BHK apartments starting at ₹77 lakh. Actual prices depend on unit size, floor, orientation and availability.
What is the RERA number of Sowparnika The Native?
The supplied project information lists PRM/KA/RERA/1250/304/PR/011026/008990. Buyers should verify the registration details and approved phase on the Karnataka RERA portal before booking.
What is the possession date of Sowparnika The Native?
The supplied overview lists August 2033 as the RERA possession date. Verify the current registered completion date before making a purchase decision.
What amenities are available at Sowparnika The Native?
The supplied amenity list includes a swimming pool, children's pool, sports courts, gymnasium, yoga zone, party lawn and children's play area.
Is Sowparnika The Native suitable for investment?
It may suit buyers considering a longer-term investment in Hoskote and the East Bangalore corridor. The decision should account for the entry price, construction timeline, rental prospects, maintenance costs and future infrastructure development.
Sowparnika Projects & Infrastructure was founded in the year 2003 by Chairman Mrs Meenakshi Ramji and Managing Director Mr Ramji Subramaniam. The developer has completed over 50 projects by delivering homes to more than 10,000 satisfied families. The developer’s portfolio comprises mid-segment housing communities, high-density apartment towers, theme-based gated villas, and integrated lifestyle townships.


















 Free Pick Up & Drop – Book Your Visit