Casafy

Srushtiraj Tower Tilak nagar, Chembur by Srishti Group

₹2.05 Cr - ₹2.48 Cr All inc. i
🏙️ Configuration
1, 2 BHK
📐 Carpet Area
421 SqFt - 590 SqFt
📋 RERA Possession
March 31, 2027
𓍝 Litigation
No

Srushtiraj Tower Tilak nagar, Chembur

₹2.05 Cr - ₹2.48 Cr All inc. i
  • Overview
  • Project USPs
  • Videos
  • Pros & Cons
  • Floor Plan
  • Litigation
  • Location
  • Amenities
  • Brochure
  • Banks
  • Home Loan
  • About Developer
  • FAQs

Srushtiraj Tower Tilak nagar, Chembur Overview

Price ₹2.05 Cr - ₹2.48 Cr All inc. i
Configuration 1, 2 BHK
Size 421 SqFt - 590 SqFt
Project Status Under Construction
Land Parcel 0.52 Acres
Total Towers 3
Floors G+18
Target Possession March 31, 2027
RERA Id
NA

No content available for this property.

Srushtiraj Tower Tilak nagar, Chembur Highlights

  • Residential development in Chembur East, Mumbai
  • 1 and 3 BHK apartment configurations
  • Three towers with 18 floors
  • Approximately 0.52 acres of project area
  • 15% open area
  • Modular kitchen with vitrified slab platform
  • Sound-resistant UPVC sliding windows with mosquito nets
  • CCTV surveillance in common areas

Srushtiraj Tower Tilak nagar, Chembur Videos

Srushtiraj Tower Tilak nagar, Chembur Pros & Cons

Srushtiraj Tower Tilak nagar, Chembur Sizes and Floor Plan

Floor Plans

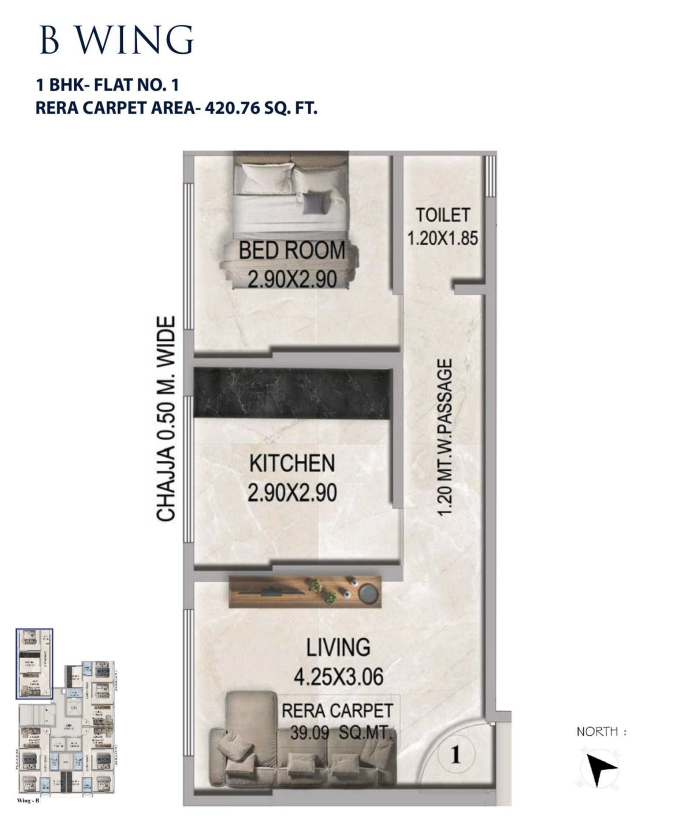
1 BHK
Carpet Area: 420 sqft
Price: 1.05 Cr
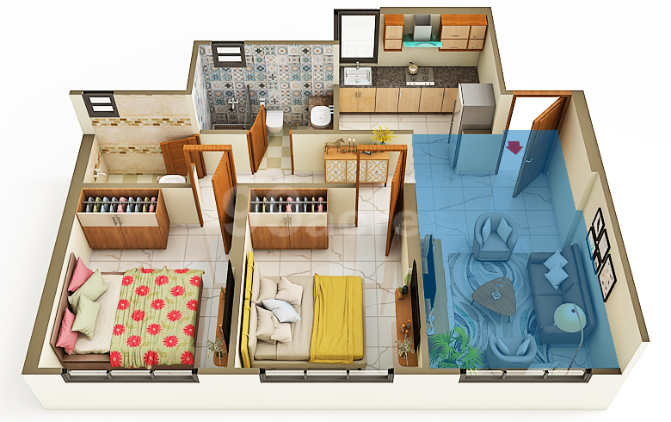
2 BHK
Carpet Area: 590 sqft
Price: 1.48 Cr
Srushtiraj Tower Tilak nagar, Chembur Price & Unit Plans

Unit Types Sizes (sq. ft.) Price (INR)
1 BHK 420 Sq.Ft. 1.05 Cr
2 BHK 590 Sq.Ft. 1.48 Cr

Srushtiraj Tower Tilak nagar, Chembur Litigation Details

Is there any litigation against this proposed project: No

Srushtiraj Tower Tilak nagar, Chembur Location

National Highway 48 – 500 metres

JBCN International School – 1.4 km

Signature Business Park – 1.6 km

Zen Multi Speciality Hospital – 1.9 km

Bombay Presidency Golf Club – 2.0 km

Cubic Mall – 2.5 km

Mulund Railway Station – 2.8 km

Trident Hotel – 5.5 km

Jagruti Nagar Metro Station – 5.8 km

Kalina, University of Mumbai – 5.9 km

Srushtiraj Tower Tilak nagar, Chembur Amenities

Amenities and Features

External Amenities
24x7 Security
Amphitheater
Banquet Hall
Cafeteria
Car Parking
CCTV / Video Surveillance
Children's Play Area
Club House
Conference Room
Fire Fighting Systems
Indoor Games
Jacuzzi
Jogging Track
Meditation Zone
Party Lawn
Pet Park
charge-batteryPower Back Up
Rain Water Harvesting
Restaurant
Senior Citizen Area
Sports Courts
Swimming Pool
Terrace Garden
Yoga Zone
Internal Amenities
Branded Fittings
Digital Lock
Granite Kitchen Platform
Intercom Facility
Video Door Phone
Vitrified Tiles

Srushtiraj Tower Tilak nagar, Chembur Brochure

Brochure
Brochure
Brochure
Brochure
Brochure
Brochure

Project Approved By

About Developer

Developer

Srishti Group is a reputed real estate developer known for delivering quality residential developments across Mumbai. The company focuses on innovative architecture, premium construction quality, timely delivery, and customer satisfaction, creating modern homes with thoughtfully planned layouts and lifestyle amenities.

Developer

Free Pick Up & Drop – Book Your Visit

FAQs

Where is Sai Swaroop located?
Sai Swaroop is located in Chembur East, Mumbai, Maharashtra.
Who is the developer of Sai Swaroop?
The project is developed by Concrete Builders.
What configurations are available at Sai Swaroop?
The project offers 1 BHK and 3 BHK residential apartments.
What is the carpet area of the 1 BHK apartments?
The 1 BHK apartments have carpet areas ranging from 360 to 390 sq. ft.
What is the carpet area of the 3 BHK apartments?
The listed 3 BHK apartment has a carpet area of 780 sq. ft.
What is the starting price of apartments at Sai Swaroop?
The listed starting price is ₹99 lakh for a 1 BHK apartment. Additional charges apply.
How many towers are there in Sai Swaroop?
The project overview lists three towers with 18 floors.
What is the possession date of Sai Swaroop?
The listed possession timeline is December 2027.
What amenities are available at Sai Swaroop?
Facilities include a gymnasium, children's play area, terrace garden, yoga and meditation area, senior citizen sitout, car parking and gated community facilities.
Does Sai Swaroop offer security features?
Yes. The listed features include video door phones in individual apartments, intercom connectivity and CCTV surveillance in common areas.
Download Brochure

Similar Projects Nearby

Developer

Srishti Group is a reputed real estate developer known for delivering quality residential developments across Mumbai. The company focuses on innovative architecture, premium construction quality, timely delivery, and customer satisfaction, creating modern homes with thoughtfully planned layouts and lifestyle amenities.

Compare Listings

Srishti Group

☎︎ Get Instant Call Back Now


    📥 Download Brochure

      [dtext* project_name type:hidden "CF7_get_post_var key='title'"]

      🟢 Download Pros & Cons 🔴

        [dtext* project_name type:hidden "CF7_get_post_var key='title'"]

        Download Litigation Details

          🚖 Book Free Site Visit