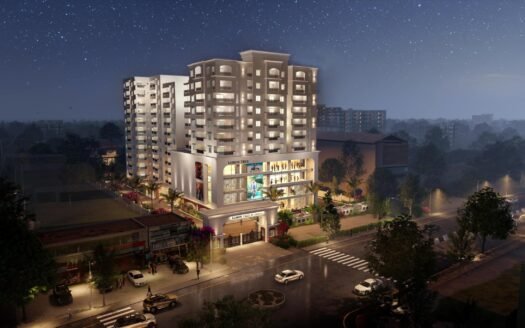
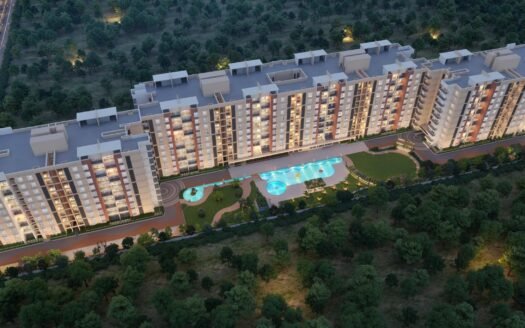
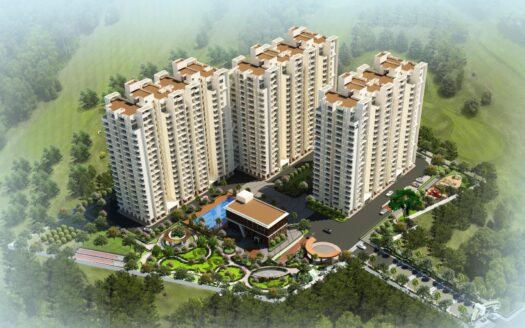
Svanta is a premium villa plot development near Soukya Road, Whitefield, East Bangalore, planned as a gated residential community where buyers can purchase a plot and design their own villa.
Spread across approximately 18 acres, the project offers more than 250 villa plots with resort-style amenities, landscaped open spaces and infrastructure designed for future villa construction. The development is registered under Karnataka RERA with completion scheduled for December 2028.
Property Detail
Project Information
Project
Svanta
Property Type
Premium Residential Villa Plots
Location
Soukya Road, Whitefield, Bangalore
Land Parcel
Approx. 18 Acres
RERA-Recorded Units
259 Plots
Marketed Inventory
250+ Villa Plots
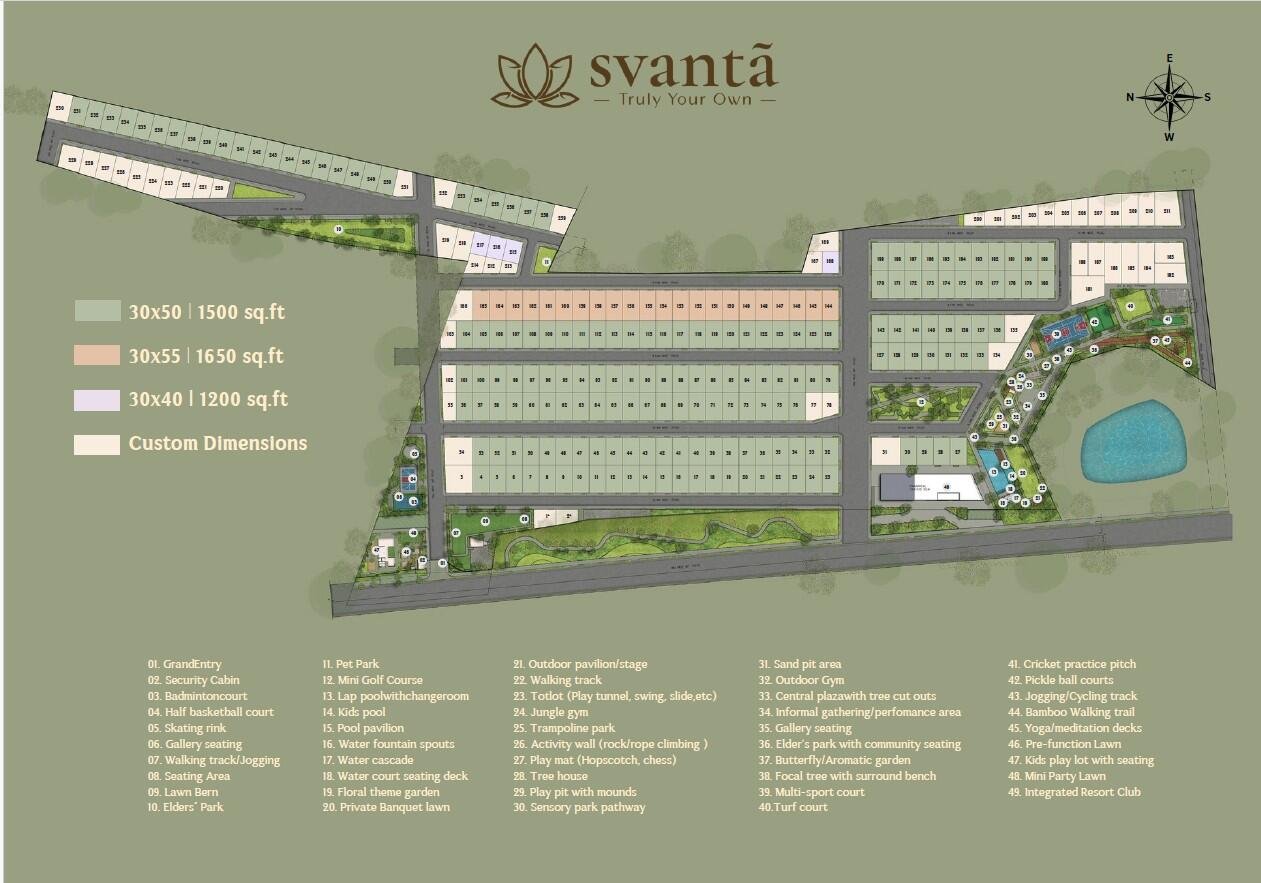
Plot Sizes
1,500–1,650 sq ft
Plot Dimensions
30×50 ft and 30×55 ft
Project Status
New Launch / Under Construction
RERA Completion
December 2028
RERA Number
PRM/KA/RERA/1250/304/PR/031025/008139
Approval
BMRDA Approved
Location PIN
562114
The statutory RERA record classifies Svanta as a plotted development, rather than an apartment housing project.
Premium Villa Plots
Svanta offers buyers the flexibility to build a personalised independent villa rather than purchasing a pre-built apartment.
Current project information highlights:
1,500 sq ft plots
1,650 sq ft plots
30×50 ft plots
30×55 ft plots
Custom dimensions within the approved layout
Villa-ready infrastructure
Gated community planning
Landscaped open spaces
Individual villa construction flexibility
The official project website currently lists 1,500 sq ft and 1,650 sq ft as the principal plot configurations.
Plot Price List
Current published market pricing is approximately:
Plot Configuration
Plot Size
Indicative Price
Villa Plot
1,500 sq ft
₹97.5 Lakhs onwards
Villa Plot
1,650 sq ft
₹1.07 Cr onwards
The official marketing currently quotes pricing from ₹97.5 Lakhs onwards, while current property listings show the 1,500 sq ft plot around ₹97.5 Lakhs and 1,650 sq ft plots around ₹1.07 Cr.
Prices can vary according to plot location, facing, road width, corner positioning and inventory availability.
Build Your Own Villa
One of the key advantages of a plotted development is the freedom to design the home around your family’s requirements.
Buyers can plan:
Independent villa layouts
Custom bedroom configurations
Private gardens
Personalised interiors
Home offices
Outdoor seating
Private terraces
Parking requirements
Future expansion within applicable planning regulations
The project is marketed as a plug-and-play villa-ready plotted community, allowing buyers to focus on designing their own residence while benefiting from common infrastructure and amenities.
Gated Community
Svanta is planned as a gated villa-plot community with an emphasis on security, landscaping and organised internal infrastructure.
Key features include:
Grand entrance gateway
Controlled access
24×7 security
CCTV surveillance
Landscaped streets
Tree-lined pedestrian pathways
Internal roads
Smart street lighting
Underground utilities
Dedicated community spaces
The project is marketed as a BMRDA-approved gated community near Soukya Road.
Lifestyle Amenities
Svanta offers 60+ lifestyle amenities, combining outdoor recreation, wellness, sports and resort-style social spaces.
Sports & Recreation
Pickleball Court
Turf Court
Badminton Court
Half Basketball Court
Cricket Practice Pitch
Skating Rink
Mini Golf Course
Trampoline Park
Kids’ Play Area
Sand Pit
Indoor Games
Fitness & Wellness
Swimming Pool
Kids Pool
Outdoor Gym
Indoor Gym
Jogging Track
Cycling Track
Walking Track
Yoga Deck
Meditation Deck
Zumba Studio
Reflexology / Sensory Areas
Nature & Community
Butterfly Garden
Aromatic Garden
Floral Theme Garden
Elders’ Park
Pet Park
Central Plaza
Bamboo Walking Trail
Gallery Seating
Informal Performance Area
Landscaped Green Spaces
Integrated Resort Club
A major feature of Svanta is its integrated resort-style clubhouse.
The club is planned with spaces for fitness, recreation, dining, celebrations and guest services.
Hospitality & Social Spaces
Restaurant
Café Zone
F&B Counters
Banquet Hall
Lounge
Multipurpose Hall
Retail Avenue
Luxury & Recreation
Spa & Salon
Digital Game Simulator
Billiards
Pool Boards
Table Tennis
Indoor Recreation Areas
Wellness
Gym
Yoga Deck
Zumba Studio
Indoor Badminton
Indoor Pickleball
Guest Facilities
Guest Rooms
Creche / Kids Activity Room
EV Charging Points
The project brochure and official marketing material describe the integrated resort club and its range of hospitality, wellness and recreational facilities.
Green & Open Spaces
Svanta places significant emphasis on greenery and outdoor community spaces.
The project is marketed with approximately 50% open green spaces, alongside landscaped pathways, gardens and recreational areas.
Planned features include:
Landscaped green zones
Tree-lined pathways
Bamboo walking trail
Butterfly garden
Floral garden
Elders’ park
Pet park
Central plaza
Sensory pathways
Outdoor recreation areas
Infrastructure
The development includes infrastructure intended to support future villa construction.
Water Infrastructure
Centralised water treatment
Borewell-supported water system
Integrated water infrastructure
Water management systems
Sewage & Drainage
Underground sewage network
Concealed drainage
Sewage Treatment Plant
Sustainable waste management
Digital Connectivity
Fibre-optic-ready infrastructure
Telecom provisions
Internet connectivity provisions
Streetscape
Underground utilities
Smart street lighting
Tree-lined pedestrian pathways
Internal roads
These infrastructure features are described in the project’s current official material.
Safety & Security
The gated community is planned with:
24×7 security
CCTV surveillance
Controlled entry and exit
Secured entrance gateway
Internal community monitoring
Well-planned pedestrian pathways
Street lighting
The official project information specifically highlights controlled 24×7 security and CCTV surveillance.
Prime Location Advantages
Svanta is located around Soukya Road in the Whitefield–Hoskote growth corridor, giving residents access to both established Whitefield infrastructure and emerging East Bangalore connectivity.
Approximate travel times include:
Whitefield – around 10 minutes
Hope Farm Junction – around 15 minutes
ITPL – around 15–30 minutes
DPS Whitefield Mallasandra – around 10 minutes
The Polaris International School – around 10 minutes
Winmore Academy – around 10 minutes
MVJ Medical College & Research Hospital – around 20 minutes
MVJ College of Engineering – around 25 minutes
Soukya International Holistic Centre – around 20 minutes
Orion Uptown Mall – around 20 minutes
Park Square Mall – around 30 minutes
Inorbit Mall – around 40 minutes
Phoenix Marketcity – around 45 minutes
International Tech Park Bangalore – around 30 minutes
Brigade Tech Park – around 35 minutes
These travel times are based on the current project’s published location information and can vary with traffic.
Road Connectivity
The location benefits from access to:
Soukya Road
Whitefield–Hoskote Road
Whitefield Main Road
Old Madras Road
Hoskote
Sarjapur Road
Outer Ring Road
Satellite Town Ring Road
The project is also marketed as being approximately 2 km from the upcoming Bengaluru–Chennai Expressway and STRR, subject to the relevant access points and route conditions.
Upcoming Infrastructure
The location is positioned near several planned and developing infrastructure corridors.
Key projects highlighted by the project marketing include:
Bengaluru–Chennai Expressway
Satellite Town Ring Road
BMRDA Ring Road
Peripheral Ring Road
The project website currently quotes approximately 5 minutes to several of these planned connectivity corridors. Actual travel time will depend on the final access points and road openings.
Education
Nearby educational institutions include:
DPS Whitefield Mallasandra – around 10 minutes
The Polaris International School – around 10 minutes
Winmore Academy, Whitefield – around 10 minutes
Bangalore International Academy – around 20 minutes
MVJ Medical College & Research Hospital – around 20 minutes
MVJ College of Engineering – around 25 minutes
East Point College of Engineering & Technology – around 35 minutes
Whitefield Global School – around 25 minutes
Chrysalis High – around 30 minutes
VIBGYOR High – around 30 minutes
The project location provides access to both school-level and higher-education institutions across Whitefield and East Bangalore.
Healthcare
Healthcare facilities accessible from the project include:
Soukya International Holistic Centre – around 20 minutes
Aster Whitefield Multispeciality Hospital – around 35 minutes
Manipal Hospital Whitefield – around 40 minutes
Sri Sathya Sai Hospital – around 40 minutes
MVJ Medical College & Research Hospital – around 20 minutes
Shopping & Entertainment
Major shopping and entertainment destinations include:
Orion Uptown Mall – around 20 minutes
Park Square Mall – around 30 minutes
IKEA Essensai Whitefield – around 30 minutes
Inorbit Mall – around 40 minutes
Nexus Shantiniketan – around 45 minutes
Phoenix Marketcity – around 45 minutes
Gopalan Signature Mall – around 45 minutes
IT & Employment Hubs
The project is positioned within reach of East Bangalore’s major employment corridors.
Key destinations include:
ITPL – around 30 minutes
Brigade Tech Park – around 35 minutes
Salarpuria GR Tech Park – around 35 minutes
Bearys Global Research Triangle – around 25 minutes
Whitefield IT corridor
Hoodi
Mahadevapura
Outer Ring Road employment corridor
The official project material also highlights connectivity toward ITPL, Hope Farm Junction, Hoodi and Sarjapur Road.
The RERA-linked location records identify the development in Jinnagara Village, Jadigenahalli Hobli, Hosakote, while the project is marketed as being near Soukya Road and Whitefield.
Project Status
Svanta is currently under construction.
According to the latest RERA-linked progress information available, construction commenced in October 2025, and the Q1 2026–27 filing reported approximately 17% completion.
Possession Timeline
RERA Completion: December 2028
The registered project completion date is 31 December 2028. The latest available RERA-linked records do not show an extension to the registered completion date.
The Karnataka RERA classification identifies Svanta as a plotted development in Hosakote, Bengaluru Rural.
Approval & Planning
The project is marketed as a BMRDA-approved gated community.
The RERA-linked records also show planning approval from the Hoskote Planning Authority, with approval documentation filed as part of the project record.
Payment & Purchase Considerations
As this is a plotted development, buyers should evaluate the complete acquisition cost rather than only the advertised base price.
Before booking, buyers should confirm:
Base plot price
Floor-rise equivalent, if applicable
PLC for corner/facing plots
Infrastructure charges
Maintenance charges
Registration and stamp duty
Applicable taxes
Development charges
Clubhouse/amenity charges
Villa construction rules
Construction timeline permitted within the layout
Final sale agreement and allotment terms
The official website states that displayed prices are subject to change and availability is not guaranteed.
Why Consider Svanta
Premium Villa Plots Near Whitefield The project offers independent villa plots rather than ready-made apartments.
18-Acre Community A large plotted development with more than 250 residential plots.
Custom Villa Freedom Buyers can design and construct a home according to their family’s requirements.
Resort-Style Lifestyle The development includes 60+ lifestyle amenities and an integrated resort club.
BMRDA-Approved Planning The project is marketed as a BMRDA-approved gated community.
Strong East Bangalore Connectivity Access to Whitefield, ITPL, Hoskote, Old Madras Road and emerging infrastructure corridors.
50% Open Green Spaces The community incorporates extensive landscaping and outdoor spaces.
RERA Registered The project is registered under Karnataka RERA with a December 2028 completion timeline.
No. Svanta is a plotted residential development, where buyers purchase villa plots and can construct their own homes according to applicable project and planning guidelines.
Where is Svanta located?
The project is located near Soukya Road, Whitefield, at Jinnagara Village, Jadigenahalli Hobli, Hosakote, Bengaluru Rural.
What plot sizes are available?
The principal marketed plot sizes are 1,500 sq ft and 1,650 sq ft.
What are the plot dimensions?
The main configurations are:
30 × 50 ft = 1,500 sq ft
30 × 55 ft = 1,650 sq ft
What is the current price?
Current published pricing starts around ₹97.5 Lakhs for a 1,500 sq ft plot, while a 1,650 sq ft plot is currently listed around ₹1.07 Cr onwards.
How many plots are there?
The latest RERA-linked data records 259 plots, while the project's marketing material describes the development as offering 250+ premium villa plots.
What is the total project area?
The development covers approximately 18 acres. RERA-linked records put the registered land area at approximately 17.87 acres.
Is Svanta RERA registered?
Yes. The project is registered under Karnataka RERA with registration number PRM/KA/RERA/1250/304/PR/031025/008139.
What is the possession date?
The registered completion date is December 2028.
Is the project under construction?
Yes. Construction started in October 2025, and the latest RERA-linked quarterly progress report available shows approximately 17% completion.
What amenities are available?
The project offers 60+ lifestyle amenities, including swimming pool, gym, pickleball, badminton, turf court, cricket practice pitch, skating rink, mini golf, kids' facilities, landscaped gardens, yoga, meditation and more.


















 Free Pick Up & Drop – Book Your Visit