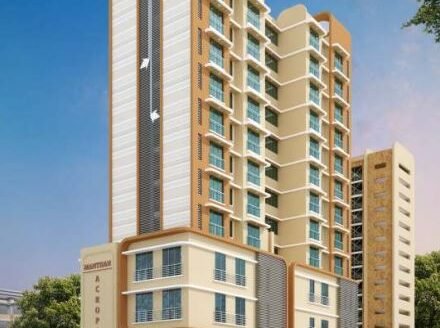
Swastik Tulip is a ready-to-move residential project in Vikhroli East, Mumbai, offering thoughtfully designed 1 BHK and 2 BHK apartments. The project combines practical layouts, comfortable living spaces and a convenient location for homebuyers looking for a ready-to-occupy residence in Central Mumbai.
Families have already started moving into the society, making Swastik Tulip a ready-to-move housing option.
The project comprises a single tower with 22 floors and 120 residential units, spread across approximately 0.33 acres.
About the Location
Vikhroli East is an established residential locality in Central Mumbai with access to educational institutions, hospitals, commercial destinations, shopping centres and major road networks.
The locality also provides connectivity to important employment hubs and surrounding areas of Mumbai.
Exact Location
Vikhroli East, Mumbai, Maharashtra
Prime Location Advantages
Approximate travel times based on the distances provided in the source:
Water Kingdom – approx. 20–30 mins
Powai Supreme Business Park – approx. 20–30 mins
Somaiya Vidyavihar University – approx. 20–30 mins
Phoenix Marketcity – approx. 20–30 mins
The Urban Stadium – approx. 25–35 mins
The Bombay Presidency Golf Club – approx. 25–35 mins
Trident Hotel Bandra Kurla – approx. 25–35 mins
Bandra Junction – approx. 30–40 mins
VIVO DN Nagar Metro Station – approx. 35–45 mins
CSM International Airport – approx. 35–45 mins
Juhu Beach – approx. 40–50 mins
Travel times are approximate and can vary depending on traffic and route.
Premium Residences
Swastik Tulip offers 1 BHK and 2 BHK apartments designed to balance everyday functionality with comfortable living.
The project is suitable for buyers looking for a ready-to-move home in Vikhroli East with access to Central Mumbai’s established infrastructure.
Available Configurations
Configuration
Size
Starting Price
1 BHK Apartment
394 sq ft
₹92.34 L
2 BHK Apartment
564 sq ft
₹1.30 Cr
Apartment Size
1 BHK: 394 sq ft
2 BHK: 564 sq ft
Price List
1 BHK: Starting from ₹92.34 L
2 BHK: Starting from ₹1.30 Cr
Prices are based on the supplied project information and may be subject to applicable charges and revisions.
Lifestyle Amenities
The supplied information confirms that Swastik Tulip offers basic residential amenities and conveniences. Specific amenity names are not provided in the source.
Parking Facilities
The supplied information does not specify the exact parking configuration or number of parking spaces.
Possession Timeline
Ready to Move
Families have already started moving into Swastik Tulip, making it a ready-to-move residential project.
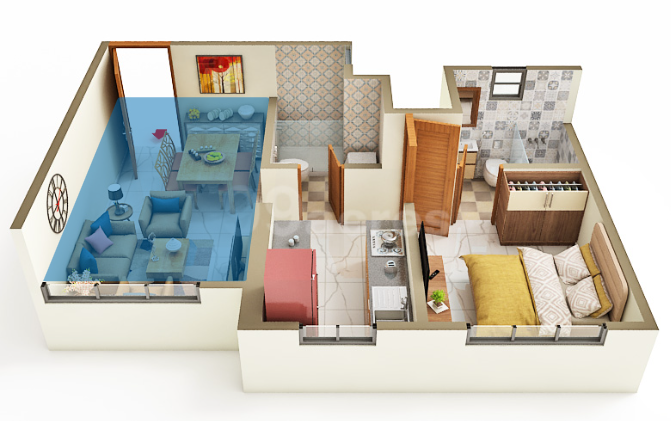
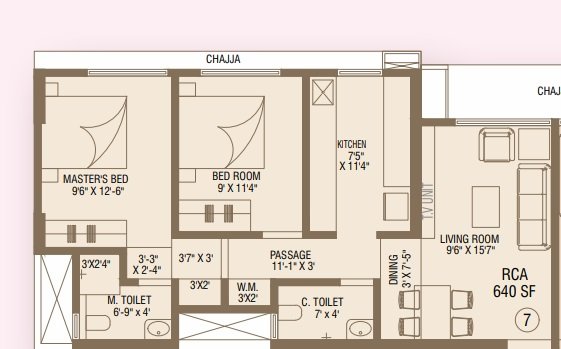
Floor Plan
The project offers:
1 BHK – 394 sq ft
2 BHK – 564 sq ft
Detailed room-wise floor plans are not provided in the supplied information.
Unique Features
Ready-to-move residential project
Single residential tower
22-floor development
120 residential units
Spread across approximately 0.33 acres
1 BHK and 2 BHK residences
Located in Vikhroli East
Access to established Central Mumbai infrastructure
Safety and Security
Swastik Tulip is an occupied residential society with families already residing in the project. Specific security systems and safety features are not detailed in the supplied information.
Strong Social Infrastructure
Residents benefit from access to established infrastructure around Vikhroli East, including:
Schools and educational institutions
Hospitals and healthcare facilities
Shopping and retail destinations
Business and employment hubs
Entertainment destinations
Major road connectivity
The supplied information specifically mentions Siddhi Vinayak School and Aastha Hospital among the nearby facilities.
Excellent Connectivity
Swastik Tulip benefits from its location in Vikhroli East, with connectivity to important parts of Central Mumbai and surrounding business districts.
The source specifically highlights connectivity to the Mumbai–Agra National Highway, along with nearby educational and healthcare facilities.
Maintenance Charges
The supplied project information does not specify the maintenance charges.
Swastik Tulip Vikhroli Highlights
Ready-to-move homes in Vikhroli East
1 & 2 BHK configurations
Single 22-floor residential tower
Only 120 residential units
Established Central Mumbai location
Convenient access to major road connectivity
Close to schools, hospitals and everyday conveniences
Is there any litigation against this proposed project: No
Swastik Tulip Vikhroli Location
Water Kingdom – approx. 20–30 mins
Powai Supreme Business Park – approx. 20–30 mins
Somaiya Vidyavihar University – approx. 20–30 mins
Phoenix Marketcity – approx. 20–30 mins
The Urban Stadium – approx. 25–35 mins
The Bombay Presidency Golf Club – approx. 25–35 mins
Trident Hotel Bandra Kurla – approx. 25–35 mins
Bandra Junction – approx. 30–40 mins
VIVO DN Nagar Metro Station – approx. 35–45 mins
CSM International Airport – approx. 35–45 mins
Juhu Beach – approx. 40–50 mins
Swastik Group Builders & Developers is a Mumbai-based real estate developer focused on creating contemporary residential communities across established locations in Mumbai. With a growing portfolio of completed and ongoing projects, the developer emphasizes modern architecture, quality construction, thoughtfully planned spaces and lifestyle-oriented amenities. Its developments across Bhandup West and Vikhroli East reflect its focus on creating comfortable and well-connected urban residences.
Swastik Group Builders & Developers is a Mumbai-based real estate developer focused on creating contemporary residential communities across established locations in Mumbai. With a growing portfolio of completed and ongoing projects, the developer emphasizes modern architecture, quality construction, thoughtfully planned spaces and lifestyle-oriented amenities. Its developments across Bhandup West and Vikhroli East reflect its focus on creating comfortable and well-connected urban residences.
Swastik Group Builders & Developers is a Mumbai-based real estate developer focused on creating contemporary residential communities across established locations in Mumbai. With a growing portfolio of completed and ongoing projects, the developer emphasizes modern architecture, quality construction, thoughtfully planned spaces and lifestyle-oriented amenities. Its developments across Bhandup West and Vikhroli East reflect its focus on creating comfortable and well-connected urban residences.


















 Free Pick Up & Drop – Book Your Visit