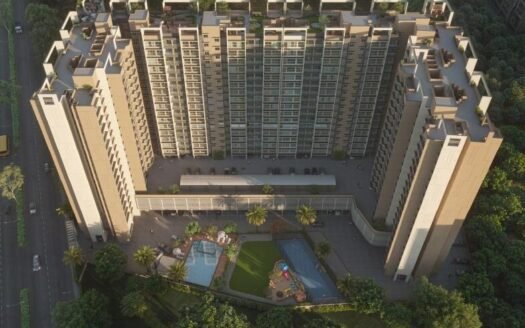
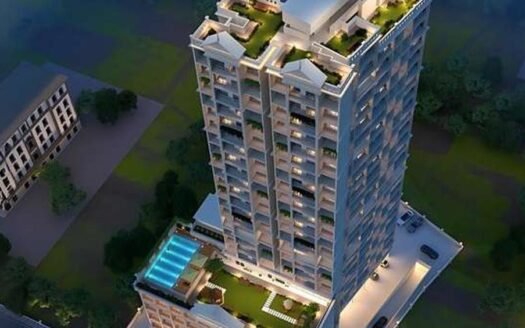
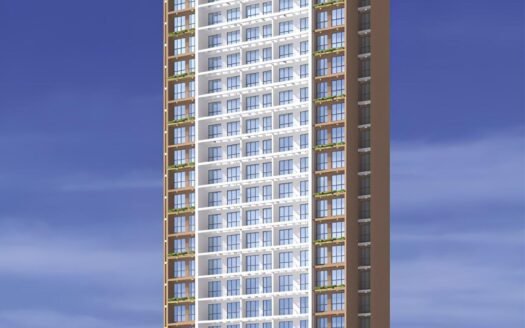
Tharwani Pristinea is a newly launched residential development by Tharwani Realty Builders, located in Kharghar, Navi Mumbai. The project offers thoughtfully designed 1 and 2 BHK apartments with modern specifications, lifestyle amenities and practical layouts.
Spread across approximately 0.72 acres, the development features a single 34-storey tower with 218 residential units. The project incorporates Mivan construction technology, earthquake-resistant RCC structure and Vastu-compliant homes designed to provide natural light and ventilation.
Residents can enjoy a range of lifestyle facilities, including a swimming pool, gymnasium, children’s play area, amphitheatre, jogging track, gazebo and yoga and meditation spaces.
With access to Amandoot Metro Station, educational institutions, healthcare facilities, business parks and major road networks, Tharwani Pristinea offers a residential option in the developing Kharghar locality.
Project Highlights
Newly launched residential project in Kharghar, Navi Mumbai.
Developed by Tharwani Realty Builders.
1 and 2 BHK apartment configurations.
1 BHK carpet area of approximately 388 sq. ft.
2 BHK carpet area of approximately 579 sq. ft.
Starting price of ₹63.99 lakh.
Spread across approximately 0.72 acres.
Single residential tower with 34 floors.
Total of 218 residential units.
Approximately 20% open area.
Earthquake-resistant RCC frame structure.
Advanced Mivan construction technology.
Vastu-compliant residential layouts.
29 listed lifestyle facilities.
Swimming pool, gymnasium and amphitheatre.
Children’s play area and creche/daycare.
Expected possession in June 2030.
Configuration & Pricing
Configuration
Carpet Area
Indicative Price
1 BHK Apartment
388 sq. ft.
₹63.99 Lakh
2 BHK Apartment
579 sq. ft.
₹97 Lakh
Detailed 1 BHK floor plan:
Carpet area: 388.36 sq. ft.
Indicative price: ₹63.99 lakh.
Possession: June 2030.
Price Note: Prices are indicative and exclude additional charges. Final pricing and apartment availability should be confirmed with the developer.
Project Details
Particulars
Details
Project Name
Tharwani Pristinea
Developer
Tharwani Realty Builders
Location
Kharghar, Navi Mumbai
Property Type
Residential Apartments
Configurations
1 & 2 BHK
Total Project Area
0.72 Acres
Total Towers
1
Floors
34
Total Units
218
Open Area
20%
1 BHK Carpet Area
388 sq. ft.
2 BHK Carpet Area
579 sq. ft.
Starting Price
₹63.99 Lakh
Price Range
₹63.99 Lakh–₹97 Lakh
Project Launch
July 2026
Expected Possession
June 2030
Project Status
New Launch
Construction Technology
Mivan
Brokerage
No Brokerage indicated
RERA Registration & Possession Details
Tharwani Pristinea is indicated as a RERA-registered project in the supplied listing.
Particulars
Details
RERA Status
Registered, as indicated in the listing
RERA Registration Number
Not provided in the supplied information
Project Launch
July 2026
Expected Possession
June 2030
Homebuyers should verify the official RERA registration number, approved project details and possession timeline before booking.
The supplied project information identifies Kharghar as the project location. A complete street address, sector number, plot number and survey details are not provided.
Nearby Landmarks & Distances
Tharwani Pristinea offers access to educational institutions, healthcare facilities, shopping destinations, public transport and recreational attractions.
NMIMS University – 1.3 km
Kharghar Football Stadium – 1.3 km
Amandoot Metro Station – 1 km
Taloja Panchnand Railway Station – 1.5 km
National Highway 48 – 1.4 km
BD Somani International School – 2.5 km
Paradise Mall – 2.5 km
TATA Memorial Hospital – 3 km
Kharghar Valley Golf Course – 3.9 km
The Pacific Business Park – 4.3 km
Royal Tulip Hotel – 5.9 km
Wonder Amusement Park – 12.4 km
Navi Mumbai International Airport – 17 km
Connectivity & Infrastructure
The project’s Kharghar location provides access to important transport links, educational institutions, healthcare destinations and commercial infrastructure.
Metro Connectivity
– Amandoot Metro Station – 1 km
Railway Connectivity
– Taloja Panchnand Railway Station – 1.5 km
Road Connectivity
– National Highway 48 – 1.4 km
Airport Connectivity
– Navi Mumbai International Airport – 17 km
Education
NMIMS University – 1.3 km
BD Somani International School – 2.5 km
Healthcare
– TATA Memorial Hospital – 3 km
Shopping & Recreation
Paradise Mall – 2.5 km
Kharghar Valley Golf Course – 3.9 km
Wonder Amusement Park – 12.4 km
Business Connectivity
– The Pacific Business Park – 4.3 km
Amenities & Facilities
Tharwani Pristinea features 29 listed facilities designed to support fitness, recreation, relaxation and family activities.
Fitness & Wellness
Gymnasium
Jogging track
Yoga and meditation area
Swimming & Recreation
Swimming pool
Gazebo
Amphitheatre
Children & Family Facilities
Creche/daycare centre
Children’s play area
Lifestyle & Convenience
Cafeteria
Landscaped recreational spaces
Dedicated activity areas
The project combines these facilities to create spaces for everyday recreation and community interaction.
Apartment Specifications
Tharwani Pristinea incorporates modern construction methods and selected interior specifications.
Flooring
– Branded vitrified tile flooring across living rooms, bedrooms and kitchens.
Electrical
Branded concealed electrical wiring.
Premium-quality modular electrical fittings.
Kitchen
Contemporary kitchen counter space.
Premium granite kitchen platform.
Doors & Windows
Laminated wooden flush doors.
Premium-quality hardware fittings.
Windows designed to provide natural daylight.
Window design intended to support cross ventilation.
Toilets & Sanitary
Premium sanitary ware.
Durable, premium CP fittings.
Structure
Earthquake-resistant RCC frame structure.
Advanced Mivan construction technology.
Security Systems
Internal video door phone.
Intercom connectivity in each residential unit.
About the Developer
Tharwani Realty Builders is the developer of Tharwani Pristinea.
The project is positioned as a residential development in Kharghar, Navi Mumbai, with a focus on contemporary architecture, functional apartment layouts and lifestyle amenities.
The project highlights an architectural design by Architect Sunil Kenkarey, inspired by a water drop. Its structural design is attributed to ASC Structure Consultant, with Mivan construction technology used in the development.
Investment Potential
Tharwani Pristinea is located in Kharghar, Navi Mumbai, a locality with access to educational institutions, healthcare facilities, metro connectivity and developing infrastructure.
Factors buyers may consider when evaluating the project:
Metro Connectivity: Amandoot Metro Station is approximately 1 km away.
Railway Access: Taloja Panchnand Railway Station is approximately 1.5 km away.
Educational Institutions: NMIMS University is approximately 1.3 km away.
Healthcare Access: TATA Memorial Hospital is approximately 3 km away.
Airport Connectivity: Navi Mumbai International Airport is listed at approximately 17 km.
Modern Construction: Mivan technology and earthquake-resistant RCC structure.
Lifestyle Amenities: 29 listed facilities, including a swimming pool, gymnasium and amphitheatre.
Residential Choices: 1 and 2 BHK apartment configurations.
Buyers should evaluate the final purchase cost, construction progress, RERA registration, payment schedule and comparable properties before making an investment decision.
Why Consider Tharwani Pristinea?
Kharghar Location: Located in Navi Mumbai with access to important residential and infrastructure destinations.
Apartment Choices: Offers 1 and 2 BHK configurations.
Practical Layouts: Carpet areas ranging from approximately 388 to 579 sq. ft.
Modern Construction: Earthquake-resistant RCC frame structure using Mivan technology.
Lifestyle Amenities: 29 listed facilities for recreation and wellness.
Fitness Facilities: Gymnasium, jogging track and yoga/meditation area.
Family-Friendly Spaces: Children’s play area and creche/daycare.
Recreational Features: Swimming pool, gazebo and amphitheatre.
Metro Access: Amandoot Metro Station is approximately 1 km away.
Educational Connectivity: NMIMS University is approximately 1.3 km away.
Airport Access: Navi Mumbai International Airport is listed at approximately 17 km.
Is there any litigation against this proposed project: No
Tharwani Pristinea Kharghar, Navi Mumbai Location
NMIMS University – 1.3 km
Kharghar Football Stadium – 1.3 km
Amandoot Metro Station – 1 km
Taloja Panchnand Railway Station – 1.5 km
National Highway 48 – 1.4 km
BD Somani International School – 2.5 km
Paradise Mall – 2.5 km
TATA Memorial Hospital – 3 km
Kharghar Valley Golf Course – 3.9 km
The Pacific Business Park – 4.3 km
Royal Tulip Hotel – 5.9 km
Wonder Amusement Park – 12.4 km
Tharwani Realty is a reputable real estate developer with extensive presence in Mumbai.
Residential apartments are available in 2BHK, 3BHK, 4BHK, 5BHK configurations to suit different homebuyer needs.
Browse a wide range of projects offering a variety of lifestyle choices across different budgets.
All Tharwani Realty projects featured on Housiey are thoroughly verified and RERA-registered. Important project details such as RERA numbers, possession schedules, pricing information, floor plans, and litigation status are shown clearly on Housiey's website to ensure full transparency.
When you choose to buy a Tharwani Realty project through Housiey, there are zero brokerage fees, direct builder pricing, complimentary Ola cab site visits, online project presentations conducted by the builder, and free legal help through Housiey Legal.
With 4+ verified Tharwani Realty projects listed on the platform, Housiey makes the home-buying journey easy, transparent, and stress-free.
Tharwani Realty is a reputable real estate developer with extensive presence in Mumbai.
Residential apartments are available in 2BHK, 3BHK, 4BHK, 5BHK configurations to suit different homebuyer needs.
Browse a wide range of projects offering a variety of lifestyle choices across different budgets.
All Tharwani Realty projects featured on Housiey are thoroughly verified and RERA-registered. Important project details such as RERA numbers, possession schedules, pricing information, floor plans, and litigation status are shown clearly on Housiey's website to ensure full transparency.
When you choose to buy a Tharwani Realty project through Housiey, there are zero brokerage fees, direct builder pricing, complimentary Ola cab site visits, online project presentations conducted by the builder, and free legal help through Housiey Legal.
With 4+ verified Tharwani Realty projects listed on the platform, Housiey makes the home-buying journey easy, transparent, and stress-free.
Tharwani Pristinea is located in Kharghar, Navi Mumbai, Maharashtra.
Who is the developer of Tharwani Pristinea?
The project is developed by Tharwani Realty Builders.
What configurations are available at Tharwani Pristinea?
The project offers 1 and 2 BHK residential apartments.
What is the carpet area of the 1 BHK apartments?
The listed 1 BHK apartment has a carpet area of approximately 388 sq. ft., with a detailed floor plan of 388.36 sq. ft.
What is the carpet area of the 2 BHK apartments?
The listed 2 BHK apartment has a carpet area of approximately 579 sq. ft.
What is the starting price of Tharwani Pristinea?
The listed starting price is ₹63.99 lakh for a 1 BHK apartment, excluding additional charges.
How many floors does Tharwani Pristinea have?
The project features one residential tower with 34 floors.
What amenities are available at Tharwani Pristinea?
Facilities include a swimming pool, gymnasium, creche/daycare, children's play area, gazebo, amphitheatre, jogging track, yoga and meditation area and cafeteria.
What construction technology is used in Tharwani Pristinea?
The project uses Mivan construction technology with an earthquake-resistant RCC frame structure.
What is the expected possession date of Tharwani Pristinea?
The expected possession date mentioned in the supplied listing is June 2030.
Tharwani Realty is a reputable real estate developer with extensive presence in Mumbai.
Residential apartments are available in 2BHK, 3BHK, 4BHK, 5BHK configurations to suit different homebuyer needs.
Browse a wide range of projects offering a variety of lifestyle choices across different budgets.
All Tharwani Realty projects featured on Housiey are thoroughly verified and RERA-registered. Important project details such as RERA numbers, possession schedules, pricing information, floor plans, and litigation status are shown clearly on Housiey's website to ensure full transparency.
When you choose to buy a Tharwani Realty project through Housiey, there are zero brokerage fees, direct builder pricing, complimentary Ola cab site visits, online project presentations conducted by the builder, and free legal help through Housiey Legal.
With 4+ verified Tharwani Realty projects listed on the platform, Housiey makes the home-buying journey easy, transparent, and stress-free.













 Free Pick Up & Drop – Book Your Visit