Casafy

The Wadhwa Vishwaroop IT Park Vashi by Wadhwa Group

🏙️ Configuration
Commercial
📐 Carpet Area
Size information not available
📋 RERA Possession
December 30, 2025
𓍝 Litigation
No

The Wadhwa Vishwaroop IT Park Vashi

  • Overview
  • Project USPs
  • Videos
  • Pros & Cons
  • Floor Plan
  • Litigation
  • Location
  • Amenities
  • Brochure
  • Banks
  • Home Loan
  • About Developer
  • FAQs

The Wadhwa Vishwaroop IT Park Vashi Overview

Configuration Commercial
Project Status Ready to Move
Land Parcel 13.77 Acres
Total Towers 1
Floors 2B+G+16 Storeys
Target Possession December 30, 2025
RERA Id
NA

The Wadhwa Vishwaroop IT Park is a premium commercial development located in Vashi, Navi Mumbai, offering large-format office spaces designed for IT companies, corporates, startups, and established businesses.

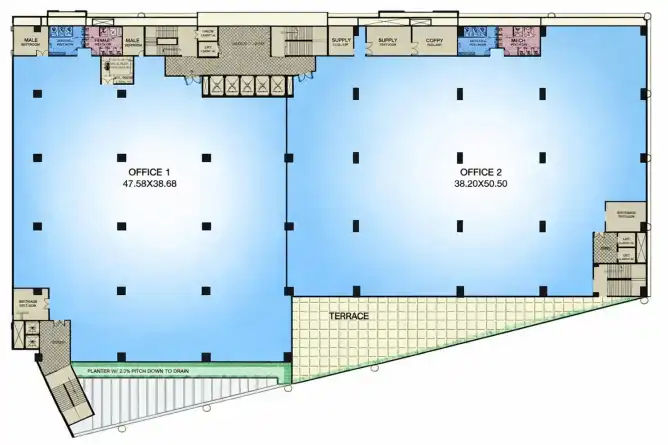
The project is spread across approximately 13.77 acres and features a 2-basement + G+12-storey commercial building. The office floor plates range from 50,000 sq. ft. to 55,000 sq. ft., providing expansive and flexible workspace options.

The offices are planned with efficient layouts, clear floor plates, defined entry points, and organised circulation areas to support smooth business operations. The entrance lobbies feature Italian marble or premium large-format vitrified tiles, creating a professional corporate environment.

Located in the established commercial hub of Vashi, the project benefits from excellent access to railway, highways, business districts, retail destinations, healthcare facilities, and upcoming infrastructure.


About the Location

The Wadhwa Vishwaroop IT Park is strategically located in Vashi, Navi Mumbai, one of the most established commercial and business destinations in the region.

Its prime location directly opposite Vashi Railway Station provides excellent public transport connectivity. The project also benefits from easy access to major road networks connecting Navi Mumbai and Mumbai.

The surrounding neighbourhood offers a strong ecosystem of corporate offices, shopping malls, hospitals, restaurants, banks, and recreational destinations.


Prime Location Advantages

Road, Metro & Railway Connectivity

  • Vashi Railway Station – Directly Opposite | 0 km
  • Sion-Panvel Expressway – Nearby | Distance on Request
  • Palm Beach Road – Nearby | Distance on Request
  • Thane-Belapur Road – Nearby | Distance on Request
  • Atal Setu (MTHL) – Accessible | Distance on Request
  • Navi Mumbai International Airport – Accessible | Distance on Request

Healthcare Facilities

  • MGM New Bombay Hospital – Nearby | Distance on Request
  • Fortis Hiranandani Hospital – Nearby | Distance on Request
  • NMMC Hospital Vashi – Nearby | Distance on Request
  • Cloudnine Hospital – Nearby | Distance on Request
  • MPCT Hospital – Nearby | Distance on Request
  • Apollo Hospital Belapur – Accessible | Distance on Request

Shopping & Retail

  • Raghuleela Mall – Nearby | Distance on Request
  • Inorbit Mall Vashi – Nearby | Distance on Request
  • Centre One Mall – Nearby | Distance on Request
  • Palm Beach Galleria – Nearby | Distance on Request
  • IKEA Turbhe – Nearby | Distance on Request
  • Nexus Seawoods Mall – Accessible | Distance on Request

Recreation & Green Spaces

  • Sagar Vihar Garden – Nearby | Distance on Request
  • Vashi Mini Seashore – Nearby | Distance on Request


Premium Office Spaces

The Wadhwa Vishwaroop IT Park offers large-format commercial office spaces designed to accommodate businesses requiring spacious and flexible work environments.

The clear floor plates allow businesses to customise their workspace according to operational requirements. The project is suitable for IT companies, ITES businesses, corporate offices, startups, SMEs, and established enterprises.

Available Configuration

  • Large-Format Commercial Office Spaces

Project Type: Commercial

Office Floor Plate: 50,000 – 55,000 sq. ft.

Land Parcel: 13.77 Acres

Floor Structure: 2 Basements + G+12 Storeys


Premium Specifications

The commercial development features:

  • Large-Format Office Spaces
  • Clear Floor Plates
  • Efficient Workspace Planning
  • Defined Entry & Circulation Areas
  • Italian Marble Entrance Lobby
  • Premium Large-Format Vitrified Tiles
  • Professional Corporate Environment
  • Organised Internal Movement
  • Functional Commercial Layouts
  • Modern Commercial Architecture


Business Amenities

The Wadhwa Vishwaroop IT Park offers amenities designed to support employees and daily business operations.

Occupants can enjoy:

  • Cafeteria
  • Food & Beverage Outlets
  • Conference Rooms
  • Recreation Zone
  • ATM Facilities
  • Landscaped Open Areas
  • Organised Common Areas
  • Professional Entrance Lobby


Safety & Security

The project provides a secure commercial environment through:

  • 24/7 On-Site Security Personnel
  • CCTV Video Surveillance
  • Controlled Access
  • Secure Common Areas


Parking Facilities

Parking facilities are available within the commercial development.

  • Commercial Parking
  • Visitor Parking
  • Organised Internal Movement
  • Convenient Access Areas

Detailed parking allocation: On Request


Floor Plan

Available Configuration

  • Large-Format Commercial Office Spaces

Floor Plate: 50,000 – 55,000 sq. ft.

Detailed floor plans and office configurations are available on request.


Possession Timeline

Project Status: On Request

Possession: On Request


Monthly Maintenance Charges

Maintenance Charges: On Request

The Wadhwa Vishwaroop IT Park Vashi Highlights

  • Prime commercial location in Vashi
  • Located directly opposite Vashi Railway Station
  • Spread across approximately 13.77 acres
  • Large 50,000–55,000 sq. ft. floor plates
  • 2 Basement + G+12-storey commercial development
  • Suitable for IT and corporate businesses
  • Flexible and clear office floor plates
  • Cafeteria and food & beverage facilities

The Wadhwa Vishwaroop IT Park Vashi Videos

The Wadhwa Vishwaroop IT Park Vashi Pros & Cons

The Wadhwa Vishwaroop IT Park Vashi Sizes and Floor Plan

Floor Plans

Commercial Office
Carpet Area: Area On Request
Price: On Request

The Wadhwa Vishwaroop IT Park Vashi Price & Unit Plans

Unit Types Sizes (sq. ft.) Price (INR)
Commercial Office Area On Request Sq.Ft. On Request

The Wadhwa Vishwaroop IT Park Vashi Litigation Details

Is there any litigation against this proposed project: No

The Wadhwa Vishwaroop IT Park Vashi Location

Vashi Railway Station – Directly Opposite | 0 km
Sion-Panvel Expressway – Nearby | Distance on Request
Palm Beach Road – Nearby | Distance on Request
Thane-Belapur Road – Nearby | Distance on Request

The Wadhwa Vishwaroop IT Park Vashi Amenities

Amenities and Features

External Amenities
24x7 Security
Cafeteria
Car Parking
CCTV / Video Surveillance
Conference Room
Fire Fighting Systems
Gymnasium
Library
charge-batteryPower Back Up
Rain Water Harvesting
Internal Amenities
Branded Fittings
Digital Lock
Granite Kitchen Platform
Intercom Facility
Video Door Phone
Vitrified Tiles

The Wadhwa Vishwaroop IT Park Vashi Brochure

Brochure
Brochure
Brochure
Brochure
Brochure
Brochure

Project Approved By

About Developer

Developer

The Wadhwa Group, founded by Shri Vasudev C. Wadhwa, is currently a leading real estate company in Mumbai with a legacy of over 50 years, built on trust and strong relationships with customers and stakeholders. The group has successfully executed more than 250 major projects and is currently developing residential, commercial and township projects covering around 45 million sq. ft. Trusted for timely delivery of projects, innovative planning, and carefully planned designs, Wadhwa Group stands out in the competitive real estate market. The company also values a professional and employee-friendly work culture. Trusted by more than 35,000 satisfied clients and partnered with 150+ MNCs, the group continues to expand. Their mission is to focus on strengthening leadership in Mumbai s residential segment, expanding to nearby regions, delivering high-end projects and maintaining excellence through timely execution.

Developer

Free Pick Up & Drop – Book Your Visit
FAQs

Where is The Wadhwa Vishwaroop IT Park located?
The Wadhwa Vishwaroop IT Park is located in Vashi, Navi Mumbai.
What type of project is The Wadhwa Vishwaroop IT Park?
It is a premium commercial development offering large-format office spaces suitable for IT and corporate businesses.
What is the size of the office floor plates?
The project offers floor plates ranging from 50,000 sq. ft. to 55,000 sq. ft.
How large is the project?
The project is spread across approximately 13.77 acres.
How many floors does the project have?
The development consists of 2 basement levels with a G+12-storey commercial building.
How far is Vashi Railway Station?
Vashi Railway Station is directly opposite the project | approximately 0 km.
What amenities are available?
Amenities include a cafeteria, food and beverage outlets, conference rooms, recreation zones, ATM facilities, landscaped open areas, and premium entrance lobbies.
What security facilities are available?
The project provides 24/7 on-site security personnel and comprehensive CCTV surveillance.
Is parking available?
Yes. The project provides commercial and visitor parking facilities. Detailed parking allocation is available on request.
Is The Wadhwa Vishwaroop IT Park suitable for businesses?
Yes. Its large floor plates, strategic Vashi location, railway connectivity, and surrounding commercial infrastructure make it suitable for IT companies, corporates, startups, SMEs, and established enterprises.
Download Brochure

Similar Projects Nearby

Developer

The Wadhwa Group, founded by Shri Vasudev C. Wadhwa, is currently a leading real estate company in Mumbai with a legacy of over 50 years, built on trust and strong relationships with customers and stakeholders. The group has successfully executed more than 250 major projects and is currently developing residential, commercial and township projects covering around 45 million sq. ft. Trusted for timely delivery of projects, innovative planning, and carefully planned designs, Wadhwa Group stands out in the competitive real estate market. The company also values a professional and employee-friendly work culture. Trusted by more than 35,000 satisfied clients and partnered with 150+ MNCs, the group continues to expand. Their mission is to focus on strengthening leadership in Mumbai s residential segment, expanding to nearby regions, delivering high-end projects and maintaining excellence through timely execution.

Compare Listings

Wadhwa Group

☎︎ Get Instant Call Back Now


    📥 Download Brochure

      [dtext* project_name type:hidden "CF7_get_post_var key='title'"]

      🟢 Download Pros & Cons 🔴

        [dtext* project_name type:hidden "CF7_get_post_var key='title'"]

        Download Litigation Details

          🚖 Book Free Site Visit