Trendsquares Akino is an under-construction luxury residential development located at Panathur, East Bangalore, offering spacious 3 BHK and 4 BHK apartments designed for contemporary family living.
The project is planned across approximately 4.7 acres and comprises 418 residential apartments. The development features three residential blocks with basement, ground and upper floors, along with a large clubhouse and extensive lifestyle amenities.
The project is registered under Karnataka RERA with registration number PRM/KA/RERA/1251/446/PR/250325/007619. RERA-linked records currently identify the project as under construction.
About the Location
Panathur is one of East Bangalore’s prominent residential corridors, positioned close to Whitefield, Marathahalli, Sarjapur Road and the Outer Ring Road IT corridor.
The location is particularly attractive for professionals working around Prestige Tech Park, Cessna Business Park, RMZ Ecospace, Ecospace and other major employment hubs.
Exact Location
Sy. No. 51/1, Silver Oak Main Road, Panathur Village, Varthur Hobli, Bengaluru, Karnataka – 560087.
Prime Location Advantages
Panathur Main Road – immediate access
Marathahalli – approximately 15–20 minutes
Whitefield – approximately 15–20 minutes
Varthur – approximately 10–15 minutes
Sarjapur Road – approximately 15–20 minutes
Bellandur – approximately 15–20 minutes
Outer Ring Road IT corridor – approximately 10–15 minutes
Prestige Tech Park – approximately 10 minutes
Cessna Business Park – approximately 10 minutes
RMZ Ecoworld – approximately 10–15 minutes
Brookefield – approximately 15 minutes
Travel times are approximate and can vary significantly with Bangalore traffic.
Premium Residences
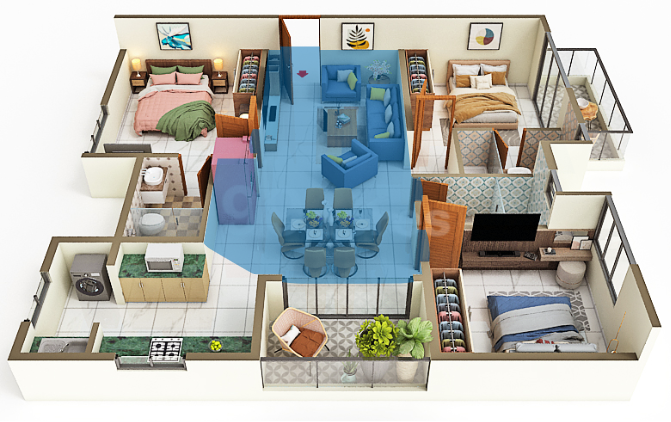
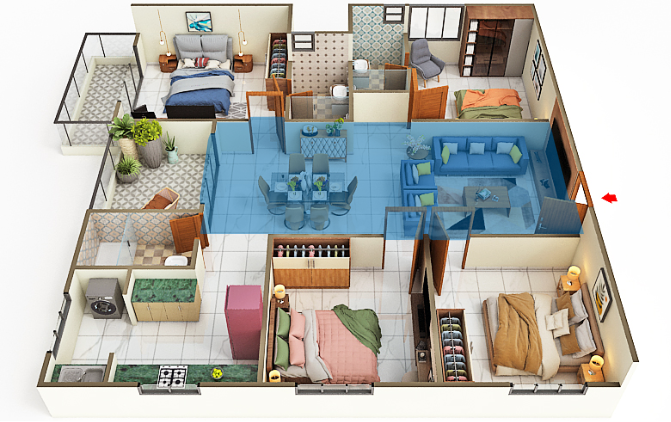
Trendsquares Akino offers spacious luxury apartments in two primary configurations:
3 BHK
4 BHK
The official project information currently lists 3 BHK homes from approximately 1,580 to 1,730 sq.ft and 4 BHK homes from approximately 1,975 to 2,010 sq.ft.
The RERA-linked data records a broader registered size range, so final apartment dimensions should be matched with the selected unit’s RERA-approved plan.
Available Configurations
Configuration
Approx. Size
3 BHK
1,580–1,730 sq.ft
4 BHK
1,975–2,010 sq.ft
Price List
Configuration
Size
Starting Price
3 BHK Apartment
1,580 sq.ft onwards
₹1.70 Crore onwards
4 BHK Apartment
1,975 sq.ft onwards
₹2.12 Crore onwards
Current market sources show pricing broadly around ₹1.73–₹2.21 Crore, depending on configuration and unit. Other project marketing currently quotes approximately ₹1.73 Crore for 3 BHK and ₹2.10 Crore for 4 BHK.
Final pricing can vary based on floor, orientation, apartment location, inventory, floor-rise charges and applicable statutory charges.
Clubhouse
A major highlight of the project is its approximately 22,794 sq.ft clubhouse, planned as a central lifestyle and community destination.
The clubhouse and associated facilities are designed for:
Fitness
Indoor recreation
Social gatherings
Community events
Wellness
Leisure activities
Resident work and interaction
Lifestyle Amenities
The development offers an extensive collection of indoor and outdoor amenities.
Swimming & Leisure
Swimming pool
Kids’ pool
Pool deck
Cabanas
Lotus pond
Lake-front promenade
Seating corners
Sports & Fitness
Outdoor gymnasium
Basketball court
Cricket pitch
Skating rink
Jogging track
Cycle track
Golf putting greens
Outdoor chess
Fitness zones
Children & Family
Adventure kids’ play area
Children’s play area
Toddler play area
Sand pit
Musical and sensory play zone
Kids’ pool
Pet park
Social & Community
Multipurpose hall
Party pavilion
Senior citizen kiosk
Reception lobby
Community spaces
Landscaped gardens
The official project website lists 50+ amenities, including the swimming pool and kids’ pool, golf putting greens, cricket pitch, basketball court, skating rink, cycle track, pet park, party pavilion and multiple children’s recreation zones.
Unique Project Features
Several features distinguish the development’s current project plan:
Approximately 22,794 sq.ft clubhouse
10-metre hanging bridge
Lake-front promenade
Golf putting greens
Theme garden
1.5-metre-wide cycle track
Outdoor gymnasium
Pet park
Adventure play area
100% power backup
Visitor parking
CCTV surveillance
Gated entry and security
Project Structure
Project Type: Residential Apartments
Location: Panathur, East Bangalore
Land Area: Approximately 4.7 acres
Total Units: 418
Configuration: 3 & 4 BHK
Residential Blocks: 3
Structure: Basement + Ground + upper floors
Clubhouse: Approximately 22,794 sq.ft
Open/Landscaped Areas: Extensive
RERA: PRM/KA/RERA/1251/446/PR/250325/007619
Building & Apartment Specifications
Current project information highlights:
Vaastu-compliant homes
Spacious balconies
Contemporary apartment layouts
Large common-area lobbies
Natural light and ventilation
Premium finishes
Modern kitchen provisions
Dedicated parking
High-quality elevators
100% power backup
CCTV surveillance
The official project information specifically highlights Vaastu-compliant units, central double-height lobbies, 100% power backup, CCTV surveillance and ample visitor parking.
Safety & Security
Residents are provided with a gated-community environment incorporating:
24×7 security
CCTV surveillance
Controlled entry and exit
Security personnel
Fire-safety systems
Secure residential lobbies
Visitor parking management
Power backup for essential/common areas
Parking Facilities
The project provides dedicated resident parking along with visitor parking provisions.
The official project information specifically highlights ample visitor car parking, while current amenity listings also identify reserved parking.
Connectivity
Road Connectivity
Panathur Main Road – immediate access
Varthur Road – approximately 10–15 minutes
Marathahalli – approximately 15–20 minutes
Whitefield – approximately 15–20 minutes
Sarjapur Road – approximately 15–20 minutes
Outer Ring Road – approximately 10–15 minutes
Bellandur – approximately 15–20 minutes
Railway Connectivity
Carmelaram Railway Station – approximately 15–20 minutes
Bellandur Road Railway Station – approximately 15–20 minutes
Whitefield Railway Station – approximately 20–25 minutes
Carmelaram is identified among the nearest major railway connections to the project.
Metro Connectivity
The project benefits from access to the expanding East Bangalore metro network through the Whitefield/Kadugodi corridor. Metro access can be reached through the surrounding road network.
IT & Employment Hubs
The project’s location is particularly relevant for professionals working in Bangalore’s major technology corridor.
Prestige Tech Park
Approximately 10 minutes from the project.
Cessna Business Park
Approximately 10 minutes.
RMZ Ecoworld
Approximately 10–15 minutes.
Ecospace Business Park
Approximately 10–15 minutes.
DivyaSree Technopolis
Approximately 15 minutes.
Pritech Park
Approximately 15 minutes.
The project location information specifically identifies Prestige Tech Park, Cessna Business Park, RMZ Ecoworld, Ecospace and other technology parks as key nearby employment destinations.
Education & Schools
Major schools and educational institutions accessible from Panathur include:
Orchids The International School – approximately 10 minutes
New Horizon Gurukul – approximately 10 minutes
VIBGYOR Rise School – approximately 10–15 minutes
Chrysalis High – approximately 10–15 minutes
Cambridge International School – approximately 10–15 minutes
Greenwood High – approximately 15–20 minutes
Inventure Academy – approximately 15–20 minutes
The International School Bangalore – approximately 20–25 minutes
Oakridge International School – approximately 20–25 minutes
Current project-location sources list Orchids, New Horizon Gurukul, VIBGYOR Rise, Chrysalis High, Cambridge International School, Greenwood High and other educational institutions within the broader Panathur/East Bangalore corridor.
Healthcare
Healthcare facilities accessible from the project include:
Maya Multi Speciality Hospital – approximately 10 minutes
Sakra World Hospital – approximately 15 minutes
Manipal Hospital – approximately 15–20 minutes
V-Cure Multispeciality Homeopathy – nearby
Nurture Multispeciality Clinic – nearby
Fostr Healthcare Multi-Specialty Health Clinic – nearby
Current project-location sources identify Maya Hospital at approximately 2.5 km, Sakra World Hospital at approximately 4.5 km and Manipal Hospital at approximately 6 km.
Shopping & Entertainment
Brookefield Mall – approximately 15 minutes
Market Square Mall – approximately 15–20 minutes
Nexus Whitefield – approximately 20 minutes
Croma – approximately 10–15 minutes
D-Mart – approximately 15 minutes
Virginia Mall – approximately 20 minutes
Possession Timeline
The supplied project information mentions March 2027 possession, and some property portals continue to display March 2027.
However, the latest RERA-linked record currently identifies the project as under construction and records an original statutory completion date of 31 August 2029. Construction progress was reported at approximately 70% in Q1 2026–27.
For a property purchase, the latest RERA filing and the registered agreement should therefore be used to establish the legally applicable completion/possession timeline.
The project is marketed as being eligible for home-loan assistance through leading financial institutions.
Buyers should obtain a current sanction/eligibility confirmation directly from the selected lender because loan terms, interest rates, margins and approval conditions depend on the buyer’s financial profile and the bank’s current project documentation.
Why Consider Trendsquares Akino?
Trendsquares Akino combines large-format 3 and 4 BHK residences with a substantial clubhouse and a wide selection of sports, wellness and family-oriented amenities.
Its Panathur location provides access to the Whitefield–Marathahalli–ORR employment corridor, making it particularly convenient for professionals working around Prestige Tech Park, Cessna Business Park, RMZ Ecoworld and nearby technology districts.
Is there any litigation against this proposed project: No
Trendsquares Akino Marathahalli Location
Brookefield Mall – approximately 15 minutes
Market Square Mall – approximately 15–20 minutes
Nexus Whitefield – approximately 20 minutes
Croma – approximately 10–15 minutes
D-Mart – approximately 15 minutes
Virginia Mall – approximately 20 minutes
Trendsquares Constructions is a real estate developer based in Bangalore, focusing on creating quality homes and communities. They have multiple projects across Bangalore and Tumkur, offering a range of residential options.
Trendsquares Constructions is a real estate developer based in Bangalore, focusing on creating quality homes and communities. They have multiple projects across Bangalore and Tumkur, offering a range of residential options.
The project is located at Sy. No. 51/1, Silver Oak Main Road, Panathur Village, Varthur Hobli, Bengaluru – 560087.
What configurations are available?
The project offers 3 BHK and 4 BHK apartments.
What are the 3 BHK sizes?
Current project information lists 3 BHK apartments from approximately 1,580 to 1,730 sq.ft.
What are the 4 BHK sizes?
4 BHK apartments are approximately 1,975 to 2,010 sq.ft.
How many units are there?
The project comprises 418 residential units.
What is the project land area?
RERA-linked records indicate approximately 4.70 acres.
What is the starting price?
The supplied price starts at approximately ₹1.70 Crore for a 3 BHK and ₹2.12 Crore for a 4 BHK. Current market sources show pricing broadly in the ₹1.73–₹2.21 Crore range.
What amenities are available?
The project includes a clubhouse, swimming pool, kids' pool, gymnasium, cricket pitch, basketball court, badminton/sports areas, golf putting greens, jogging track, cycle track, skating rink, children's play areas, pet park, party pavilion and landscaped spaces.
Is the project RERA registered?
Yes. The RERA registration number is PRM/KA/RERA/1251/446/PR/250325/007619.
What is the RERA completion date?
The RERA-linked record currently lists the original completion date as 31 August 2029.
Trendsquares Constructions is a real estate developer based in Bangalore, focusing on creating quality homes and communities. They have multiple projects across Bangalore and Tumkur, offering a range of residential options.


















 Free Pick Up & Drop – Book Your Visit
