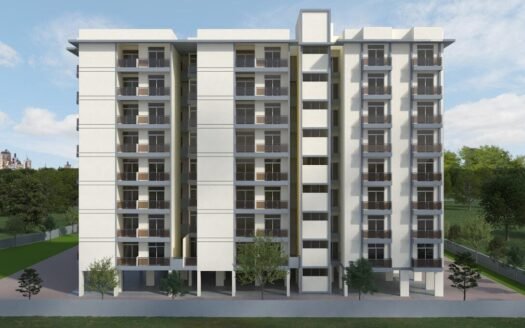
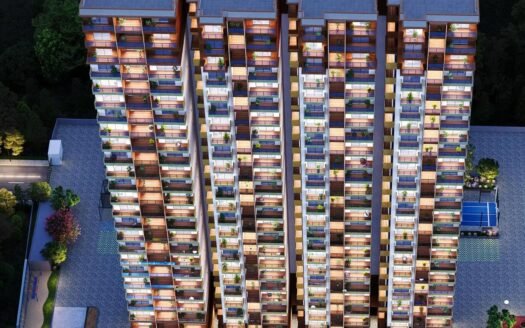
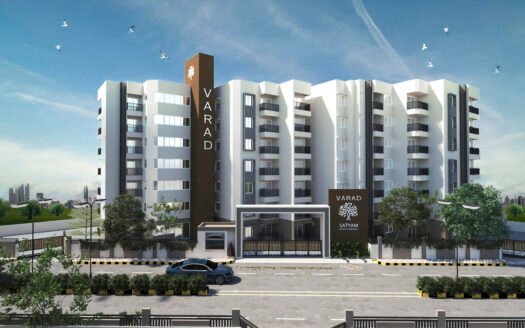
Ventara Residences by Amberstone in Sarjapur Road, Bangalore Overview
Price₹1.98 Cr - ₹1.98 Cr All inc.
i
Configuration
4 BHK
Size2094 SqFt - 2094 SqFt
Project StatusUnder Construction
Land Parcel8.2 Acres
Total Towers4
FloorsG+29
Target PossessionNovember 30, 2030
RERA Id
PRM/KA/RERA/1251/308/PR/051224/007269
Ventara Residences is an upcoming luxury residential community located in Chambenahalli, just off Sarjapur Road, Bangalore East. Spread across approximately 8.2 acres, the project comprises 456 residences across 4 high-rise towers, designed around spacious homes, landscaped open areas and a large lifestyle clubhouse.
The project is registered under Karnataka RERA and is currently under construction, with statutory completion scheduled for November 2030.
Project Overview
Feature
Details
Project Name
Ventara Residences
Project Type
Luxury Residential Apartments
Location
Chambenahalli, Off Sarjapur Road, Bangalore East
Project Status
Under Construction
Land Parcel
Approx. 8.2 Acres
Total Homes
456 Units
Towers
4 Towers
Height
Up to G+29 Floors
Configurations
3 BHK, 3.5 BHK & 4 BHK
Size Range
Approx. 1,610–2,674 sq ft
Possession
November 2030
RERA
PRM/KA/RERA/1251/308/PR/051224/007269
Open Space
Approx. 75–80% as marketed
Clubhouse
Approx. 38,000 sq ft
Parking
Covered Parking
Premium Residences
Ventara Residences focuses on spacious, low-density homes with larger floor plates and premium lifestyle spaces.
The project is marketed around:
100% corner residences
Only around 4 homes per floor
11-ft floor-to-ceiling height
Private terrace apartments on selected floors
Spacious balconies
Large-format 3 and 4 BHK residences
Vaastu-conscious planning
Landscaped community spaces
Premium clubhouse and recreational facilities
Low-density high-rise living
Available Configurations
3 BHK
Approx. 1,610 sq ft
Ideal for families looking for a spacious 3-bedroom residence with multiple balconies and well-planned living spaces.
3 BHK
Approx. 1,644 sq ft
A larger 3 BHK format offering additional usable living space.
3 BHK
Approx. 1,943 sq ft
A premium large-format 3 BHK designed for buyers seeking more generous room sizes.
3.5 BHK
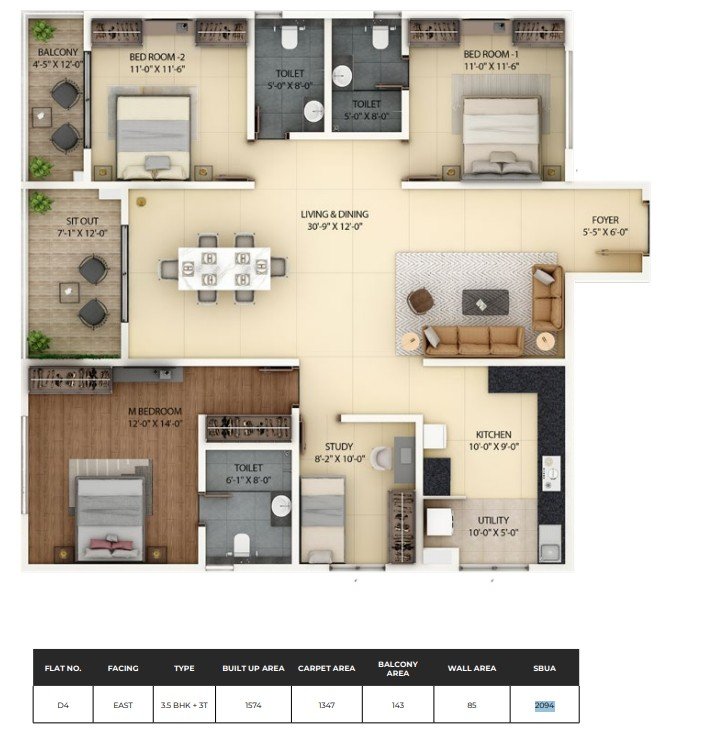
Approx. 2,094 sq ft
A spacious family residence with an additional flexible room that can be used as a study, office, guest room or family space.
4 BHK
Approx. 2,674 sq ft
A large-format luxury residence suited to buyers looking for expansive living, dining and bedroom spaces.
Price List
Configuration
Approx. Size
Indicative Price
3 BHK
1,610 sq ft
₹1.37 Cr onwards
3 BHK
1,644 sq ft
₹1.40 Cr onwards
3 BHK
1,943 sq ft
₹1.65 Cr onwards
3.5 BHK
2,094 sq ft
₹1.98 Cr onwards
4 BHK
2,674 sq ft
₹2.27 Cr–₹2.56 Cr range
Prices vary by floor, view, unit position, inventory and applicable charges. Stamp duty, registration, GST and other statutory or project-specific charges may apply.
Clubhouse & Lifestyle
A large approximately 38,000 sq ft clubhouse forms the social and recreational heart of the community.
The lifestyle environment includes spaces for fitness, recreation, wellness, children and social gatherings.
Swimming & Wellness
Residents can enjoy:
Swimming pool
Kids’ pool
Fully equipped gymnasium
Yoga deck
Meditation area
Spa
Steam and sauna
Jacuzzi
Wellness spaces
Outdoor fitness areas
Jogging track
Reflexology areas
Sports & Recreation
The community is planned with multiple active-lifestyle facilities, including:
Basketball court
Tennis court
Badminton court
Squash court
Volleyball area
Cricket practice area
Multipurpose sports court
Cycling track
Indoor games
Table tennis
Chess
Carrom
Cards room
Children’s play area
Amphitheatre
Green & Outdoor Spaces
Ventara Residences places strong emphasis on landscaped outdoor areas.
Planned features include:
Landscaped gardens
Large open spaces
Walking and jogging areas
Green recreational zones
Children’s outdoor play spaces
Pet-friendly areas
Meditation gardens
Outdoor seating
Community gathering spaces
Nature-oriented landscape design
Apartment Features
The residences are designed around spacious layouts and contemporary specifications.
Key features include:
Large-format vitrified flooring
Premium bathroom fittings
Well-planned balconies
Large windows for natural light
Concealed electrical wiring
Modern kitchen provisions
Premium entrance doors
Quality sanitary fittings
Adequate ventilation
High ceiling height
Fire-safety provisions
Parking Facilities
The project provides covered parking facilities for residents along with visitor parking provisions.
Parking allocation is subject to the applicable apartment type and project allotment terms.
Safety & Security
Security infrastructure includes:
Gated entrance
24×7 security personnel
CCTV surveillance
Security cabin
Fire-safety systems
Fire alarms
Intercom facilities
Controlled access
Emergency response infrastructure
Sustainability Features
The community incorporates several infrastructure features designed to support responsible urban living:
Rainwater harvesting
Sewage treatment plant
Water management systems
Landscaped open areas
Waste-management infrastructure
Power backup for common facilities
Energy-conscious common-area planning
Exact Location
Sy No. 131, Chambenahalli Village, Sarjapur Hobli, Anekal Taluk, Bengaluru, Karnataka – 562125
Ventara Residences is located in the Chambenahalli micro-market, just off Sarjapur Road and close to the rapidly developing Sarjapur–Varthur–Whitefield corridor.
The project is marketed as approximately 3 minutes from Sarjapur Main Road, providing convenient access to the area’s schools, workplaces, healthcare facilities and retail destinations.
Prime Location Advantages
Sarjapur Main Road – approximately 3–5 minutes
Chikka Dasarahalli Bus Stop – approximately 7 minutes
Oakridge International School – approximately 8 minutes
RGA Tech Park – approximately 15–20 minutes
Wipro Corporate Office – approximately 15–20 minutes
Greenwood High International School – approximately 10–15 minutes
The International School Bangalore – approximately 10–15 minutes
National Public School Varthur – approximately 10–15 minutes
Sri Lakshmi Multi Speciality Hospital – approximately 8–10 minutes
Spandana Hospital – approximately 7–10 minutes
DMart Sarjapur – approximately 10 minutes
Carmelaram Railway Station – approximately 15–20 minutes
Bellandur – approximately 20–25 minutes
Whitefield – approximately 20–25 minutes
Electronic City – approximately 25–35 minutes
Travel times are approximate and can vary significantly with traffic.
Connectivity
Ventara Residences benefits from its position between Sarjapur Road, Varthur and the major East Bangalore employment corridors.
Road Connectivity
The project offers convenient access towards:
Sarjapur
Varthur
Whitefield
Bellandur
Marathahalli
Electronic City
HSR Layout
Outer Ring Road
Railway Connectivity
Key railway access points include:
Carmelaram Railway Station
Heelalige Railway Station
Whitefield Railway Station
Metro Connectivity
The wider Sarjapur–Whitefield region is seeing continued metro and transit infrastructure development, strengthening long-term connectivity across Bangalore East.
Education & Schools
Several established educational institutions are accessible from the project:
Oakridge International School
Greenwood High International School
The International School Bangalore
National Public School Varthur
Nearby schools and preschools across Sarjapur and Varthur
Healthcare
Residents have access to healthcare facilities across the Sarjapur–Varthur corridor, including:
Sri Lakshmi Multi Speciality Hospital
Spandana Hospital
Swastik Hospital
Belenus Champion Hospital
Brookefield Hospital
Manipal Hospital facilities across East Bangalore
Shopping & Entertainment
Nearby retail and lifestyle destinations include:
DMart Sarjapur
Total Mall
Market Square Mall
Forum Mall / Prestige Forum developments
Whitefield retail corridor
Brookefield shopping destinations
IT & Employment Hubs
The project’s location is particularly attractive for professionals working in East Bangalore.
Major employment destinations within the broader connectivity zone include:
RGA Tech Park
Wipro Corporate Office
Embassy TechVillage
Cessna Business Park
Ecospace Business Park
Whitefield IT corridor
ITPL
Global Technology Centre
Electronic City employment corridor
Possession Timeline
The project is currently under construction.
The Karnataka RERA-linked completion date is 30 November 2030, making this a long-term under-construction residential opportunity.
The RERA registration identifies Ventara Residences as a residential apartment project with 456 units across 4 towers.
The latest publicly reported RERA progress information indicates that construction is underway, with approximately 38% progress reported in the Q1 2026–27 filing.
Property Configuration
Ventara Residences offers:
3 BHK apartments
3.5 BHK apartments
4 BHK apartments
Approximate marketed sizes range from 1,610 sq ft to 2,674 sq ft.
Why Consider Ventara Residences?
Prime location off Sarjapur Road
Spacious 3, 3.5 and 4 BHK homes
456-residence low-density community
4 high-rise towers
Large 38,000 sq ft clubhouse
60+ lifestyle amenities
Large landscaped open spaces
100% corner-home positioning as marketed
11-ft floor-to-ceiling height
Private terrace homes on selected floors
Strong access to East Bangalore IT hubs
Close to leading international schools
RERA-registered project
Premium large-format residences
Suitable for both end-use and long-term ownership
Ventara Residences by Amberstone in Sarjapur Road, Bangalore Highlights
8+ acre residential community
456 premium homes
4 high-rise towers
G+29 structure
3, 3.5 & 4 BHK configurations
1,610–2,674 sq ft published sizes
Approx. 38,000 sq ft clubhouse
Approx. 75–80% open space as marketed
Ventara Residences by Amberstone in Sarjapur Road, Bangalore Videos
Ventara Residences by Amberstone in Sarjapur Road, Bangalore Pros & Cons
Reflecting our pursuit of peak quality, integrity, and achievement, every home by Amberstone Properties aims to provide a complete living experience. Just as the amberstone is the culminating and unifying element in construction, we meticulously craft each detail to embody strength, vision, and excellence.
Reflecting our pursuit of peak quality, integrity, and achievement, every home by Amberstone Properties aims to provide a complete living experience. Just as the amberstone is the culminating and unifying element in construction, we meticulously craft each detail to embody strength, vision, and excellence.
Ventara Residences is an under-construction premium residential development in Chambenahalli, off Sarjapur Road, Bangalore East.
Where is Ventara Residences located?
The project is located at Sy No. 131, Chambenahalli Village, Sarjapur Hobli, Anekal Taluk, Bengaluru – 562125.
What configurations are available?
The project offers 3 BHK, 3.5 BHK and 4 BHK apartments.
What is the size range?
Current published configurations range from approximately 1,610 sq ft to 2,674 sq ft.
What is the price of a 3 BHK?
Current published prices start around ₹1.37 Cr for the smaller 3 BHK formats, subject to inventory and applicable charges.
What is the price of the 2,094 sq ft residence?
The 2,094 sq ft 3.5 BHK format is currently published around ₹1.98 Cr onwards.
What is the price of a 4 BHK?
The 2,674 sq ft 4 BHK is currently published around ₹2.27 Cr onwards in some listings, with other current listings placing the larger homes higher depending on unit and inventory.
How many units are there?
The project has 456 residential units.
How many towers are there?
There are 4 residential towers.
How many floors does the project have?
The RERA-linked project structure reaches up to G+29 floors.
Reflecting our pursuit of peak quality, integrity, and achievement, every home by Amberstone Properties aims to provide a complete living experience. Just as the amberstone is the culminating and unifying element in construction, we meticulously craft each detail to embody strength, vision, and excellence.


















 Free Pick Up & Drop – Book Your Visit