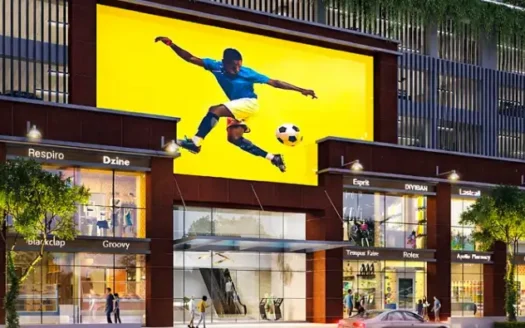
Wadhwa Courtyard is a residential development located on Pokhran Road No. 2 in Pawar Nagar, Thane West, offering spacious apartments, landscaped open spaces and lifestyle amenities for modern urban living. Developed by The Wadhwa Group in association with Narang Realty, the project brings together residential comfort, recreational facilities and access to key destinations across Thane.
The development features multiple residential towers, including Ivy, Onyx, Ornella, Florence, Rozanne and Asteria towers. Apartment options include 2 BHK and 3 BHK homes, with additional configurations and layouts advertised across the wider project. Select residences feature private sit-out balconies and views of the surrounding greenery and Yeoor Hills.
Set within an established residential neighbourhood, Wadhwa Courtyard offers access to schools, hospitals, shopping malls, railway connectivity and commercial destinations. Its amenity offering includes a clubhouse, swimming pools, fitness facilities, sports areas and landscaped recreational spaces.
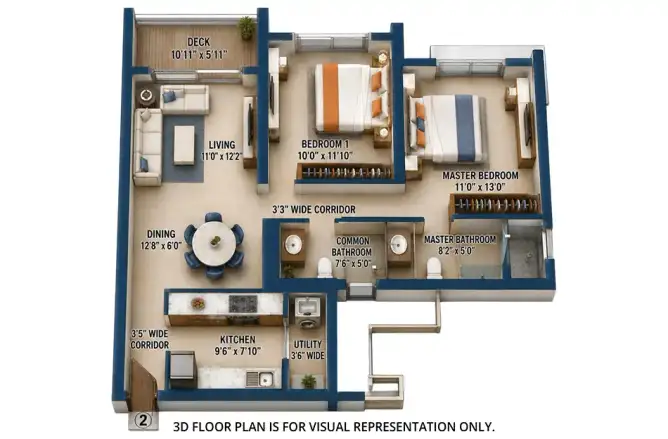
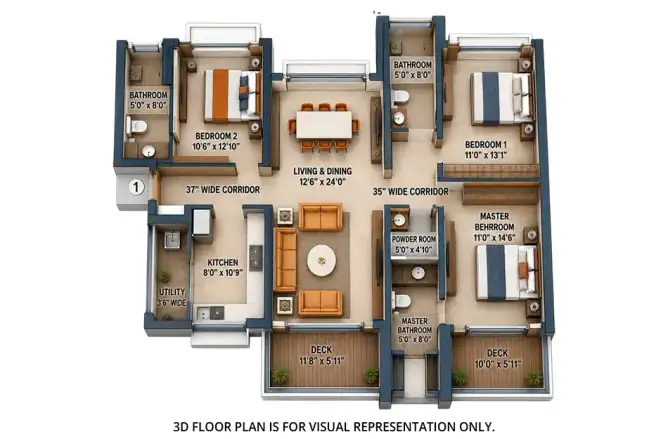
Configurations: 2 BHK and 3 BHK in the supplied pricing list
Carpet Area: 830–1,307 sq. ft. for the listed configurations
Number of Towers: 7, according to the supplied project material
Project Area: Approximately 9 acres, according to the supplied overview
Building Height: Up to 31 storeys, as stated in the supplied overview; verify tower-specific details
Starting Price: ₹2.22 crore onwards, according to the supplied pricing
Possession Status: Ready possession is advertised for the project, but availability and occupancy status vary by tower and phase
Developers: The Wadhwa Group and Narang Realty
MahaRERA: Multiple registrations apply to different buildings and phases
Project Highlights
Residential community on Pokhran Road No. 2 in Thane West.
Multiple towers within a landscaped residential development.
Spacious 2 BHK and 3 BHK apartments in the supplied price list.
Advertised carpet areas from 830 to 1,307 sq. ft.
Private sit-out balconies in selected residences, marketed as approximately 6 feet wide.
Clubhouse of approximately 24,000 sq. ft., according to the supplied project material.
More than 30 advertised lifestyle amenities.
Swimming facilities for adults and children, along with a jacuzzi and resistance pool.
Landscaped open spaces and a community park.
Fitness, indoor recreation and family-oriented facilities.
Access to Thane’s schools, hospitals, shopping destinations and commercial hubs.
Development by The Wadhwa Group and Narang Realty.
Configurations and Pricing
Configuration
Carpet Area
Indicative Price
2 BHK
830 sq. ft.
₹2.22 Cr
3 BHK
1,268 sq. ft.
₹3.50 Cr
3 BHK
1,307 sq. ft.
₹4.48 Cr
Prices are based on the supplied source and may vary by tower, floor, view, apartment availability and payment terms. Confirm the current price list, applicable taxes, parking charges and other costs with the authorised sales team.
Wadhwa Courtyard is situated in the Pokhran Road No. 2 neighbourhood, with access to residential amenities and commercial destinations across Thane West.
Road and Railway Connectivity
Pokhran Road No. 2: The project’s immediate location.
Ghodbunder Road: The supplied source estimates approximately 8 minutes by road.
Thane Railway Station: Approximately 1.9 km according to a property-location listing; the supplied source estimates a 15–17-minute drive.
Eastern Express Highway: Accessible through Thane’s connecting road network; confirm the exact route distance from the project entrance.
Chhatrapati Shivaji Maharaj International Airport: Approximately 23 km, with an estimated drive of 45–48 minutes via National Highway 48 according to the supplied source.
Schools and Educational Institutions
Mahatma Gandhi School: Approximately 0.38 km.
Vasant Vihar High School and Junior College: Approximately 0.51 km.
B. S. Bane English School: Approximately 0.59 km.
DAV Public School: Approximately 0.78 km.
Tattvagyan Vidyapeeth: Approximately 0.97 km.
CP Goenka International School, Thane West: Approximately 1.23 km.
Smt. Sulochanadevi Singhania School: Approximately 2.3 km, according to a separate project-location source.
Hospitals and Healthcare
Swayam Hospitals: Approximately 0.26 km.
Bethany Hospital: Approximately 0.45 km.
Prachi Hospital: Approximately 0.63 km.
Vasant Vihar Hospital: Approximately 0.82 km.
Jupiter Hospital: Approximately 1.14 km.
Oscar Medical Foundation and Research Centre: Approximately 1.21 km.
Highland Super Speciality Hospital: Approximately 1.33 km.
Currae Specialty Hospital: Approximately 1.36 km.
Shopping Malls and Retail Destinations
Infinity Shopping Arcade: Approximately 0.29 km.
Regal Plaza: Approximately 0.81 km.
Cinemax Wonder Mall: Approximately 1.00 km.
Lake City Mall: Approximately 1.28 km.
High Street Mall: Approximately 1.39 km.
R Mall: Approximately 1.63 km.
Korum Mall: Approximately 1.82 km.
Lodha Boulevard Mall: Approximately 1.96 km.
Viviana Mall: Approximately 2.2–2.5 km in published property listings.
Business Districts and Employment Hubs
Lodha iThink: Approximately 1.04 km according to a nearby-property listing.
Wagle Estate: Approximately 1.61 km.
ThaneOne Corporate IT Park: Approximately 2.9 km.
Ashar IT Park: Approximately 5.6 km.
Odyssey IT Park: Approximately 7 km.
G-Corp Business Park: Approximately 7.1 km.
Nearby landmark distances are approximate and sourced from available property-location listings. They may represent mapped distances rather than exact driving distances. Travel time depends on the route, traffic and access points.
Connectivity and Neighbourhood Advantages
Established Residential Locality
Pokhran Road No. 2 is an established residential area in Thane West, with schools, healthcare facilities, supermarkets and shopping destinations within the surrounding neighbourhood.
Road Connectivity
The location connects to Ghodbunder Road and the wider Thane road network, supporting travel towards major residential and commercial areas.
Access to Employment Hubs
Nearby commercial destinations include Lodha iThink, Wagle Estate, ThaneOne Corporate IT Park and Ashar IT Park. These may be relevant for professionals working in Thane’s business districts.
Shopping and Everyday Convenience
Retail destinations such as Infinity Shopping Arcade, Korum Mall and Viviana Mall provide access to shopping, dining and entertainment.
Healthcare and Education
Hospitals and schools in the surrounding area provide options for families seeking everyday services within Thane West.
Amenities and Facilities
Wadhwa Courtyard is marketed with a range of indoor and outdoor amenities for recreation, fitness, wellness and community activities.
Clubhouse and Indoor Recreation
Clubhouse
Banquet hall
Café and cafeteria
Games room
Mini-theatre
Virtual reality zone
Spa
Conference room
Library
Terrace lounge
Fitness and Sports
Gymnasium
Jogging track
Squash courts
Sports courts
Yoga zone
Reflexology path
Multi-purpose recreation areas
Swimming and Water Recreation
Adult swimming pool, advertised as approximately 30 metres long
Children’s swimming pool
Jacuzzi
Resistance pool
Family and Outdoor Amenities
Children’s play area
Party lawn
Amphitheatre
Landscaped gardens
Community park
Recreational open spaces
Crèche, as advertised in the supplied material
Residential Facilities
Lifts
Intercom
Internet and Wi-Fi facilities, as advertised
Gas pipeline provision
Power backup
Water-harvesting provisions
Parking
Security systems
Amenities and facilities may differ by tower and phase. Confirm the facilities available to the specific apartment before booking.
Building Design and Specifications
The supplied project material describes apartments designed around natural light, ventilation and contemporary finishes.
Flooring
Imported marble flooring in living, dining and bedroom areas, as specified in the source.
Imported marble flooring in the kitchen, according to the supplied specifications.
Vitrified tiles in bathrooms.
Doors and Windows
Aluminium windows with sliding shutters.
Bathroom Fittings
Premium-quality sanitary ware.
Chrome-plated bathroom fittings.
Electrical
Concealed electrical wiring.
Modular switches.
Walls and Structure
RCC-framed structure.
POP or gypsum wall and ceiling finishes.
Oil-bound distemper painting, according to the supplied specification sheet.
Specifications may vary across towers and apartment types. Refer to the applicable agreement, specification sheet and handover documents for confirmation.
About the Developers
The Wadhwa Group
The Wadhwa Group is a Mumbai-based real estate developer established in 1969. Its portfolio includes residential, commercial and township developments across Mumbai and the surrounding region.
The group highlights its design approach around natural light, ventilation and contemporary urban planning. Its portfolio includes developments in locations such as BKC, Powai, Ghatkopar, Matunga and Panvel.
Narang Realty
Narang Realty is the development partner associated with Courtyard. The project material presents the development as a collaboration between Narang Realty and The Wadhwa Group, bringing together their experience in residential development.
Buyers should confirm the registered promoter and applicable RERA registration for the specific tower or phase they intend to purchase.
Business and Investment Potential
Wadhwa Courtyard may appeal to buyers seeking a larger apartment in an established Thane West neighbourhood. Its location and advertised amenities offer several factors to evaluate when comparing residential properties.
Established neighbourhood: Nearby schools, hospitals, retail centres and daily conveniences support residential use.
Employment access: The wider Thane business district includes offices and commercial parks.
Apartment selection: The supplied price list includes 2 BHK and 3 BHK options.
Lifestyle facilities: Clubhouse, swimming pools, sports facilities and landscaped spaces may appeal to families.
Tower-specific evaluation: Buyers can compare the completion status, apartment layout, views, maintenance and amenities of the relevant tower.
Property prices and rental returns are not guaranteed. Buyers should review comparable transactions, maintenance costs, legal documents and the specific tower’s status before making an investment decision.
Why Consider Wadhwa Courtyard?
Located on Pokhran Road No. 2 in Thane West.
Multiple residential towers and landscaped community spaces.
Spacious 2 BHK and 3 BHK options in the supplied price list.
Advertised clubhouse, swimming pools, sports and recreation facilities.
Schools and hospitals within the nearby neighbourhood.
Shopping destinations including Korum Mall and Viviana Mall within the wider area.
Access to Lodha iThink, Wagle Estate and other commercial destinations.
Developed by The Wadhwa Group and Narang Realty.
Wadhwa Courtyard Pokhran Road 2, Thane Highlights
Established Thane West address: Located in Pawar Nagar, along Pokhran Road No. 2.
Multiple residential towers: A multi-tower development by The Wadhwa Group and Narang Realty.
Spacious apartment options: Listed 2 BHK and 3 BHK homes with carpet areas of 830–1,307 sq. ft.
Lifestyle facilities: Advertised clubhouse, swimming pools, sports areas, fitness amenities and family recreation spaces.
Convenient neighbourhood: Access to schools, hospitals, shopping malls and commercial hubs.
Well-connected location: Road access to Ghodbunder Road and Thane's wider transport network.
The Wadhwa Group, founded by Shri Vasudev C. Wadhwa, is currently a leading real estate company in Mumbai with a legacy of over 50 years, built on trust and strong relationships with customers and stakeholders. The group has successfully executed more than 250 major projects and is currently developing residential, commercial and township projects covering around 45 million sq. ft. Trusted for timely delivery of projects, innovative planning, and carefully planned designs, Wadhwa Group stands out in the competitive real estate market. The company also values a professional and employee-friendly work culture. Trusted by more than 35,000 satisfied clients and partnered with 150+ MNCs, the group continues to expand. Their mission is to focus on strengthening leadership in Mumbai s residential segment, expanding to nearby regions, delivering high-end projects and maintaining excellence through timely execution.
The Wadhwa Group, founded by Shri Vasudev C. Wadhwa, is currently a leading real estate company in Mumbai with a legacy of over 50 years, built on trust and strong relationships with customers and stakeholders. The group has successfully executed more than 250 major projects and is currently developing residential, commercial and township projects covering around 45 million sq. ft. Trusted for timely delivery of projects, innovative planning, and carefully planned designs, Wadhwa Group stands out in the competitive real estate market. The company also values a professional and employee-friendly work culture. Trusted by more than 35,000 satisfied clients and partnered with 150+ MNCs, the group continues to expand. Their mission is to focus on strengthening leadership in Mumbai s residential segment, expanding to nearby regions, delivering high-end projects and maintaining excellence through timely execution.
Wadhwa Courtyard is located opposite GlaxoSmithKline Limited on Pokhran Road No. 2, Pawar Nagar, Thane West, Maharashtra – 400610.
What configurations are listed for Wadhwa Courtyard?
The supplied pricing list includes 2 BHK and 3 BHK apartments. Other configurations may be advertised in different towers or phases.
What is the carpet area of the listed apartments?
The supplied pricing details list a 2 BHK apartment of 830 sq. ft. and 3 BHK apartments of 1,268 and 1,307 sq. ft.
What is the starting price at Wadhwa Courtyard?
The supplied price list starts at ₹2.22 crore for the listed 2 BHK apartment. Current prices and availability should be confirmed with the sales team.
How many towers are there in the project?
The supplied material lists seven towers: Ivy, Onyx, Ornella, Florence, Rozanne, Asteria A and Asteria B.
Is Wadhwa Courtyard ready for possession?
Ready possession is advertised for the project, but the development includes different towers and phases. Confirm the occupancy certificate and possession status of the specific tower and apartment.
What is the MahaRERA registration number?
Multiple MahaRERA registrations apply to different buildings and phases. Published registrations include P51700000831, P51700000681, P51700000611 and P51700000714, among others. Verify the relevant registration on the official MahaRERA portal.
What amenities are available at Wadhwa Courtyard?
Advertised amenities include a clubhouse, swimming pools, gymnasium, squash courts, jogging track, children's play area, banquet hall, café, amphitheatre, jacuzzi and landscaped spaces.
Which hospitals are near Wadhwa Courtyard?
Nearby healthcare facilities listed in property-location sources include Swayam Hospitals, Bethany Hospital, Prachi Hospital, Vasant Vihar Hospital, Jupiter Hospital and Oscar Medical Foundation and Research Centre.
Which shopping malls are near Wadhwa Courtyard?
Nearby shopping destinations include Infinity Shopping Arcade, Korum Mall, R Mall, Lodha Boulevard Mall and Viviana Mall.
The Wadhwa Group, founded by Shri Vasudev C. Wadhwa, is currently a leading real estate company in Mumbai with a legacy of over 50 years, built on trust and strong relationships with customers and stakeholders. The group has successfully executed more than 250 major projects and is currently developing residential, commercial and township projects covering around 45 million sq. ft. Trusted for timely delivery of projects, innovative planning, and carefully planned designs, Wadhwa Group stands out in the competitive real estate market. The company also values a professional and employee-friendly work culture. Trusted by more than 35,000 satisfied clients and partnered with 150+ MNCs, the group continues to expand. Their mission is to focus on strengthening leadership in Mumbai s residential segment, expanding to nearby regions, delivering high-end projects and maintaining excellence through timely execution.

















 Free Pick Up & Drop – Book Your Visit