Casafy

Paradise The Oasis Sanpada by Paradise Group

₹2.7 Cr - ₹6.47 Cr All inc. i
🏙️ Configuration
2, 3, 4 BHK
📐 Carpet Area
872 SqFt - 2090 SqFt
📋 RERA Possession
October 31, 2028
𓍝 Litigation
No

Paradise The Oasis Sanpada

₹2.7 Cr - ₹6.47 Cr All inc. i
  • Overview
  • Project USPs
  • Videos
  • Pros & Cons
  • Floor Plan
  • Litigation
  • Location
  • Amenities
  • Brochure
  • Banks
  • Home Loan
  • About Developer
  • FAQs

Paradise The Oasis Sanpada Overview

Price ₹2.7 Cr - ₹6.47 Cr All inc. i
Configuration 2, 3, 4 BHK
Size 872 SqFt - 2090 SqFt
Project Status Under Construction
Land Parcel 2.57 Acres
Total Towers 3
Floors G+37 Storeys
Target Possession October 31, 2028
RERA Id
P51700079145

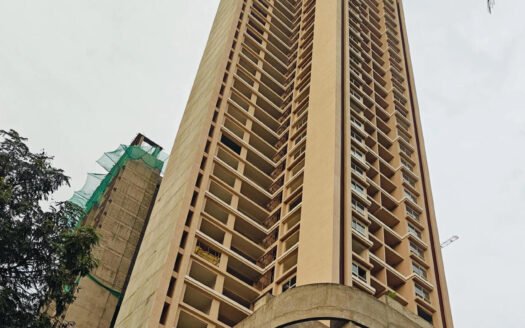
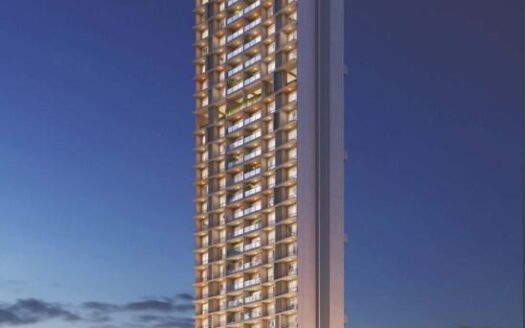
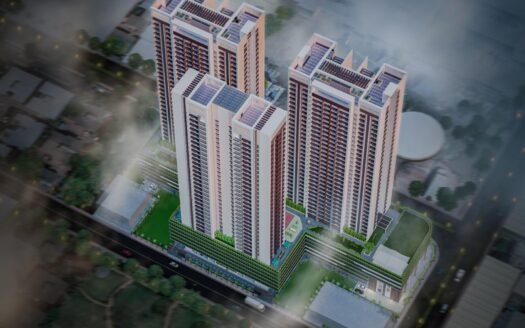
Paradise The Oasis is a premium residential development located in Sanpada, Navi Mumbai, spread across approximately 2.57 acres. The project comprises 3 high-rise residential towers with a G+37-storey structure, offering spacious 2 BHK, 3 BHK, and 4 BHK apartments.

The residences have carpet areas ranging from 872 sq. ft. to 2,090 sq. ft. The development follows a low-density planning concept with only 4 apartments per floor and 5 elevators, offering residents greater privacy and convenience.

The project features 5 podium levels, with lifestyle amenities distributed across the podium and upper levels. The homes are designed with a 10.5-foot floor-to-floor height, wide balconies, spacious living areas, and layouts that encourage natural light and ventilation.

Paradise The Oasis also provides 900+ surface parking spaces, including dedicated visitor parking, along with sustainability-focused features such as solar panels, water recycling, and rainwater harvesting.


About the Location

Paradise The Oasis is located in Sanpada, Navi Mumbai, close to the established Palm Beach Road corridor.

The project enjoys excellent connectivity to major roads, railway infrastructure, commercial hubs, schools, hospitals, shopping destinations, and business parks. Sanpada Railway Station is approximately 500 metres away, while Palm Beach Road is around 3 minutes from the development. Navi Mumbai International Airport is approximately 20 minutes away.


Prime Location Advantages

Road, Metro & Railway Connectivity

  • Sanpada Railway Station – 500 m | 2 Minutes
  • Palm Beach Road – ~1 km | 3 Minutes
  • Juinagar Railway Station – ~300 m | 3 Minutes
  • Sion-Panvel Highway – ~10 Minutes
  • Mumbai-Pune Highway – ~5 Minutes
  • Atal Setu – ~30 Minutes
  • Navi Mumbai International Airport – ~20 Minutes

The 500 m Sanpada Station figure and 3-minute Palm Beach Road connectivity are supported by current project sources. The project is also listed as approximately 10 minutes from the Sion-Panvel Highway and 20 minutes from Navi Mumbai International Airport.

Educational Institutions

  • Ryan International School
  • Jaipuria School & College
  • Sadhu Vaswani International School
  • Western College
  • Father Conceicao Rodrigues Institute of Technology

Healthcare Facilities

  • MPCT Hospital
  • New Millennium Multispeciality Hospital
  • Fortis Hiranandani Hospital
  • MGM New Bombay Hospital
  • Shree Hospital

Shopping & Retail

  • Inorbit Mall
  • Raghuleela Mall
  • D-Mart
  • Local retail destinations

Business & Commercial Hubs

  • G Square Business Park
  • BSEL Tech Park
  • Vishwaroop IT Park
  • International Infotech Park
  • Mindspace
  • Real Infotech Park

Hospitality

  • Hotel Vivant
  • Courtyard by Marriott


Premium Residences

Paradise The Oasis offers spacious residences designed for families seeking a premium lifestyle in Sanpada.

Available Configurations

  • 2 BHK
  • 3 BHK
  • 4 BHK

Project Type: Residential

Land Parcel: 2.57 Acres

Carpet Area: 872 – 2,090 sq. ft.

Floor Structure: G+37 Storeys

No. of Towers: 3

Apartments per Floor: 4


Premium Specifications

The residences feature:

  • Spacious Floor Plans
  • 10.5-Foot Floor-to-Floor Height
  • Wide Balconies
  • Ample Natural Light
  • Cross Ventilation
  • Spacious Living & Dining Areas
  • Well-Ventilated Bedrooms
  • Modern Furniture-Friendly Layouts
  • Vastu-Compliant Homes
  • City Views
  • Wide Deck Areas


Lifestyle Amenities

Paradise The Oasis offers a wide range of amenities spread across its podium and terrace levels.

Fitness & Wellness

  • Fitness Centre
  • Swimming Pool
  • Jogging Track
  • Open-to-Sky Yoga Zone
  • Dance Studio
  • Badminton Court

Recreation & Entertainment

  • Indoor Games Room
  • Multipurpose Sports Court
  • Banquet Area
  • Library
  • Kids’ Play Area
  • Party Lawn

Landscape & Relaxation

  • Landscaped Gardens
  • Extensive Green Zones
  • Zen Garden
  • Aroma Garden
  • Senior Citizens’ Area
  • Deck Areas

Sustainability

  • Solar Panels
  • Water Recycling
  • Rainwater Harvesting
  • Green Building Initiatives

Parking

  • 900+ Surface Parking Spaces
  • 40+ Dedicated Guest Parking Spaces
  • EV Charging Facilities

The project sources confirm 900+ surface parking spaces and dedicated visitor parking, along with the project’s sustainability initiatives.


Safety & Security

Paradise The Oasis provides a secure residential environment through:

  • Multi-Tier Security System
  • CCTV Surveillance
  • Controlled Access Points
  • Fire Safety Systems
  • Secure Entry & Exit
  • Fire Refuge Areas


Parking Facilities

The project provides extensive parking infrastructure for residents and visitors.

  • 900+ Surface Parking Spaces
  • 40+ Dedicated Guest Parking Spaces
  • Resident Parking
  • Visitor Parking
  • EV Charging Facilities


Floor Plan

Available Configurations

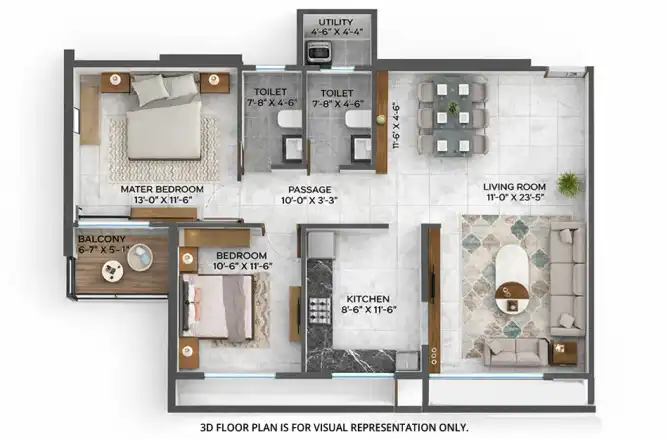
  • 2 BHK – 872 sq. ft.
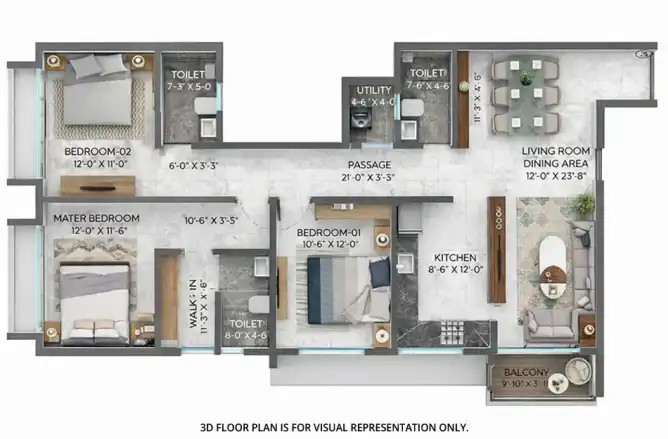
  • 3 BHK – 1,256 sq. ft.
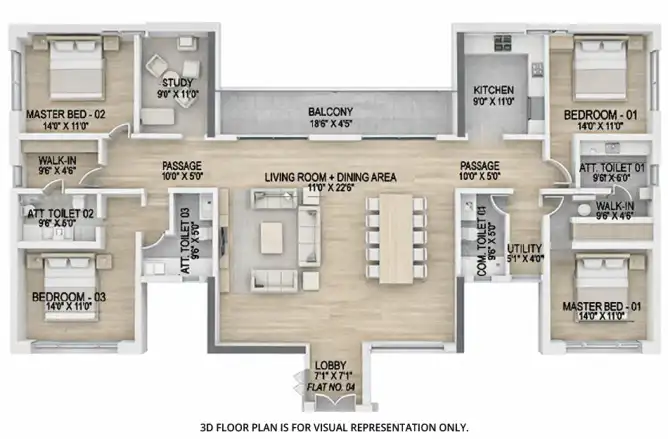
  • 4 BHK – 2,090 sq. ft.

Carpet Area: 872 – 2,090 sq. ft.

Detailed floor plans are available on request.


Possession Timeline

Project Status: Under Construction

Expected Possession: October 2028

RERA Number: P51700079145


Monthly Maintenance Charges

Maintenance Charges: On Request

Paradise The Oasis Sanpada Highlights

  • Premium residential development in Sanpada
  • 2.57-acre land parcel
  • 3 high-rise towers
  • G+37-storey development
  • Low-density development
  • 5 elevators per floor
  • Wide balconies and decks
  • Vastu-compliant homes

Paradise The Oasis Sanpada Videos

Paradise The Oasis Sanpada Pros & Cons

Paradise The Oasis Sanpada Sizes and Floor Plan

Floor Plans

2 BHK
Carpet Area: 872 Sq.ft
Price: ₹ 2.7 Cr
3 BHK
Carpet Area: 1256 Sq.ft
Price: ₹ 3.89 Cr
4 BHK
Carpet Area: 2090 Sq.ft
Price: ₹ 6.47 Cr

Paradise The Oasis Sanpada Price & Unit Plans

Unit Types Sizes (sq. ft.) Price (INR)
2 BHK 872 Sq.ft Sq.Ft. ₹ 2.7 Cr
3 BHK 1256 Sq.ft Sq.Ft. ₹ 3.89 Cr
4 BHK 2090 Sq.ft Sq.Ft. ₹ 6.47 Cr

Paradise The Oasis Sanpada Litigation Details

Is there any litigation against this proposed project: No

Paradise The Oasis Sanpada Location

Sanpada Railway Station – 500 m | 2 Minutes
Palm Beach Road – ~1 km | 3 Minutes
Juinagar Railway Station – ~300 m | 3 Minutes
Sion-Panvel Highway – ~10 Minutes

Paradise The Oasis Sanpada Amenities

Amenities and Features

External Amenities
24x7 Security
Amphitheater
Banquet Hall
Car Parking
CCTV / Video Surveillance
Children's Play Area
Club House
Conference Room
Fire Fighting Systems
Gymnasium
Indoor Games
Jacuzzi
Jogging Track
Library
Meditation Zone
Party Lawn
Pet Park
charge-batteryPower Back Up
Rain Water Harvesting
Restaurant
Senior Citizen Area
Sports Courts
Swimming Pool
Terrace Garden
Yoga Zone
Internal Amenities
Branded Fittings
Digital Lock
Granite Kitchen Platform
Intercom Facility
Video Door Phone
Vitrified Tiles

Paradise The Oasis Sanpada Brochure

Brochure
Brochure
Brochure
Brochure
Brochure
Brochure

Project Approved By

About Developer

Developer

Established in 1990, Paradise Group is a prominent real estate developer with a strong presence across Navi Mumbai and the Mumbai Metropolitan Region. With over three decades of experience, the group has built a solid reputation for delivering high-quality residential and commercial projects that blend thoughtful design with modern amenities.

Known for landmark developments such as Paradise Sai World City, the group focuses on creating lifestyle-driven communities with grand architecture, themed landscapes, and premium infrastructure. Their projects are strategically located to offer excellent connectivity, making them highly attractive for both end-users and investors.

With a portfolio of multiple successfully delivered projects and several ongoing developments, Paradise Group is recognized for its commitment to timely delivery, transparency, and customer satisfaction. Backed by a vision to redefine urban living, the group continues to shape the skyline of Navi Mumbai with iconic and aspirational developments.

Developer

Free Pick Up & Drop – Book Your Visit
FAQs

Where is Paradise The Oasis located?
Paradise The Oasis is located in Sanpada, Navi Mumbai.
What configurations are available?
The project offers 2 BHK, 3 BHK, and 4 BHK apartments.
What is the carpet area of the apartments?
The carpet areas range from 872 sq. ft. to 2,090 sq. ft.
How large is the project?
The project is spread across approximately 2.57 acres.
How many towers does Paradise The Oasis have?
The project comprises 3 high-rise residential towers.
How many floors does the project have?
The towers feature a G+37-storey structure.
How many apartments are there per floor?
The project is planned with only 4 apartments per floor, providing a low-density living environment.
What amenities are available?
Amenities include a swimming pool, fitness centre, Zen garden, yoga zone, jogging track, badminton court, indoor games room, dance studio, library, banquet area, kids' play area, multipurpose sports court, landscaped gardens, and more.
How far is Sanpada Railway Station?
Sanpada Railway Station is approximately 500 metres | 2 Minutes from the project.
How far is Palm Beach Road?
Palm Beach Road is approximately 1 km | 3 Minutes from the project.
Download Brochure

Similar Projects Nearby

Developer

Established in 1990, Paradise Group is a prominent real estate developer with a strong presence across Navi Mumbai and the Mumbai Metropolitan Region. With over three decades of experience, the group has built a solid reputation for delivering high-quality residential and commercial projects that blend thoughtful design with modern amenities.

Known for landmark developments such as Paradise Sai World City, the group focuses on creating lifestyle-driven communities with grand architecture, themed landscapes, and premium infrastructure. Their projects are strategically located to offer excellent connectivity, making them highly attractive for both end-users and investors.

With a portfolio of multiple successfully delivered projects and several ongoing developments, Paradise Group is recognized for its commitment to timely delivery, transparency, and customer satisfaction. Backed by a vision to redefine urban living, the group continues to shape the skyline of Navi Mumbai with iconic and aspirational developments.

Compare Listings

Paradise Group

☎︎ Get Instant Call Back Now


    📥 Download Brochure

      [dtext* project_name type:hidden "CF7_get_post_var key='title'"]

      🟢 Download Pros & Cons 🔴

        [dtext* project_name type:hidden "CF7_get_post_var key='title'"]

        Download Litigation Details

          🚖 Book Free Site Visit