

Signia Andheri Overview
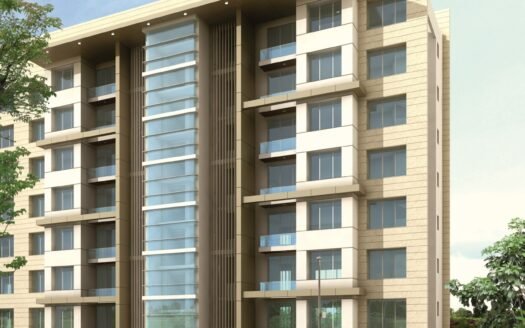
Signia by JD Realty is a newly launched residential project located in Andheri West, Western Mumbai. The project offers spacious 2 BHK, 3 BHK and 4 BHK apartments designed for homebuyers seeking comfortable living with premium lifestyle features.
Spread across 0.41 acres, Signia features 2 towers and offers residences in different configurations to suit varied family requirements. The project is positioned as an affordable luxury development with essential amenities and modern residential conveniences.
The project is scheduled for possession in March 2030 and is registered under MahaRERA with registration number PR1180002501892.
About the Location
Andheri West is one of Western Mumbai’s established residential and commercial destinations. The locality offers access to educational institutions, hospitals, shopping malls, entertainment venues and public transportation.
With its connectivity to major roads, metro infrastructure and commercial hubs, Andheri West is a preferred location for homebuyers seeking convenient urban living.
Exact Location
Signia, Andheri West, Mumbai, Maharashtra.
The exact street address was not provided in the supplied project details.
Prime Location Advantages
The following are indicative travel-time estimates based on publicly listed nearby landmarks for the project associated with RERA number PR1180002501892. The developer name and exact project details should be verified before publishing these as final location claims.
MagicBricks
+1
- Mhadeshwar Mandir Bus Stop: Approximately 2–5 minutes
- Mhada Colony Bus Stop: Approximately 5–10 minutes
- Ceramic Mall: Approximately 5–10 minutes
- Citi Mall: Approximately 5–10 minutes
- Crystal Point Mall: Approximately 5–10 minutes
- Fun Republic Mall: Approximately 5–10 minutes
- Kishore Namit Kapoor Acting Institute: Approximately 10 minutes
- Cornerstone International College: Approximately 10 minutes
- SBS Multi-Speciality Hospital: Approximately 10–15 minutes
- Maruti Business Park: Approximately 10–15 minutes
- Andheri West Market: Approximately 15–20 minutes
- J.V.P.D. Bus Station: Approximately 15–20 minutes
Travel times are approximate and may vary depending on traffic and route.
Premium Residences
Signia offers residential apartments in 2 BHK, 3 BHK and 4 BHK configurations. The varied apartment sizes are designed to accommodate different lifestyle requirements, from compact family homes to expansive luxury residences.
The project is positioned for buyers looking for a home in Andheri West with access to social infrastructure, shopping destinations and transportation facilities.
Available Configurations
- 2 BHK Apartment: 560 sq. ft. — ₹1.96 Cr
- 3 BHK Apartment: 1,181 sq. ft. — ₹4.13 Cr onwards
- 4 BHK Apartment: 3,046 sq. ft. — ₹10.66 Cr
The source does not specify whether the mentioned sizes represent carpet area or another measurement.
Apartment Size
- 2 BHK: 560 sq. ft.
- 3 BHK: 1,181 sq. ft.
- 4 BHK: 3,046 sq. ft.
Price List
- 2 BHK Apartment: Starting from ₹1.96 Cr
- 3 BHK Apartment: Starting from ₹4.13 Cr onwards
- 4 BHK Apartment: Starting from ₹10.66 Cr
Note: Prices may vary depending on the floor, apartment location, view, parking, taxes and other applicable charges. Buyers should confirm the latest cost sheet with the developer.
Lifestyle Amenities
The project is described as offering basic amenities. However, a complete verified amenity list was not provided in the source information.
Buyers should confirm the availability of:
- Entrance lobby
- Fitness facilities
- Recreational areas
- Landscaped spaces
- Children’s play area
- Security systems
- Other lifestyle amenities
Parking Facilities
Parking details were not provided in the supplied information.
Prospective buyers should confirm:
- Covered parking availability
- Parking allocation
- Additional parking charges
- Visitor parking provisions
Possession Timeline
Expected Possession: March 2030
The possession timeline is based on the supplied project details and should be reconfirmed through the latest MahaRERA records and developer updates.
Floor Plan
Detailed floor plans for the 2 BHK, 3 BHK and 4 BHK apartments were not provided.
Buyers should request the latest approved floor plans to review:
- Room dimensions
- Carpet area
- Kitchen layout
- Balcony spaces
- Bedroom privacy
- Window placement
- Usable living space
Unique Features
- Newly launched residential project in Andheri West
- Two residential towers
- Project spread across approximately 0.41 acres
- 2 BHK, 3 BHK and 4 BHK apartment options
- Spacious apartment configurations
- Located in an established Western Mumbai neighbourhood
- Access to shopping, healthcare and educational facilities
- MahaRERA-registered project
Safety and Security
The exact security features were not specified in the provided project details.
Buyers should confirm the availability of:
- CCTV surveillance
- Security personnel
- Controlled entry and exit
- Fire-safety systems
- Emergency safety provisions
Strong Social Infrastructure
Andheri West offers access to educational institutions, healthcare facilities, shopping centres and recreational destinations.
Nearby landmarks associated with the publicly listed project location include:
- Cornerstone International College
- Kishore Namit Kapoor Acting Institute
- Crystal Point Mall
- Citi Mall
- Fun Republic Mall
- SBS Multi-Speciality Hospital
- Maruti Business Park
MagicBricks
+1
Excellent Connectivity
Signia is located in Andheri West, offering access to important transportation routes and established urban infrastructure.
Key connectivity advantages include:
- Access to local bus stops and public transportation
- Connectivity to major roads in Western Mumbai
- Access to shopping and commercial hubs
- Connectivity to educational and healthcare facilities
- Access to nearby residential and business destinations
Maintenance Charges
Maintenance Charges: Not provided in the source details.
The final maintenance charges should be confirmed with the developer before booking.
RERA Registration
- Project Name: Signia
- Developer: JD Realty (as provided)
- Location: Andheri West, Mumbai
- MahaRERA Registration Number: PR1180002501892
- Project Status: Newly Launched
- Project Area: 0.41 Acres
- Project Structure: 2 Towers
- Expected Possession: March 2030
Verification Note: Publicly available listings for this RERA number identify the project as Headway Signia and associate it with Headway Believe Realty LLP. The developer name should be verified before the listing is published.

Signia Andheri Highlights

Signia Andheri Videos

Signia Andheri Pros & Cons

Signia Andheri Sizes and Floor Plan
Floor Plans
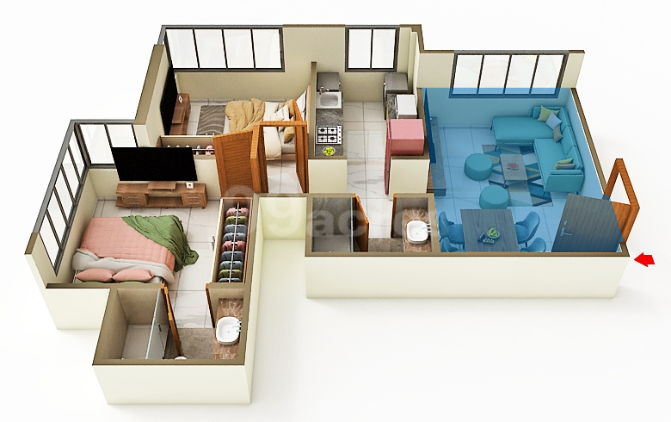
2 BHK
Carpet Area: 560 sqft
Price: 1.96 Cr
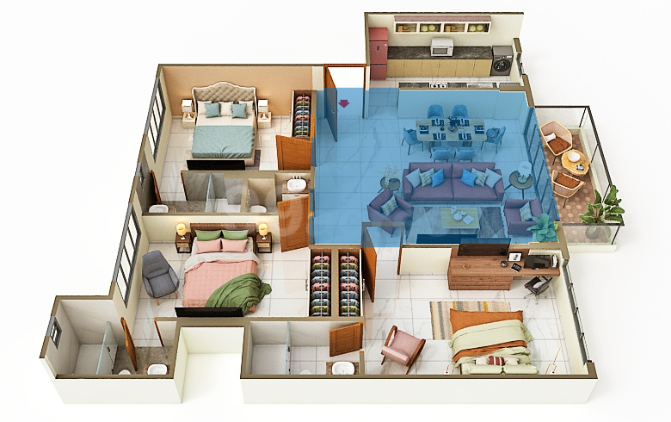
3 BHK
Carpet Area: 1257 sqft
Price: 4.4 Cr
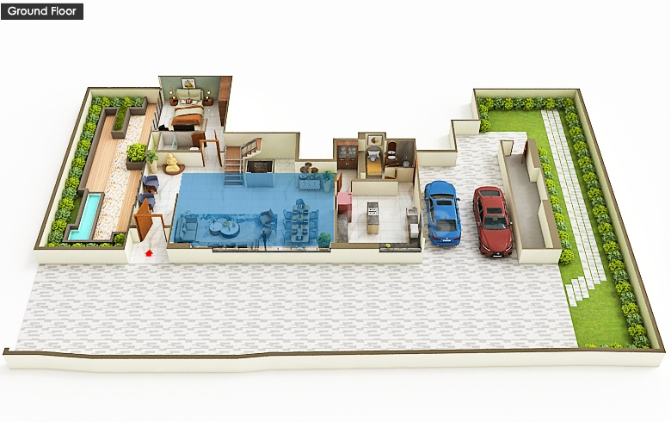
4 BHK
Carpet Area: 3354 sqft
Price: 11.74 Cr
2 BHK
Carpet Area: 560 sqft
Price: 1.96 Cr
3 BHK
Carpet Area: 1257 sqft
Price: 4.4 Cr
4 BHK
Carpet Area: 3354 sqft
Price: 11.74 Cr
Signia Andheri Price & Unit Plans

Signia Andheri Litigation Details

Signia Andheri Location

Signia Andheri Amenities

Signia Andheri Brochure







Project Approved By




Check Your Home Loan

About Developer

 Free Pick Up & Drop – Book Your Visit

FAQs
Similar Listings
₹3.96 Cr - ₹5.31 Cr All inc.
Apartment / Flat
Under Construction
₹2.04 Cr - ₹3.82 Cr All inc.
Apartment / Flat
Ready to Move
₹2.46 Cr - ₹7.23 Cr All inc.
Apartment / Flat
Under Construction
