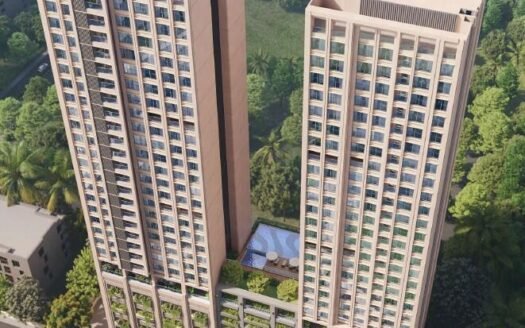
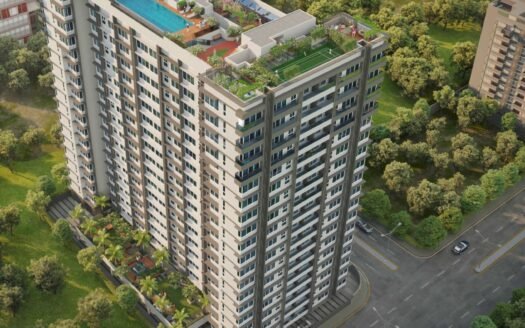
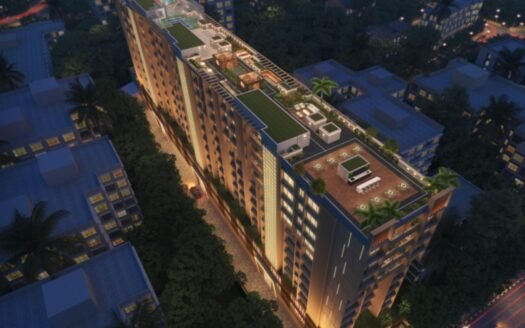
Chandiwala Prarambh by Chandiwala Enterprises is an under-construction residential project in Andheri West, Mumbai, offering thoughtfully planned 1 BHK and 2 BHK apartments at relatively accessible price points.
The project is spread across approximately 2 acres and comprises 3 towers of 23 floors each, with a total of 236 residential units. The project is scheduled for possession in December 2030.
With essential residential amenities, modern planning and connectivity to key parts of Western Mumbai, Chandiwala Prarambh is positioned for both end-use and long-term property investment.
Project Highlights
Location: Andheri West, Mumbai
Developer: Chandiwala Enterprises
Project Status: Under Construction
Possession: December 2030
Land Parcel: Approximately 2 Acres
Towers: 3
Floors: 23 Floors Each
Total Units: 236
Configurations: 1 BHK & 2 BHK
RERA: P51800080142
About the Location – Andheri West
Andheri West is one of the established residential and commercial neighbourhoods of Western Mumbai. The area combines residential communities with offices, shopping destinations, educational institutions, healthcare facilities and entertainment zones.
The locality also benefits from connectivity toward Juhu, Versova, Goregaon, Jogeshwari, Vile Parle and other important parts of Mumbai.
The following are useful nearby connectivity points for the Andheri West location:
Andheri West Metro Station: Approx. 5–10 mins
Andheri Railway Station: Approx. 10–15 mins
Lokhandwala Market: Approx. 10–15 mins
Infiniti Mall: Approx. 10–15 mins
Kokilaben Dhirubhai Ambani Hospital: Approx. 10–15 mins
Versova Beach: Approx. 10–15 mins
Juhu Beach: Approx. 15–20 mins
Western Express Highway: Approx. 15–20 mins
Mumbai International Airport: Approx. 20–30 mins
Travel times are approximate and can vary depending on traffic and route.
Premium Residences
Chandiwala Prarambh offers compact yet efficiently planned residences designed for buyers looking for practical homes in Andheri West.
The available configurations include:
1 BHK
2 BHK
The project caters to both first-time homebuyers and buyers looking for a residential property in Western Mumbai.
Available Configurations
Configuration
Area
Starting Price
1 BHK
458 sq. ft.
₹1.28 Cr
2 BHK
569 sq. ft.
₹1.59 Cr
Apartment Size
1 BHK: 458 sq. ft.
2 BHK: 569 sq. ft.
Chandiwala Prarambh Price List
Configuration
Size
Price
1 BHK Apartment
458 sq. ft.
₹1.28 Cr
2 BHK Apartment
569 sq. ft.
₹1.59 Cr onwards
Prices are based on the supplied project information and should be reconfirmed with the developer before purchase.
Lifestyle Amenities
The supplied project information confirms that Chandiwala Prarambh is planned with basic residential amenities. However, a detailed amenity list was not provided in the source information.
For the latest confirmed amenities, buyers should check the project’s current specifications and developer documentation.
Parking Facilities
Parking availability and allocation details were not specified in the supplied project information.
Buyers should confirm:
Parking type
Number of parking spaces
Parking allocation policy
Visitor parking availability
with the developer.
Possession Timeline
Expected Possession: December 2030
The project is currently under construction, with internal and external development works in progress as per the supplied information.
Floor Plan
Chandiwala Prarambh offers:
1 BHK – 458 sq. ft.
2 BHK – 569 sq. ft.
Detailed room-wise floor plans were not included in the supplied information.
Unique Features
Residential development in Andheri West
Approximately 2-acre development
3 residential towers
Towers planned with 23 floors each
236 residential units
1 BHK and 2 BHK configurations
RERA-registered project
Connectivity to major Western Mumbai locations
Suitable for both end-use and investment considerations
Safety & Security
The supplied information does not provide a detailed security specification.
Buyers should verify the availability of features such as:
CCTV surveillance
Security personnel
Controlled access
Intercom system
Fire safety systems
Emergency preparedness systems
Strong Social Infrastructure
Andheri West provides access to a broad range of:
Schools and educational institutions
Hospitals and healthcare facilities
Shopping malls
Supermarkets
Restaurants and cafés
Entertainment destinations
Commercial and office spaces
This established social infrastructure supports convenient day-to-day living.
Excellent Connectivity
Chandiwala Prarambh benefits from the broader connectivity network of Andheri West, with access toward:
Andheri Railway Station
Andheri West Metro
Western Express Highway
Juhu
Versova
Goregaon
Jogeshwari
Vile Parle
Mumbai International Airport
Maintenance Charges
Maintenance charges were not specified in the supplied project information.
The applicable maintenance amount should be confirmed with the developer or society before purchase.
Is there any litigation against this proposed project: No
Chandiwala Prarambh Andheri Location
Andheri West Metro Station: Approx. 5–10 mins
Andheri Railway Station: Approx. 10–15 mins
Lokhandwala Market: Approx. 10–15 mins
Infiniti Mall: Approx. 10–15 mins
Kokilaben Dhirubhai Ambani Hospital: Approx. 10–15 mins
Versova Beach: Approx. 10–15 mins
Juhu Beach: Approx. 15–20 mins
Western Express Highway: Approx. 15–20 mins
Mumbai International Airport: Approx. 20–30 mins
Chandak Group is a well-established real estate developer based in Mumbai, with over three decades of experience in delivering residential and commercial projects across the city. Known for its strong focus on quality construction, transparency, and timely delivery, the group has built a solid reputation in the Mumbai real estate market.
With a significant presence in key suburbs such as Goregaon, Borivali, Kandivali, and Malad, Chandak Group specializes in developing modern residential communities that offer efficient layouts, contemporary design, and lifestyle amenities. The brand caters to both mid-income and premium homebuyers, delivering value-driven projects with strong connectivity.
Landmark developments like Chandak Nishchay, Chandak 34 Park Estate, and Chandak Highscape City reflect the group’s commitment to creating well-planned living spaces with a focus on comfort and convenience. Backed by a customer-centric approach and consistent execution, Chandak Group continues to be a trusted name in Mumbai’s residential real estate segment.
Chandak Group is a well-established real estate developer based in Mumbai, with over three decades of experience in delivering residential and commercial projects across the city. Known for its strong focus on quality construction, transparency, and timely delivery, the group has built a solid reputation in the Mumbai real estate market.
With a significant presence in key suburbs such as Goregaon, Borivali, Kandivali, and Malad, Chandak Group specializes in developing modern residential communities that offer efficient layouts, contemporary design, and lifestyle amenities. The brand caters to both mid-income and premium homebuyers, delivering value-driven projects with strong connectivity.
Landmark developments like Chandak Nishchay, Chandak 34 Park Estate, and Chandak Highscape City reflect the group’s commitment to creating well-planned living spaces with a focus on comfort and convenience. Backed by a customer-centric approach and consistent execution, Chandak Group continues to be a trusted name in Mumbai’s residential real estate segment.
Chandak Group is a well-established real estate developer based in Mumbai, with over three decades of experience in delivering residential and commercial projects across the city. Known for its strong focus on quality construction, transparency, and timely delivery, the group has built a solid reputation in the Mumbai real estate market.
With a significant presence in key suburbs such as Goregaon, Borivali, Kandivali, and Malad, Chandak Group specializes in developing modern residential communities that offer efficient layouts, contemporary design, and lifestyle amenities. The brand caters to both mid-income and premium homebuyers, delivering value-driven projects with strong connectivity.
Landmark developments like Chandak Nishchay, Chandak 34 Park Estate, and Chandak Highscape City reflect the group’s commitment to creating well-planned living spaces with a focus on comfort and convenience. Backed by a customer-centric approach and consistent execution, Chandak Group continues to be a trusted name in Mumbai’s residential real estate segment.



















 Free Pick Up & Drop – Book Your Visit