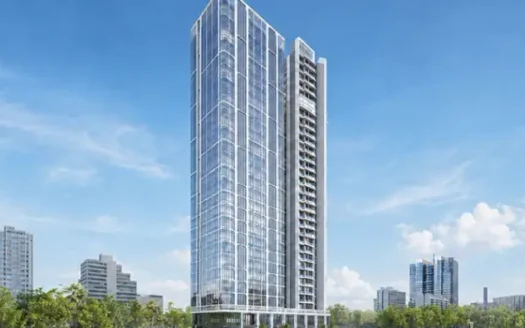
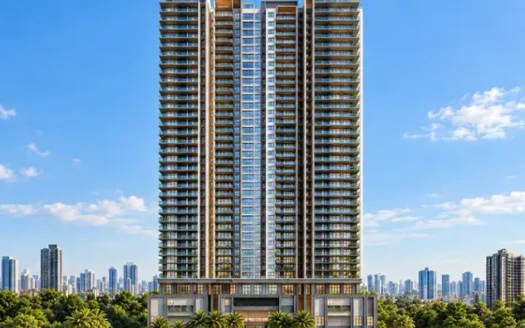
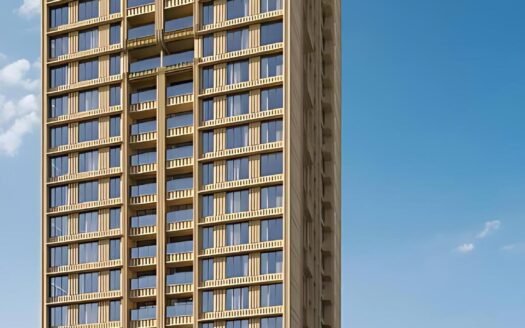
Kavya Shree Sai Mahal is a new-launch residential development by Kavya Labdhi Realtors LLP, located in Goregaon East, Mumbai. The project combines thoughtfully planned residences with retail and office spaces, creating a mixed-use development in one of the well-connected residential and commercial pockets of the Western Suburbs.
The project is spread across approximately 0.31 acres and comprises 86 units. Residential configurations include 1, 2 and 3 BHK apartments, with carpet areas ranging from approximately 310 sq. ft. to 1,062 sq. ft. The project also includes commercial spaces ranging from compact retail units to larger office spaces.
Kavya Shree Sai Mahal is registered under MahaRERA No. PM1180002502771 and is currently a New Launch, with possession scheduled around April 2029.
Premium Residences
The residential component of Kavya Shree Sai Mahal offers efficiently designed homes suitable for individuals, couples and families looking for a well-connected Goregaon East address.
Available residential options include:
1 BHK residences
2 BHK residences
3 BHK residences
Carpet-efficient layouts
Vitrified-tile flooring
RCC framed structure
Modern residential specifications
Access to lifestyle and recreational amenities
Available Configurations & Price
Configuration
Carpet Area
Price
1 BHK
310 sq. ft.
Price on Request
1 BHK
313 sq. ft.
Price on Request
2 BHK
590 sq. ft.
Price on Request
2 BHK
677 sq. ft.
Price on Request
3 BHK
829 sq. ft.
Price on Request
3 BHK
1,062 sq. ft.
Price on Request
Current project portals list the residential inventory on a Price on Request basis.
A current market listing for the project also indicates selected 2 and 3 BHK inventory at approximately ₹2.35 Cr to ₹3.60 Cr, depending on configuration and availability.
Project Structure
Project: Kavya Shree Sai Mahal
Developer: Kavya Labdhi Realtors LLP
Location: Goregaon East, Mumbai
Land Parcel: Approximately 0.31 acres
Total Units: 86
Configurations: 1, 2 & 3 BHK
Residential Carpet Areas: Approximately 310–1,062 sq. ft.
Commercial Spaces: Retail & Office
Project Status: New Launch
Possession: April 2029
RERA: PM1180002502771
Prime Location Advantages
Oberoi International School – approximately 2–3 minutes
Gokuldham Medical Centre – approximately 2–3 minutes
Shree Saibaba Complex – approximately 1–2 minutes
Western Express Highway – approximately 3–5 minutes
Oberoi Mall – approximately 5 minutes
Nirlon Knowledge Park – approximately 5–10 minutes
Goregaon Railway Station – approximately 10 minutes
Dindoshi Metro Station – approximately 5–10 minutes
Chhatrapati Shivaji Maharaj International Airport – approximately 25–30 minutes
The project is positioned close to Western Express Highway and Dr. Baba Saheb Ambedkar Marg, with Oberoi International School, Gokuldham Medical Centre and other daily conveniences in the immediate neighbourhood.
Lifestyle Amenities
Residents have access to a range of fitness, recreation and community facilities, including:
Gymnasium
Kids’ Play Area
Yoga Area
Jogging Track
Cycling Track
Indoor Games
Senior Citizen Area
Landscaped Central Green
24×7 Security
Lift
24×7 Water Supply
Treated Water Supply
Power Backup
Building Specifications
The project incorporates modern construction and interior specifications, including:
RCC Frame Structure
Vitrified Flooring in living areas
Vitrified Flooring in bedrooms
Oil Bound Distemper on walls
Modern lift facilities
Power backup infrastructure
Treated water supply
Parking & Convenience
The development is planned with supporting infrastructure for residents and commercial occupants, including lift facilities, power backup and essential services.
The mixed-use planning also provides convenient access to retail and commercial spaces within the development.
Safety & Security
Kavya Shree Sai Mahal incorporates essential security and safety provisions including:
24×7 security
Controlled residential access
Lift facilities
Power backup
24×7 water supply
Fire and building safety infrastructure
Connectivity
The Goregaon East location provides convenient access to Mumbai’s major transport corridors.
Road Connectivity
Western Express Highway
Dr. Baba Saheb Ambedkar Marg
Goregaon–Mulund connectivity
Film City Road
Aarey Road
Rail Connectivity
Goregaon Railway Station
Malad Railway Station
Metro Connectivity
Dindoshi Metro Station
Aarey Metro Station
This makes the project convenient for residents travelling towards Andheri, Powai, BKC, South Mumbai and other major employment hubs.
Social Infrastructure
Kavya Shree Sai Mahal is surrounded by established educational, healthcare, shopping and commercial infrastructure.
Education
Oberoi International School
Yashodham High School
Lakshdham High School
Podar Jumbo Kids Plus
St. Xavier High School
Dindoshi Primary School
Ismail Yusuf College
Shopping & Entertainment
Oberoi Mall
Hub Mall
Inorbit Mall
Local retail markets
Restaurants and entertainment destinations
Healthcare
Gokuldham Medical Centre
Nearby hospitals and clinics across Goregaon East
Business & Employment
Nirlon Knowledge Park
Goregaon commercial hubs
Western Express Highway business corridor
The surrounding locality combines residential communities with established commercial and social infrastructure.
Possession Timeline
Expected Possession: April 2029
Kavya Shree Sai Mahal is currently listed as a New Launch, with possession beginning around April 2029.
Floor Plans
The project offers multiple residential layouts:
1 BHK
310 sq. ft.
313 sq. ft.
2 BHK
590 sq. ft.
677 sq. ft.
3 BHK
829 sq. ft.
1,062 sq. ft.
The development also includes commercial layouts:
Retail Shop – 136 sq. ft.
Retail Shop – 438 sq. ft.
Office Space – 394 sq. ft.
Office Space – 1,538 sq. ft.
Commercial Opportunities
Along with residential apartments, Kavya Shree Sai Mahal incorporates commercial spaces designed for businesses and retail requirements.
Available commercial configurations include:
Retail Shops
Office Spaces
136 sq. ft. retail
438 sq. ft. retail
394 sq. ft. office
1,538 sq. ft. office
This mixed-use format provides residents with convenient access to commercial facilities while creating an additional investment component within the project.
RERA Registration
MahaRERA Registration No.: PM1180002502771
Registered Project: Shree Sai Mahal
The project is registered under Maharashtra RERA and is listed with a proposed possession timeline of April 2029.
Builder Details
Kavya Labdhi Realtors LLP
Kavya Labdhi Realtors LLP is the developer of Kavya Shree Sai Mahal. Current project records list the developer with the project as its principal registered development, with the development positioned around residential and commercial spaces in Goregaon East.
Exact Location
Kavya Shree Sai Mahal Goregaon East, Mumbai, Maharashtra.
The project is located close to Western Express Highway and Dr. Baba Saheb Ambedkar Marg, with Oberoi International School and Gokuldham Medical Centre nearby.
Property Configuration
1 BHK
310 sq. ft.
313 sq. ft.
2 BHK
590 sq. ft.
677 sq. ft.
3 BHK
829 sq. ft.
1,062 sq. ft.
Commercial
Retail: 136 sq. ft. & 438 sq. ft.
Office: 394 sq. ft. & 1,538 sq. ft.
Kavya Shree Sai Mahal Goregaon Highlights
Prime Goregaon East Location
310–1,062 sq. ft. Residential Carpet Areas
1, 2 & 3 BHK Residential Options
Boutique 0.31-Acre Development
Only 86 Residential Units
Close to Oberoi International School & Oberoi Mall
Residential + Retail + Office Mixed-Use Development
Kavya Shree Sai Mahal Goregaon Sizes and Floor Plan
Floor Plans
1 BHK
Carpet Area: 313 sq.ft
Price: on Request
2 BHK
Carpet Area: 677 sq.ft
Price: on Request
3 BHK
Carpet Area: 1062 sq.ft
Price: on Request
1 BHK
Carpet Area: 313 sq.ft
Price: on Request
2 BHK
Carpet Area: 677 sq.ft
Price: on Request
3 BHK
Carpet Area: 1062 sq.ft
Price: on Request
Kavya Shree Sai Mahal Goregaon Price & Unit Plans
Unit Types
Sizes (sq. ft.)
Price (INR)
1 BHK
313 Sq.Ft.
on Request
2 BHK
677 Sq.Ft.
on Request
3 BHK
1062 Sq.Ft.
on Request
Kavya Shree Sai Mahal Goregaon Litigation Details
Is there any litigation against this proposed project: No
Kavya Shree Sai Mahal Goregaon Location
Oberoi International School – approximately 2–3 minutes
Gokuldham Medical Centre – approximately 2–3 minutes
Shree Saibaba Complex – approximately 1–2 minutes
Western Express Highway – approximately 3–5 minutes
Oberoi Mall – approximately 5 minutes
Nirlon Knowledge Park – approximately 5–10 minutes
Goregaon Railway Station – approximately 10 minutes
Dindoshi Metro Station – approximately 5–10 minutes
Kavya Labdhi Realtors LLP is the developer of Kavya Shree Sai Mahal. Current project records list the developer with the project as its principal registered development, with the development positioned around residential and commercial spaces in Goregaon East.
Kavya Labdhi Realtors LLP is the developer of Kavya Shree Sai Mahal. Current project records list the developer with the project as its principal registered development, with the development positioned around residential and commercial spaces in Goregaon East.
Kavya Shree Sai Mahal is a new-launch mixed-use development in Goregaon East offering 1, 2 and 3 BHK residences along with retail and office spaces.
Who is the developer?
The project is developed by Kavya Labdhi Realtors LLP.
Where is Kavya Shree Sai Mahal located?
The project is located in Goregaon East, Mumbai, close to Western Express Highway and Dr. Baba Saheb Ambedkar Marg.
What configurations are available?
The residential inventory includes 1, 2 and 3 BHK apartments.
What are the 1 BHK carpet areas?
1 BHK residences are available in approximately 310 and 313 sq. ft.
What are the 2 BHK carpet areas?
2 BHK residences are available in approximately 590 and 677 sq. ft.
What are the 3 BHK carpet areas?
3 BHK residences are available in approximately 829 and 1,062 sq. ft.
What is the price of the apartments?
Current project listings show residential prices on request, with market listings indicating selected 2 and 3 BHK units in the approximately ₹2.35 Cr–₹3.60 Cr range depending on configuration and availability.
Is Kavya Shree Sai Mahal RERA registered?
Yes. The project is registered under PM1180002502771.
What is the possession date?
The current project listing indicates possession around April 2029.
Kavya Labdhi Realtors LLP is the developer of Kavya Shree Sai Mahal. Current project records list the developer with the project as its principal registered development, with the development positioned around residential and commercial spaces in Goregaon East.




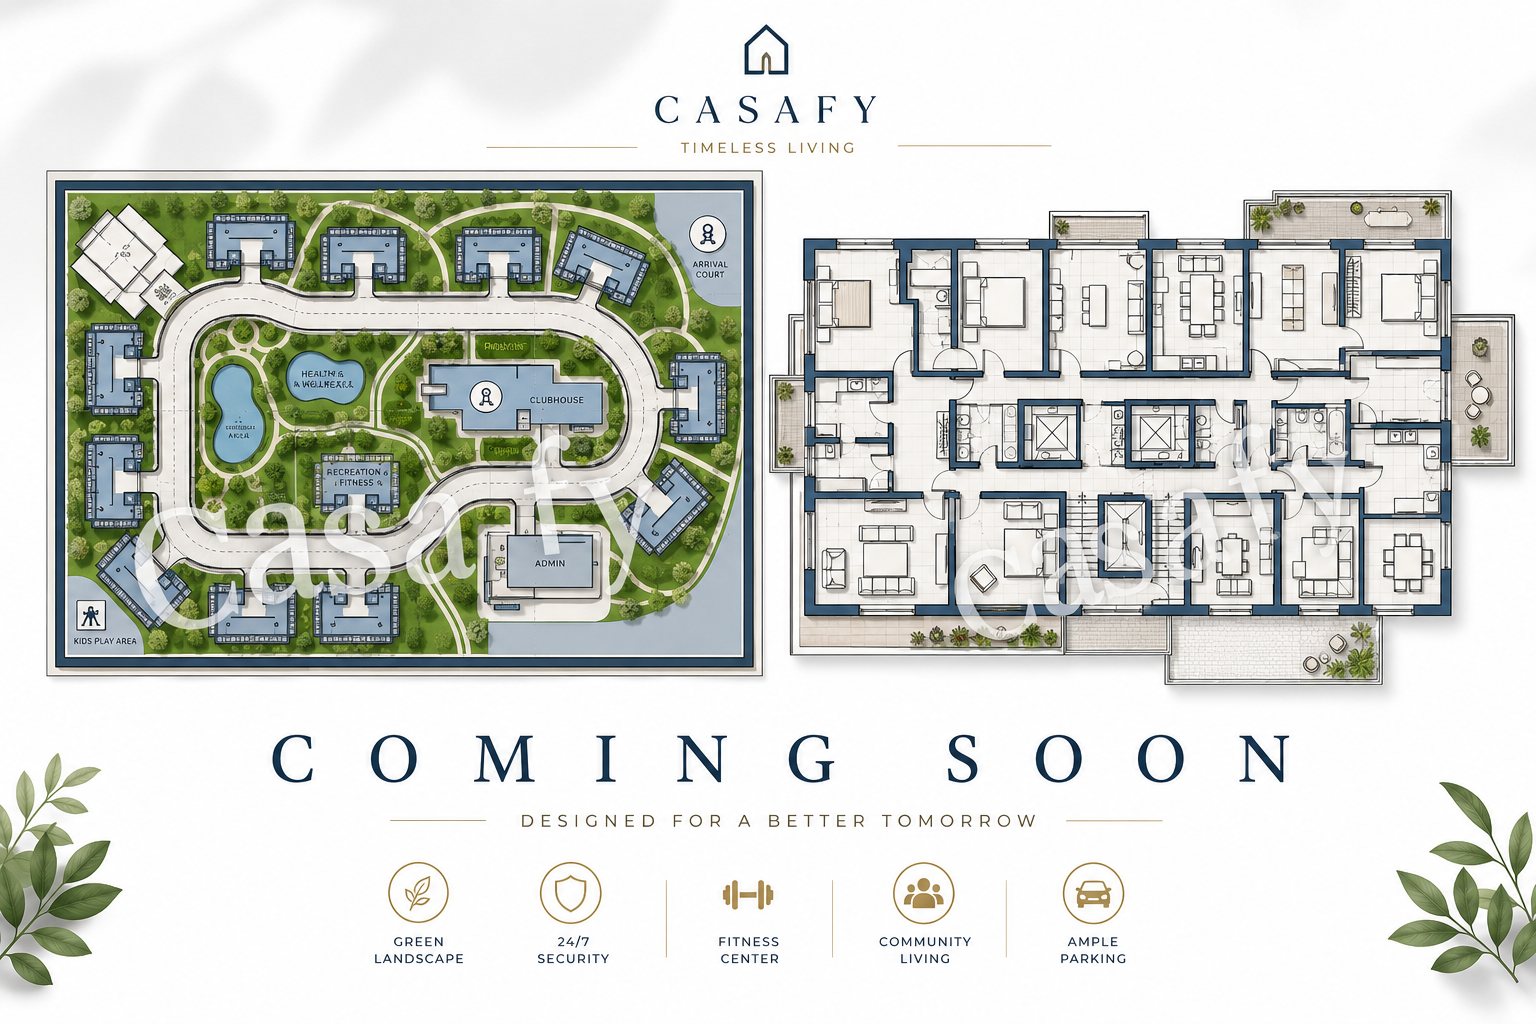













 Free Pick Up & Drop – Book Your Visit