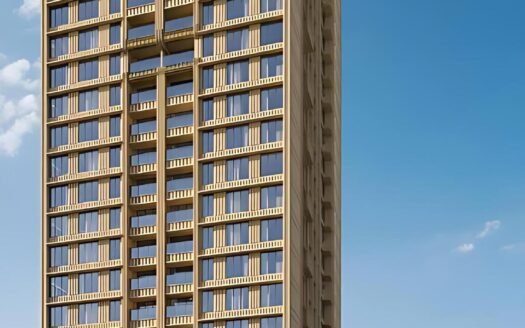
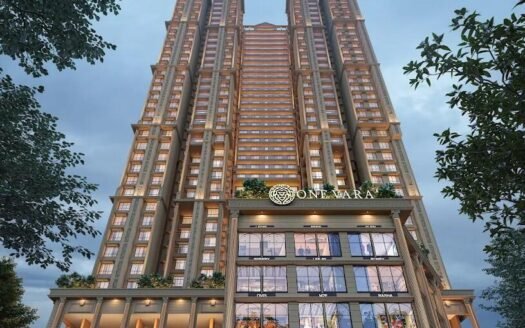
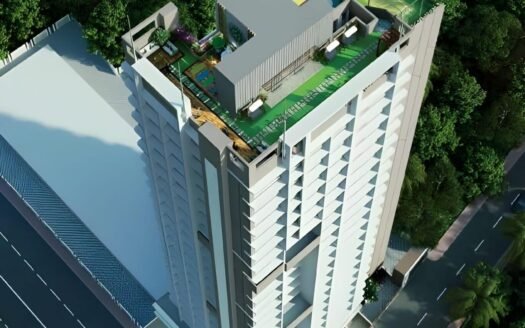
Arkade Views by Arkade Developers is a premium residential development in Jay Prakash Nagar, Goregaon East, Mumbai. The project offers thoughtfully planned 2 & 3 BHK residences, lifestyle amenities and excellent access to Goregaon Railway Station, Western Express Highway, Metro connectivity, malls, schools and healthcare facilities.
The project is registered under MahaRERA No. P51800077304 and is currently under construction, with RERA completion scheduled for December 2027.
Project Overview
Arkade Views is designed as a premium urban residence where contemporary homes meet green surroundings and modern lifestyle amenities.
Located off Pahadi Road, Peru Baug, Jay Prakash Nagar, Goregaon East, the project combines residential comfort with convenient access to major transport corridors and established social infrastructure.
The project occupies approximately 0.27 acres according to current property and RERA-linked records and comprises one residential building with 49 apartments.
Premium Residences
Arkade Views offers premium residences planned for modern families seeking efficient layouts and convenient urban living.
2 BHK Residences
Approximately 582–644 sq. ft. carpet area
Spacious living and dining areas
Well-planned bedrooms
Contemporary kitchen
Premium bathroom fittings
Natural light and ventilation
3 BHK Residences
Approximately 882–963 sq. ft. carpet area
Larger living spaces
Multiple bedrooms
Premium kitchen and bathroom specifications
Designed for families looking for additional space
Current listings show 2 BHK and 3 BHK inventory with these configurations.
Arkade Views Price List
Current market listings indicate pricing approximately as follows:
Configuration
Carpet Area
Indicative Price
2 BHK
582 sq. ft.
₹1.75 Cr onwards
2 BHK
644 sq. ft.
₹1.94 Cr onwards
3 BHK
882 sq. ft.
₹2.65 Cr onwards
3 BHK
963 sq. ft.
₹2.90 Cr onwards
Pricing is indicative and can vary according to floor, view, inventory, payment plan, taxes and other applicable charges.
Project Structure
Project: Arkade Views
Developer: Arkade Developers
Project Type: Premium Residential
Status: Under Construction
Buildings: 1
Total Units: 49
Project Area: Approximately 0.27 acres
Configurations: 2 & 3 BHK
RERA: P51800077304
Possession: December 2027
RERA-linked records identify one building with 49 sanctioned apartments.
Lifestyle Amenities
Arkade Views brings together lifestyle facilities designed for fitness, recreation, relaxation and family time.
Fitness & Wellness
Fitness Centre
Gymnasium
Yoga Deck
Swimming Pool
Landscaped areas
Zen Garden
Recreation & Entertainment
Rooftop Theatre
Indoor recreational spaces
Children’s Play Area
Outdoor leisure spaces
The developer’s official project page specifically highlights the Swimming Pool, Rooftop Theatre, Zen Garden and Kids Play Area.
Parking Facilities
The project provides covered parking for residents, with parking integrated into the project’s planning. Current RERA-linked data records 51 closed parking spaces.
Safety & Security
The project is planned with essential safety and security provisions including:
Security personnel
CCTV surveillance
Controlled access
Intercom facilities
Fire safety systems
Visitor management
Secure residential entry
Building Features & Specifications
Homes at Arkade Views are planned with contemporary specifications including:
Vitrified flooring
Branded CP fittings and sanitaryware
Granite kitchen platform
Stainless-steel kitchen sink
Contemporary electrical fittings
Premium doors and windows
Modern internal finishes
Efficient apartment layouts
Current property specifications also list vitrified flooring in bedrooms and branded bathroom fittings.
Prime Location Advantages
Arkade Views enjoys a strategic Goregaon East location with access to major transportation, commercial, educational and lifestyle destinations.
Goregaon Railway Station – approximately 3–5 mins
Western Express Highway – approximately 3–5 mins
Aarey Metro Station – approximately 5–7 mins
Goregaon East Metro Station – approximately 7–10 mins
Oberoi Mall – approximately 5–7 mins
The Hub Mall – approximately 5–7 mins
Ryan International School – approximately 5–7 mins
Oberoi International School – approximately 7–10 mins
HDL Life Care – approximately 2 mins
Vedant Hospital – approximately 10–12 mins
SRV Hospital Goregaon – approximately 10–12 mins
Nirlon Knowledge Park – approximately 7–10 mins
NESCO IT Park – approximately 8–12 mins
The developer lists Goregaon Railway Station at about 1 km, Western Express Highway at about 1.1 km, Aarey Metro Station at about 1.5 km, Oberoi Mall at about 2 km and Ryan International School at about 2 km from the project.
Connectivity
Road Connectivity
Arkade Views provides convenient access to:
Western Express Highway
Pahadi Road
Aarey Road
Swami Vivekanand Road
Goregaon–Mulund connectivity
Jogeshwari–Vikhroli Link Road
The Western Express Highway is one of the project’s major connectivity advantages.
Railway Connectivity
Goregaon Railway Station connects residents to Mumbai’s Western suburban railway network and is approximately 1 km from the project according to the developer.
Metro Connectivity
Aarey Metro Station is approximately 1.5 km away, while Goregaon East Metro Station is approximately 2.1 km away.
Social Infrastructure
Schools & Educational Institutions
Ryan International School
Oberoi International School
Pahadi High School
Lakshdham High School
Harsh Public School
Hospitals & Healthcare
HDL Life Care
Vedant Hospital
SRV Hospital Goregaon
Dalavi Nursing Home
Vishwa Kripa Hospital
Aarey Hospital
Shopping & Entertainment
Oberoi Mall
The Hub Mall
Inorbit Mall
Goregaon Market
Film City
Aarey recreational zones
Exact Location
Arkade Views Pahadi Road, Peru Baug, Jay Prakash Nagar, Goregaon East, Mumbai – 400063.
Possession Timeline
Arkade Views is an under-construction residential project.
RERA Completion / Possession:December 2027. The current RERA-linked record shows the original and revised completion date as 31 December 2027, with no revision recorded.
Floor Plans
The currently marketed configurations include:
2 BHK – 582 sq. ft.
2 BHK – 644 sq. ft.
3 BHK – 882 sq. ft.
3 BHK – 963 sq. ft.
Current project sources show some variations in marketed inventory, so buyers should confirm the latest available floor plan and apartment number directly with the developer before booking.
RERA Registration
MahaRERA Registration No.: P51800077304
The project is registered as Arkade Views under Mumbai Suburban District, with the project classified as residential/group housing.
Developer Details
Developer: Arkade Developers
Arkade Developers is a Mumbai-based real estate developer with projects across Mumbai and the Mumbai Metropolitan Region.
Property Configuration
Project: Arkade Views Developer: Arkade Developers Location: Goregaon East, Mumbai Project Type: Premium Residential Status: Under Construction Configurations: 2 & 3 BHK Carpet Area: Approximately 582–963 sq. ft. Buildings: 1 Total Units: 49 Project Area: Approximately 0.27 acres RERA: P51800077304 Possession: December 2027 Indicative Starting Price: ₹1.75 Cr onwards
How is Goregaon East for Property Investment?
Goregaon East is an established residential and commercial destination in Mumbai’s western suburbs. Its connectivity to the Western Express Highway, Goregaon Railway Station and Metro network makes it convenient for residents travelling toward Andheri, Borivali, BKC and other parts of Mumbai.
The locality also benefits from proximity to established shopping destinations, schools, hospitals, IT parks and entertainment hubs. Arkade Views’ location in Jay Prakash Nagar places it within this established Goregaon East ecosystem.
Future of Western Mumbai Property Market
Goregaon continues to benefit from ongoing transportation and infrastructure development, particularly around Metro connectivity, road infrastructure and the wider Goregaon–Mulund corridor.
For homebuyers, the combination of established social infrastructure, employment hubs, railway connectivity, highway access and expanding Metro connectivity makes Goregaon East an important residential market within Mumbai’s western suburbs.
Is there any litigation against this proposed project: No
Arkade Views Goregaon Location
Goregaon Railway Station – approximately 3–5 mins
Western Express Highway – approximately 3–5 mins
Aarey Metro Station – approximately 5–7 mins
Goregaon East Metro Station – approximately 7–10 mins
Oberoi Mall – approximately 5–7 mins
The Hub Mall – approximately 5–7 mins
Ryan International School – approximately 5–7 mins
Oberoi International School – approximately 7–10 mins
HDL Life Care – approximately 2 mins
Vedant Hospital – approximately 10–12 mins
SRV Hospital Goregaon – approximately 10–12 mins
Arkade Developers is a fast-growing Mumbai-based real estate developer, known for its strong presence in the residential segment, particularly in redevelopment projects across the western suburbs. With over three decades of experience, the company has built a reputation for quality construction, timely delivery, and customer trust.
Focused on locations such as Goregaon, Malad, Kandivali, and Andheri, Arkade Developers specializes in creating modern high-rise residences with efficient layouts, contemporary design, and lifestyle amenities. The brand is widely recognized for transforming old housing societies into well-planned, premium residential communities.
Projects like Arkade Aspire, Arkade Prime, and Arkade Crown reflect the company’s commitment to thoughtful planning, strong execution, and value-driven development. With a customer-centric approach and consistent track record, Arkade Developers continues to strengthen its position as a trusted name in Mumbai’s redevelopment and residential real estate space.
Arkade Developers is a fast-growing Mumbai-based real estate developer, known for its strong presence in the residential segment, particularly in redevelopment projects across the western suburbs. With over three decades of experience, the company has built a reputation for quality construction, timely delivery, and customer trust.
Focused on locations such as Goregaon, Malad, Kandivali, and Andheri, Arkade Developers specializes in creating modern high-rise residences with efficient layouts, contemporary design, and lifestyle amenities. The brand is widely recognized for transforming old housing societies into well-planned, premium residential communities.
Projects like Arkade Aspire, Arkade Prime, and Arkade Crown reflect the company’s commitment to thoughtful planning, strong execution, and value-driven development. With a customer-centric approach and consistent track record, Arkade Developers continues to strengthen its position as a trusted name in Mumbai’s redevelopment and residential real estate space.
Arkade Developers is a fast-growing Mumbai-based real estate developer, known for its strong presence in the residential segment, particularly in redevelopment projects across the western suburbs. With over three decades of experience, the company has built a reputation for quality construction, timely delivery, and customer trust.
Focused on locations such as Goregaon, Malad, Kandivali, and Andheri, Arkade Developers specializes in creating modern high-rise residences with efficient layouts, contemporary design, and lifestyle amenities. The brand is widely recognized for transforming old housing societies into well-planned, premium residential communities.
Projects like Arkade Aspire, Arkade Prime, and Arkade Crown reflect the company’s commitment to thoughtful planning, strong execution, and value-driven development. With a customer-centric approach and consistent track record, Arkade Developers continues to strengthen its position as a trusted name in Mumbai’s redevelopment and residential real estate space.



















 Free Pick Up & Drop – Book Your Visit