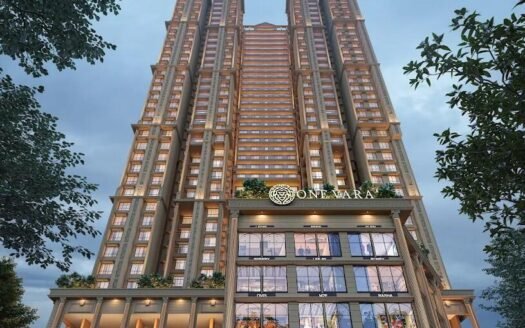
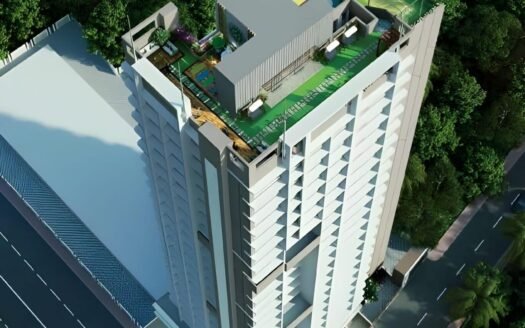
Kabra Tiara by Kabra Group is a premium residential development in Dindoshi, Malad East, Mumbai, offering thoughtfully designed 2, 3 & 4 BHK residences with contemporary architecture, panoramic views and lifestyle amenities.
Located opposite Oberoi Mall, off General A. K. Vaidya Marg and close to Dindoshi Metro Station, the project combines premium residential living with excellent access to Mumbai’s major road, rail and Metro networks.
Kabra Tiara is registered under MahaRERA No. P51800054840 and is currently under construction, with possession scheduled for December 2027.
Project Overview
Kabra Tiara is a redevelopment project designed around spacious residences, modern lifestyle facilities and convenient urban connectivity.
The RERA-linked project comprises one building with 127 residential apartments, rising to G+22 levels. Current project sources list 2, 3 and 4 BHK configurations with carpet areas broadly ranging from approximately 669 sq. ft. to 1,090 sq. ft.
The development is positioned immediately opposite Oberoi Mall, giving residents convenient access to shopping, entertainment, dining and everyday conveniences.
Premium Residences
Kabra Tiara offers spacious residences designed for families seeking larger homes in a well-connected Goregaon–Malad East location.
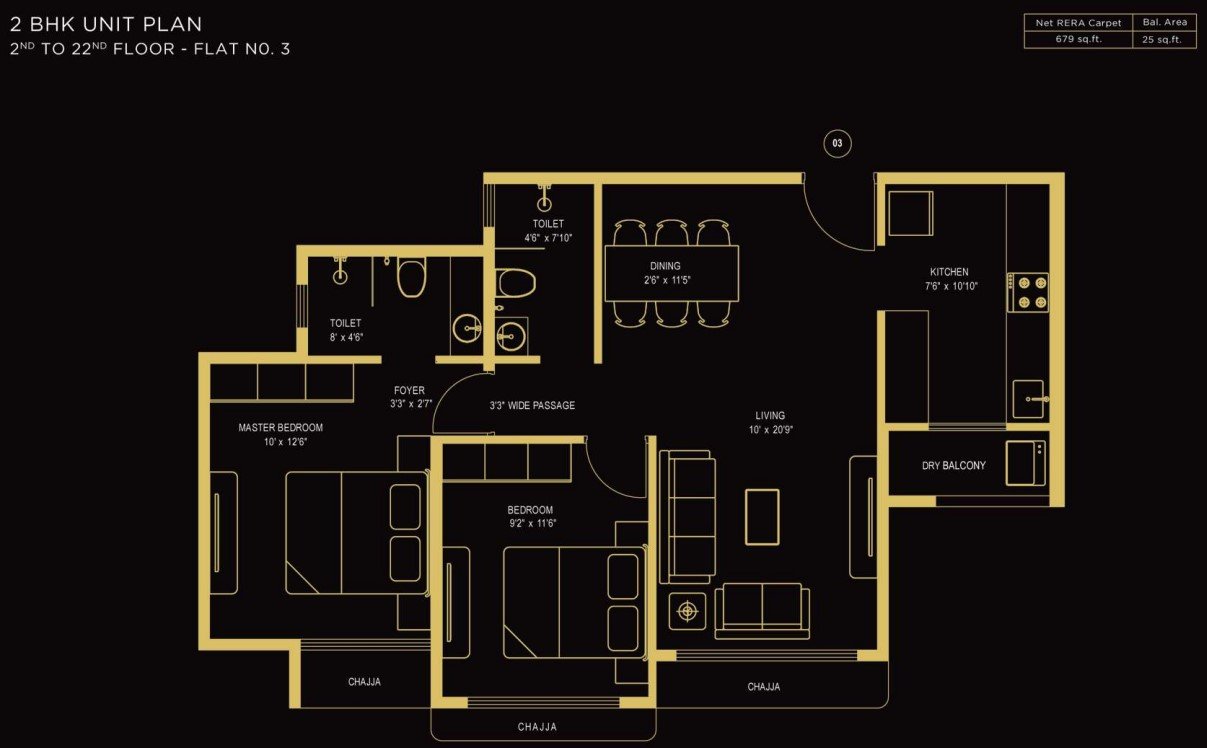
2 BHK Residences
Carpet areas around 646–715 sq. ft.
Spacious living and dining areas
Contemporary kitchen
Well-planned bedrooms
Modern bathrooms
Select homes with balconies
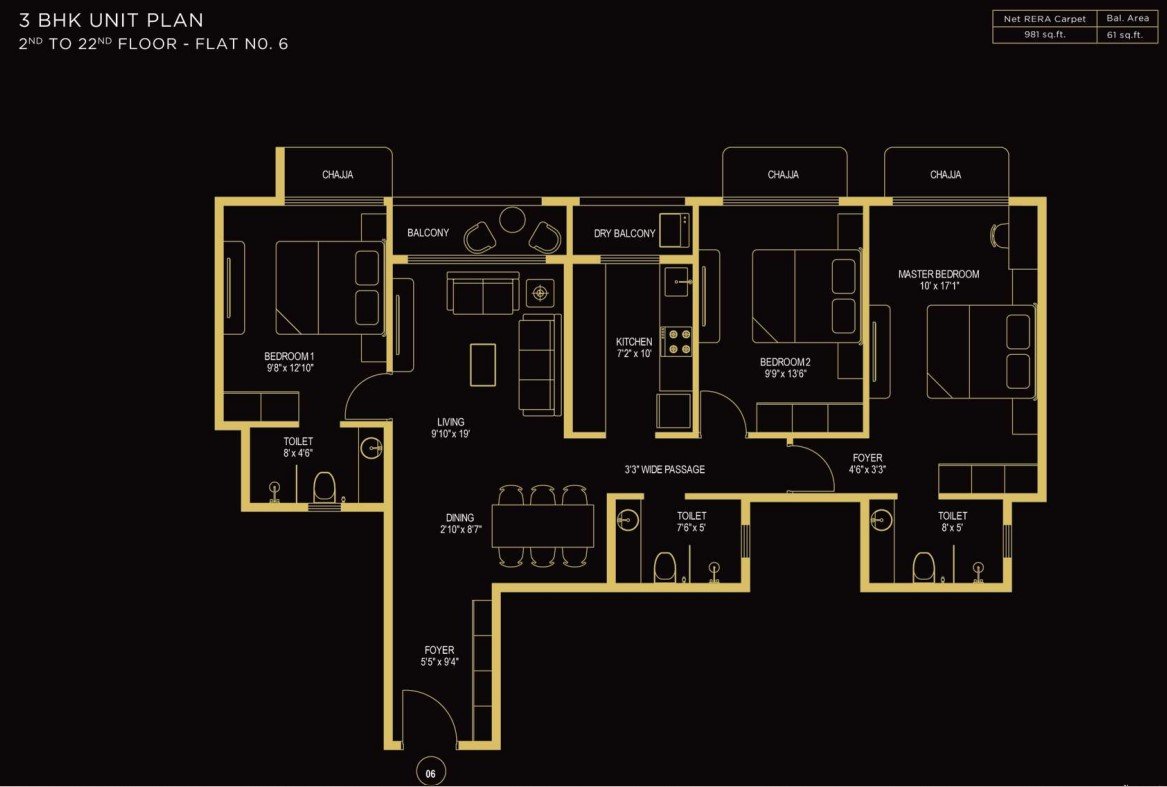
3 BHK Residences
Carpet areas around 955–1,042 sq. ft.
Larger living and dining spaces
Multiple bedrooms
Premium bathroom specifications
Balcony options
Designed for families requiring additional space
4 BHK Residences
Carpet area around 1,090 sq. ft.
Larger family-oriented layouts
Premium residential planning
Spacious living zones
Current portals show variations in inventory and floor-plan sizes, so the exact apartment configuration should be confirmed against the latest developer inventory.
Kabra Tiara Price List
Current market pricing varies by inventory, floor and apartment size. Recent listings place the project broadly in the ₹1.80 Cr–₹3.50 Cr+ range.
Configuration
Carpet Area
Indicative Price
2 BHK
672 sq. ft.
₹1.88 Cr onwards
3 BHK
960 sq. ft.
₹3.21 Cr onwards
3 BHK
1,042 sq. ft.
₹3.40 Cr onwards
4 BHK
1,090 sq. ft.
₹3.50 Cr onwards
Recent listings show a 672 sq. ft. 2 BHK around ₹1.88 Cr and 3 BHK inventory around ₹3.21–₹3.40 Cr, while broader portal pricing varies according to available inventory.
Prices are indicative and subject to change based on floor, view, inventory, payment plan, taxes and applicable charges.
Project Structure
Project: Kabra Tiara
Developer: Kabra Group
Location: Dindoshi, Malad East, Mumbai
Project Type: Premium Residential
Status: Under Construction
Buildings: 1
Units: 127
Structure: G+22
Configurations: 2, 3 & 4 BHK
Land Parcel: Approximately 0.34–0.35 acres according to current project records
RERA: P51800054840
Possession: December 2027
Lifestyle Amenities
Kabra Tiara has been designed with a mix of wellness, recreation and social spaces.
Fitness & Wellness
Fully equipped gymnasium
Yoga / wellness spaces
Fitness areas
Acupressure pathway
Landscaped areas
Recreation & Entertainment
Swimming pool
Rooftop amenities
Open theatre
Indoor recreation
Party lounge deck
Chill-out areas
Terrace garden
Family & Kids
Children’s play area
Dedicated recreational spaces
Landscaped outdoor areas
Project listings specifically highlight the rooftop amenities, terrace garden, open theatre, acupressure pathway, juice bar and party lounge deck.
Parking Facilities
Kabra Tiara includes dedicated parking provisions for residents. The RERA-linked record lists 164 closed parking spaces for the registered building.
Safety & Security
The project incorporates essential residential safety and security provisions, including:
24×7 security
CCTV surveillance
Controlled access
Intercom facilities
Fire-fighting systems
Secure residential entrance
Visitor management
Power backup for essential services
Building Features & Specifications
Kabra Tiara is positioned as a premium residential development with contemporary specifications.
Key features include:
Vitrified flooring
Branded CP fittings
Premium sanitaryware
Modern electrical fittings
Contemporary kitchen finishes
High-speed elevators
Earthquake-resistant structure
Premium entrance lobby
Landscaped common areas
Current project information specifically mentions Kohler/Jaguar branded CP fittings, high-speed lifts from leading manufacturers and an earthquake-resistant structure.
Prime Location Advantages
Kabra Tiara’s location in Dindoshi places it opposite Oberoi Mall and close to major transportation, employment and lifestyle destinations.
Oberoi Mall – approximately 1 min
Dindoshi Metro Station – approximately 2 mins
Balajee Hospital – approximately 2 mins
Seth Juggilal Poddar Academy – approximately 3 mins
Goregaon East Bus Connectivity – approximately 1 min
Goregaon Railway Station – approximately 7–10 mins
The Westin Mumbai Garden City – approximately 5 mins
NESCO IT Park – approximately 8–10 mins
Infinity IT Park – approximately 8–10 mins
Western Express Highway – approximately 3–5 mins
CSMIA Airport – approximately 20–25 mins
Housing.com places Oberoi Mall at approximately 0.3 km, Dindoshi Metro Station at approximately 1.2 km and Seth Juggilal Poddar Academy at approximately 1.5 km from the project.
Connectivity
Road Connectivity
Residents have access to major roads including:
General A. K. Vaidya Marg
Western Express Highway
Aarey Road
Goregaon–Mulund connectivity
Jogeshwari–Vikhroli Link Road
Metro Connectivity
Dindoshi Metro Station is approximately 1.2 km away and provides convenient access to Mumbai’s expanding Metro network.
Railway Connectivity
Goregaon Railway Station is accessible within a short drive, connecting residents to Mumbai’s Western suburban railway network.
Social Infrastructure
Schools & Educational Institutions
Seth Juggilal Poddar Academy
Oberoi International School
Vibgyor High School
Gokuldham High School & Junior College
Children’s Academy
Ryan International School
Hospitals & Healthcare
Balajee Hospital
Jagruti Hospital
Suchak Hospital
HBT Trauma Care
SRV Hospital
Lifeline Hospital
Shopping & Entertainment
Oberoi Mall
The Hub Mall
Inorbit Mall
Goregaon Market
Film City
Aarey recreational areas
Exact Location
Kabra Tiara Fire Brigade Lane, Off General A. K. Vaidya Marg, Opposite Oberoi Mall, Dindoshi, Malad East, Mumbai, Maharashtra.
Possession Timeline
Kabra Tiara is currently an under-construction residential development.
RERA-linked possession:December 2027.
Floor Plans
Current project inventory includes:
2 BHK: approximately 646–715 sq. ft.
3 BHK: approximately 955–1,042 sq. ft.
4 BHK: approximately 1,090 sq. ft.
RERA-linked project data records the broader registered configuration range at approximately 669–1,090 sq. ft.
RERA Registration
MahaRERA Registration No.: P51800054840
The registered project name is associated with the redevelopment of Dindoshi Darshan CHSL, with one registered building and 127 sanctioned residential apartments.
Is there any litigation against this proposed project: No
Kabra Tiara Goregaon Location
Oberoi Mall – approximately 1 min
Dindoshi Metro Station – approximately 2 mins
Balajee Hospital – approximately 2 mins
Seth Juggilal Poddar Academy – approximately 3 mins
Goregaon East Bus Connectivity – approximately 1 min
Goregaon Railway Station – approximately 7–10 mins
The Westin Mumbai Garden City – approximately 5 mins
NESCO IT Park – approximately 8–10 mins
Infinity IT Park – approximately 8–10 mins
Western Express Highway – approximately 3–5 mins
CSMIA Airport – approximately 20–25 mins
KABRA Group is built on a legacy of innovation, expertise, and excellence. Committed to redefining industry standards, we create spaces that reflect trust, innovation, and dedication. Our vision is to set new benchmarks in real estate through sustainable practices and exceptional service. With a focus on quality, transparency, and meticulous attention to detail, we strive to exceed expectations. Our mission is to drive progress through innovation, client satisfaction, and a relentless pursuit of excellence in every project we undertake.
KABRA Group is built on a legacy of innovation, expertise, and excellence. Committed to redefining industry standards, we create spaces that reflect trust, innovation, and dedication. Our vision is to set new benchmarks in real estate through sustainable practices and exceptional service. With a focus on quality, transparency, and meticulous attention to detail, we strive to exceed expectations. Our mission is to drive progress through innovation, client satisfaction, and a relentless pursuit of excellence in every project we undertake.
KABRA Group is built on a legacy of innovation, expertise, and excellence. Committed to redefining industry standards, we create spaces that reflect trust, innovation, and dedication. Our vision is to set new benchmarks in real estate through sustainable practices and exceptional service. With a focus on quality, transparency, and meticulous attention to detail, we strive to exceed expectations. Our mission is to drive progress through innovation, client satisfaction, and a relentless pursuit of excellence in every project we undertake.



















 Free Pick Up & Drop – Book Your Visit