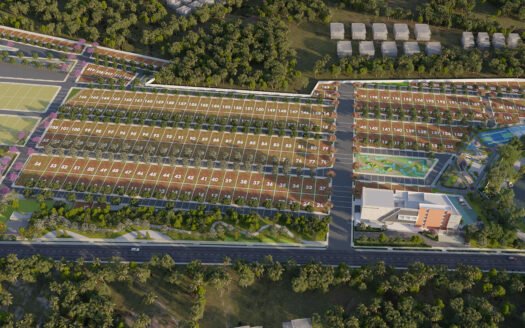
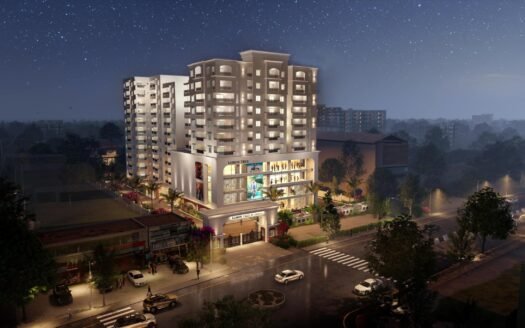
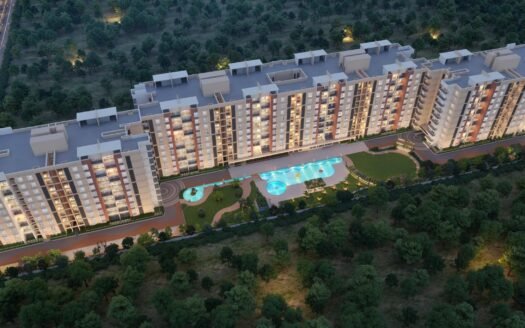
Trivik Signature is a newly launched residential community in the Whitefield–Koralur corridor of East Bangalore, offering premium 3 BHK apartments and spacious 4 BHK duplex residences.
Spread across approximately 7.04 acres, the development comprises 408 residences across 3 towers, with construction currently underway. The project is registered under Karnataka RERA as PRM/KA/RERA/1250/304/PR/260226/008490 and has a registered completion timeline of December 2031.
The project combines large-format homes, landscaped open spaces, private terraces and garden balconies with a wide range of sports, wellness and recreational amenities.
Project Overview
Property Detail
Information
Project Name
Trivik Signature
Location
Koralur / Whitefield, East Bangalore
Project Status
New Launch / Under Construction
Land Area
Approx. 7.04 Acres
Total Units
408
Towers
3
Structure
G+18 Floors
Configurations
3 BHK & 4 BHK Duplex
Open Space
Approx. 70%
RERA Registration
PRM/KA/RERA/1250/304/PR/260226/008490
RERA Completion
December 2031
Construction Started
February 2026
Address
Sy. No. 94/1, 94/2, 94/4 & 95/1A1, Koralur Village, Kasaba Hobli, Hoskote, Bengaluru
RERA-linked records confirm 408 units, 7.04 acres, 3 towers and December 2031 completion.
Premium Residences
The project focuses on premium 3 BHK residences and 4 BHK duplex homes.
The 3 BHK collection ranges from approximately 1,650 to 1,991 sq ft super built-up area, while the 4 BHK duplex collection ranges from approximately 3,113 to 3,264 sq ft.
The homes are planned with:
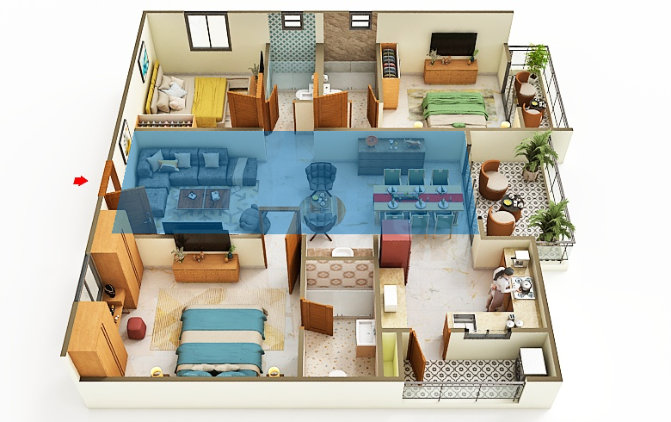
Large living and dining spaces
Attached bathrooms
Wide balconies
Private terraces on select floors
Garden balconies
Natural light
Cross ventilation
Dedicated study/home-office spaces in larger duplex layouts
Private verandah areas in selected duplex residences
Available Configurations & Price
Configuration
Approx. Size
Current Starting Price
3 BHK
1,650 sq ft
₹1.65 Cr onwards
3 BHK
1,849–1,991 sq ft
₹1.84–₹1.99 Cr onwards
4 BHK Duplex
3,113–3,264 sq ft
₹3.10 Cr onwards
Current official project information starts the 3 BHK collection at approximately ₹1.64 Cr, while 4 BHK duplex residences start around ₹3.10 Cr.
Another current property source places the wider project range around ₹1.65 Cr–₹3.62 Cr, depending on configuration and size.
Prices are indicative and subject to floor, orientation, unit availability, applicable charges and revisions.
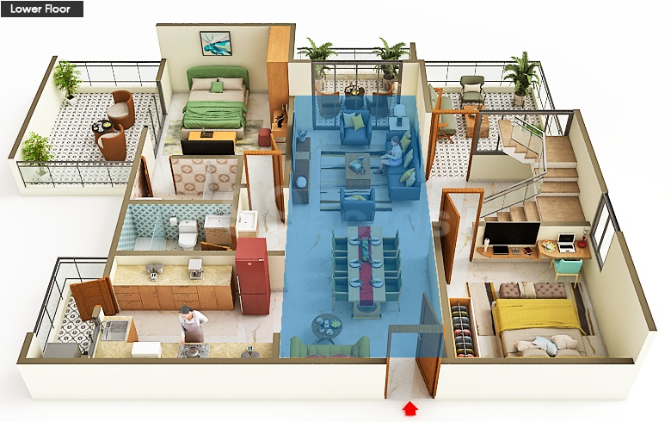
Floor Plans
3 BHK Residences
Available marketed sizes include:
1,650 sq ft
1,849 sq ft
1,850 sq ft
1,851 sq ft
1,976 sq ft
1,991 sq ft
The official residence page describes these homes as being designed around natural light, ventilation, privacy, garden balconies and private terrace spaces on select floors.
4 BHK Duplex Residences
The duplex collection includes approximately:
3,113 sq ft
3,264 sq ft
The larger duplex layouts feature:
4 bedrooms
Attached bathrooms
Grand living and dining
Double-height garden space
Dedicated study/home-office
Private verandah
Larger outdoor spaces
RERA Carpet Area
The registered RERA documentation records apartment carpet areas of approximately 1,048–1,878 sq ft.
This is important when comparing the advertised 1,650–3,264 sq ft saleable/super-built-up areas with the statutory carpet area.
Clubhouse & Community Spaces
The project is planned with a dedicated clubhouse and multiple social spaces.
Key community facilities include:
Clubhouse
Party Hall
Indoor Games Room
Mini Theatre
Lounge spaces
Multipurpose areas
Social gathering spaces
Shopping/retail provision
The development is positioned as a lifestyle-oriented community rather than simply an apartment complex.
Lifestyle Amenities
The project offers a broad selection of sports, fitness and recreational amenities, including:
Swimming Pool
Gymnasium
Tennis Court
Badminton Court
Basketball Court
Cricket Pitch
Indoor Games Room
Mini Theatre
Spa
Steam & Sauna
Yoga / Meditation Area
Children’s Play Area
Jogging Track
Walking Track
Landscaped Gardens
Park
Amphitheatre
Party Hall
Fitness Centre
Multipurpose recreational spaces
Current project sources list 40+ amenities across sports, wellness, recreation and community facilities.
Green & Open Spaces
The project is marketed around approximately 70% open space, creating a relatively low-density residential environment across the 7.04-acre site.
The landscape planning includes:
Tree-lined walking areas
Landscaped gardens
Parks
Private garden balconies
Outdoor recreation zones
Children’s play spaces
Green community areas
Mivan Construction
The project promotes Mivan construction technology, using monolithic concrete construction intended to deliver structural consistency, durability and smoother wall finishes.
The developer’s project information highlights:
Monolithic concrete construction
Enhanced structural strength
Earthquake resistance
Reduced leakage potential
Precision-engineered walls
Consistent finishes
Smart & Modern Living
Selected project features include:
EV charging provision
Wi-Fi connectivity
Intercom
Security systems
Power backup
Gas pipeline provision
Modern access systems
Video/CCTV security
Current project listings also identify Vastu-compliant planning and modern utility infrastructure.
Apartment Specifications
Key specifications currently associated with the project include:
Vitrified flooring in living/dining
Vitrified flooring in bedrooms
Vitrified kitchen flooring
Anti-skid bathroom tiles
Designer glazed bathroom tiles
Pre-engineered steel-frame doors with wooden shutters
Gypsum-finished interiors
Quality exterior finishes
Modern sanitary fittings
Concealed plumbing
Contemporary electrical fittings
Safety & Security
The project provides a secured gated-community environment with:
24/7 security
Security cabin
CCTV surveillance
Controlled entry
Intercom
Fire-safety infrastructure
Emergency evacuation provisions
Visitor management
Secure parking
RERA documentation also records provisions relating to fire protection, emergency evacuation and water/sewage infrastructure.
Parking Facilities
The development includes dedicated resident and visitor parking facilities.
Current project sources also identify:
Car parking
Visitor parking
EV charging provision
The exact parking allocation should be confirmed for the selected apartment.
Prime Location Advantages
Trivik Signature is located in the Koralur–Whitefield corridor, with access toward Whitefield Main Road, ITPL, Hope Farm, Kadugodi and the broader East Bangalore technology corridor.
Approximate travel times:
Saukya Road – around 2–5 min
Koralur – around 5 min
Whitefield Main Road – around 10–15 min
Hope Farm Junction – around 15 min
ITPL – around 15–20 min
Kadugodi Tree Park – around 15–20 min
Whitefield Railway Station – around 15–20 min
Kadugodi Metro Station – around 15–20 min
Nallurhalli Metro Station – around 15–20 min
Brookefield – around 20 min
Marathahalli – around 25–30 min
Outer Ring Road – around 25–30 min
Kempegowda International Airport – around 45–60 min
The project’s published location data places Whitefield Main Road approximately 4 km away, ITPL approximately 9 km away, Kadugodi Metro approximately 7 km away and KR Puram Railway Station approximately 15 km away.
Metro Connectivity
The project benefits from access to the expanding Whitefield metro network.
Nearby metro options include:
Nallurhalli Metro Station
Kadugodi Tree Park Metro Station
Kadugodi Metro Station
Current nearby-property data also places Nallurhalli Metro at approximately 1.8 km and Kundalahalli Metro at approximately 2.8 km, although actual driving time can vary by route.
Railway Connectivity
Whitefield Railway Station provides suburban rail connectivity and is one of the important railway points serving the Whitefield area.
KR Puram Railway Station is another major railway connection toward central and eastern Bengaluru.
Education & Schools Nearby
Educational institutions around the wider Whitefield–Koralur corridor include:
The Deens Academy – around 10–15 min
Vydehi School of Excellence – around 15 min
Sve Techno School – around 10 min
Shri Ram Global School – around 15–20 min
International schools around Whitefield and Hoskote
Current project-location sources identify The Deens Academy and Vydehi School of Excellence among nearby educational institutions.
Healthcare Facilities Nearby
Healthcare options around the Whitefield corridor include:
Sri Sathya Sai Super Speciality Hospital – around 15–20 min
Manipal Hospital Whitefield – around 20 min
Vydehi Hospital – around 20 min
Columbia Asia Hospital Whitefield – around 20 min
Current nearby-property information identifies these hospitals among the surrounding healthcare infrastructure.
Shopping & Entertainment
Residents have access to established Whitefield retail destinations including:
Forum Neighbourhood Mall
Virginia Mall
Ascendas Park Square Mall
Nexus Whitefield
Forum Value Mall
More Super Market
These destinations are generally accessible within approximately 15–25 minutes depending on traffic.
IT & Employment Hubs
One of the strongest location advantages is proximity to East Bangalore’s technology corridor.
Key employment hubs include:
International Tech Park Bangalore (ITPL)
Akshay Tech Park
Whitefield IT corridor
Brookefield
Marathahalli
Outer Ring Road technology corridor
Current location sources place ITPL approximately 9 km away and Akshay Tech Park approximately 2 km away.
Airport Connectivity
Kempegowda International Airport is connected through the eastern and northern road network.
Typical travel time is approximately 45–60 minutes, depending on traffic, route and airport-terminal conditions.
Exact Location
Sy. No. 94/1, 94/2, 94/4 and 95/1A1, Koralur Village, Kasaba Hobli, Hoskote, Bengaluru, Karnataka – 560067.
The project’s own current website markets the address as Sy. No. 94/1, T-Cross, Soukya Road, Somethanhalli, Whitefield, East Bengaluru. RERA-linked records identify the statutory land parcel as Koralur Village, Kasaba Hobli, Hoskote.
Construction Status
Construction commenced in February 2026.
The latest RERA-linked quarterly progress information records approximately 13% construction completion in Q1 2026–27.
As this is a new launch, buyers should rely on the latest RERA quarterly progress reports when tracking construction milestones.
Possession
RERA-registered completion: December 2031.
RERA-linked project records show the completion date as December 2031, with no extension currently filed.
The project is registered under Karnataka RERA, with 408 units and a 7.04-acre registered land parcel.
Payment & Buyer Protection
The project’s current offer information states that payment schemes are structured to comply with Karnataka RERA, with project funds handled through an escrow mechanism.
The project also advertises financing availability through lenders including Bajaj Housing Finance, HDFC and SBI Home Loans.
Buyers should obtain the latest cost sheet, payment schedule and bank sanction details before making a booking payment.
TRIAA, founded in 1988 as Spartan Constructions by Mr. Shyam Goel, has evolved into a trusted name in Pune’s real estate landscape. Rebranded in 2013 under Mr. Ankit Goel’s leadership, TRIAA blends tradition with innovation to create premium homes and commercial spaces. With a legacy of landmark dev...more
TRIAA, founded in 1988 as Spartan Constructions by Mr. Shyam Goel, has evolved into a trusted name in Pune’s real estate landscape. Rebranded in 2013 under Mr. Ankit Goel’s leadership, TRIAA blends tradition with innovation to create premium homes and commercial spaces. With a legacy of landmark dev...more
Trivik Signature is a newly launched residential project in the Whitefield–Koralur corridor of East Bangalore, offering premium 3 BHK apartments and 4 BHK duplex residences.
Where is Trivik Signature located?
Trivik Signature is a newly launched residential project in the Whitefield–Koralur corridor of East Bangalore, offering premium 3 BHK apartments and 4 BHK duplex residences.
What configurations are available?
The current official project website markets 3 BHK residences and 4 BHK duplex residences.
What are the 3 BHK sizes?
The 3 BHK collection ranges from approximately 1,650 to 1,991 sq ft super built-up area.
What are the 4 BHK sizes?
The 4 BHK duplex collection ranges from approximately 3,113 to 3,264 sq ft.
What is the starting price?
The current official project information indicates approximately ₹1.64–₹1.65 Cr onwards for 3 BHK and around ₹3.10 Cr onwards for 4 BHK duplexes.
How many units are there?
There are 408 residential units registered for the project.
How large is the project?
The RERA-registered land area is approximately 7.04 acres.
How many towers are there?
RERA-linked records show 3 towers.
What amenities are available?
Amenities include swimming pool, gymnasium, tennis court, badminton court, cricket pitch, basketball court, spa, steam and sauna, mini theatre, children's play area, yoga/meditation areas, landscaped gardens and more.
TRIAA, founded in 1988 as Spartan Constructions by Mr. Shyam Goel, has evolved into a trusted name in Pune’s real estate landscape. Rebranded in 2013 under Mr. Ankit Goel’s leadership, TRIAA blends tradition with innovation to create premium homes and commercial spaces. With a legacy of landmark dev...more


















 Free Pick Up & Drop – Book Your Visit