Inspira Winds of Life in Sarjapur Road, Bangalore Overview
Price₹2.11 Cr - ₹2.11 Cr All inc.
i
Configuration
3 BHK
Size2551.01 SqFt - 2552.01 SqFt
Project StatusUnder Construction
Land Parcel4.67 Acres
FloorsB+G+4
Target PossessionMay 31, 2030
RERA Id
PRM/KA/RERA/1251/308/PR/170625/007842
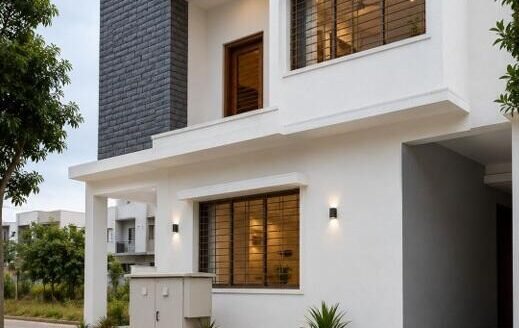
Inspira Winds of Life is a premium residential community on Sarjapur Main Road, East Bangalore, designed around the concept of a 3 BHK villament—combining the privacy and spaciousness of a villa with the convenience of a managed residential community.
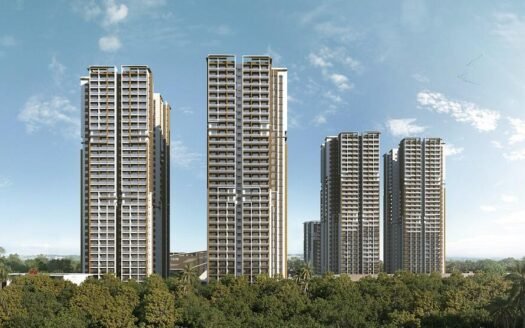
Spread across approximately 5 acres, the project offers 224 exclusive 3 BHK homes in a low-rise B+G+4 structure. The residences are planned with expansive balconies, private lawns on select ground-floor homes and private terraces on select top-floor homes.
The project is registered under Karnataka RERA as PRM/KA/RERA/1251/308/PR/170625/007842.
Project Overview
Property Detail
Information
Project Name
Inspira Winds of Life
Location
Sarjapur Main Road, Sarjapur, Bangalore
Project Status
New Launch / Under Construction
Land Area
Approx. 5 Acres
RERA-Registered Land Area
Approx. 4.67 Acres
Total Units
224
Configuration
3 BHK Villaments
Structure
B+G+4 Floors
Open Space
Approx. 64%
Clubhouse
Approx. 10,000+ sq ft
Homes Per Floor
2
Unit Sizes
Approx. 1,753–2,552 sq ft
RERA Registration
PRM/KA/RERA/1251/308/PR/170625/007842
RERA Completion
May 2030
The marketing material describes the project as a 5-acre development, while the RERA filing records approximately 4.67 acres. RERA records also show 224 units and a May 2030 completion date.
Premium 3 BHK Villaments
The project is exclusively focused on spacious 3 BHK homes, giving the development a low-density character.
Current marketed sizes include:
1,753 sq ft
1,763 sq ft
2,183 sq ft
2,342 sq ft
2,552 sq ft
The homes are designed with:
3 bedrooms
3 bathrooms
Spacious living and dining areas
Modern kitchens
Multiple balconies
Large windows
Natural light
Cross ventilation
Private outdoor spaces on selected homes
Premium finishes
Current project information highlights only two homes per floor, creating a more private residential environment.
Available Configurations & Price
Configuration
Approx. Size
Indicative Price
3 BHK
1,753 sq ft
₹1.47 Cr onwards
3 BHK
1,763 sq ft
₹1.48 Cr onwards
3 BHK
2,183 sq ft
₹1.83 Cr onwards
3 BHK
2,342 sq ft
₹1.97 Cr onwards
3 BHK
2,552 sq ft
₹2.14 Cr onwards
Current published project pricing is approximately ₹1.47 Cr–₹2.14 Cr, depending on size, floor and outdoor-space configuration.
Ground-floor residences with exclusive lawns and top-floor residences with private terraces are priced separately from standard units. Current project marketing quotes higher ranges for these configurations.
Prices are indicative and may vary according to floor, orientation, outdoor area, unit availability, floor-rise charges, taxes and other applicable costs.
Floor Plans
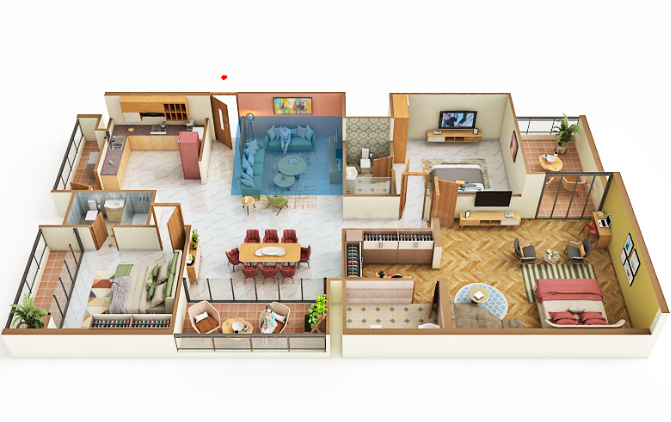
3 BHK Type 1 – Approx. 1,753 sq ft
Designed as a spacious family residence with:
3 bedrooms
3 bathrooms
Living and dining area
Kitchen
Multiple balconies
Utility area
Well-ventilated bedrooms
3 BHK Type 2 – Approx. 1,763 sq ft
A slightly larger variant with similar 3 BHK planning and generous outdoor spaces.
Large 3 BHK Residences
The larger layouts extend to approximately:
2,183 sq ft
2,342 sq ft
2,552 sq ft
These larger homes offer significantly more living space and are suited to families seeking a villa-like residential experience.
Private Lawns & Terraces
One of the distinctive features of the project is the availability of exclusive outdoor spaces.
Ground-Floor Homes
Selected ground-floor residences come with private lawns, with project marketing indicating lawn areas of up to approximately 1,150 sq ft.
Top-Floor Homes
Selected top-floor residences feature private terraces, with marketed terrace areas reaching approximately 1,350 sq ft.
These spaces can be used for:
Private gardens
Outdoor seating
Children’s activities
Family gatherings
Gardening
Relaxation
Entertaining guests
Clubhouse
The development features an approximately 10,000+ sq ft clubhouse designed to serve as the central social and recreational hub.
Key facilities include:
Clubhouse
Party Hall
Indoor Games
Reception & Lobby
Community spaces
Social gathering areas
Fitness facilities
Lifestyle Amenities
The project offers 25+ lifestyle amenities covering fitness, recreation, sports and community activities.
Key amenities include:
Swimming Pool
Gymnasium
Tennis Court
Basketball Court
Pickleball Court
Indoor Games
Children’s Play Area
Skating Rink
Party Hall
Clubhouse
Lawn Area
Barbecue Area
Jogging Track
Yoga / Meditation Area
Reception & Lobby
Elevated Viewing Deck
Shaded Seating Areas
Community Spaces
CCTV Security
24×7 Water Supply
Green & Open Spaces
Approximately 64% of the community is marketed as open green space, creating a relatively low-density environment.
Landscape planning includes:
Large landscaped areas
Private lawns
Private terraces
Walking spaces
Children’s play zones
Outdoor seating
Green pockets
Recreational lawns
Outdoor community areas
The project’s concept places considerable emphasis on bringing outdoor living into individual residences.
Architectural Features
The villament concept combines apartment-community infrastructure with more villa-like residential features.
Selected design elements include:
B+G+4 low-rise structure
Only two homes per floor
East- and North-facing main-door options
Large balconies
Private lawns on selected ground-floor homes
Private terraces on selected top-floor homes
Natural light
Cross ventilation
Spacious layouts
Contemporary façade
Landscaped surroundings
Project material also highlights Vaastu-compliant planning and east/north-facing main doors.
Apartment Specifications
Published specifications include:
Vitrified flooring in living and dining areas
Vinyl flooring in master bedroom
Vinyl flooring in other bedrooms
Vitrified kitchen flooring
Anti-skid bathroom flooring
Anti-skid balcony flooring
Modern bathroom fittings
Contemporary kitchen finishes
UPVC windows
Quality doors and hardware
Modern electrical infrastructure
Housing’s current project information confirms the flooring specifications across living/dining, bedrooms, kitchen, bathrooms and balconies.
Safety & Security
The project includes security-focused infrastructure such as:
24×7 security
CCTV surveillance
Video-door security
Controlled access
Gated community
Fire-fighting systems
Emergency provisions
Secure residential circulation
Parking Facilities
Parking is provided within the residential development.
The project also promotes:
Dedicated resident parking
Visitor parking
Car parking infrastructure
Secure gated vehicle movement
Parking allocation and charges should be confirmed for the selected unit.
Prime Location Advantages
Inspira Winds of Life is positioned on the Sarjapur Main Road corridor, providing access to major technology parks, educational institutions, healthcare facilities, shopping destinations and upcoming infrastructure.
Approximate travel times:
DMart / Supermarket – around 2 min
Azim Premji University – around 4 min
Infosys Headquarters – around 5 min
Forum @ Prestige City – around 5–10 min
Oxygen Mall – around 5–10 min
Oakridge International School – around 10–12 min
Wipro Corporate Office – around 10–13 min
Sarjapur Social – around 10–15 min
Sarjapur Decathlon – around 15–20 min
RGA Tech Park – around 15–20 min
Manipal Hospital – around 15–20 min
Wipro SEZ – around 15–20 min
Embassy TechVillage – around 15–20 min
Outer Ring Road – around 20 min
HSR Layout – around 20–25 min
Electronic City – around 25–30 min
These are approximate drive times based on current project-location material and can vary considerably with traffic.
Railway Connectivity
Carmelaram Railway Station is one of the important railway connectivity points for the Sarjapur corridor.
Approximate travel time from the project is around 10–15 minutes, depending on traffic and route.
Other important railway connections include:
Carmelaram Railway Station
KSR Bengaluru connectivity via the broader suburban network
Heelalige Railway Station toward the Electronic City corridor
Metro Connectivity
The Sarjapur corridor is expected to benefit from planned metro infrastructure.
The project-location material identifies the proposed Sarjapur–Hebbal Red Line as a future connectivity opportunity.
The proposed network is expected to strengthen connections between Sarjapur, major employment corridors and northern Bengaluru.
Education & Schools Nearby
The location provides access to several established educational institutions:
Azim Premji University – around 4 min
Oakridge International School – around 10–12 min
New Horizon College – nearby
Indus International School – around 15–20 min
Greenwood High International School – around 15–20 min
The International School Bangalore – around 15–20 min
Delhi Public School Bangalore East – around 15–20 min
The proximity to major international schools and higher-education institutions is one of the location’s key residential advantages.
Healthcare Facilities Nearby
Healthcare facilities accessible from the project include:
Columbia Asia Hospital – around 5–10 min
Manipal Hospital Sarjapur Road – around 15–20 min
Motherhood Hospital – around 15–20 min
Cloudnine Hospital – around 15–20 min
Sakra World Hospital – around 20–25 min
Narayana Multispeciality Hospital – around 20–25 min
The project-location sources specifically identify Columbia Asia and Manipal Hospital among nearby healthcare destinations.
Shopping & Entertainment
Residents can access several retail and entertainment destinations:
DMart – around 2 min
Forum @ Prestige City – around 5–10 min
Oxygen Mall – around 5–10 min
Sarjapur Social – around 10–15 min
Sarjapur Decathlon – around 15–20 min
Total Mall / Koramangala retail corridor – around 20–25 min
The project’s location material highlights DMart, Forum @ Prestige City, Oxygen Mall and Sarjapur Social as nearby lifestyle destinations.
IT & Employment Hubs
The project is strategically positioned near several major technology and employment corridors.
Key destinations include:
Infosys Headquarters – around 5 min
Wipro Corporate Office – around 10–13 min
RGA Tech Park – around 15–20 min
Embassy TechVillage – around 15–20 min
Prestige Tech Park – around 15–20 min
RMZ Ecoworld – around 15–20 min
Cessna Business Park – around 20–25 min
Electronic City – around 25–30 min
Outer Ring Road employment corridor – around 20 min
This connectivity makes the project relevant for professionals working across Sarjapur, Bellandur, ORR, Whitefield and Electronic City.
Airport Connectivity
Kempegowda International Airport can be accessed through the Outer Ring Road and northern Bengaluru road network.
Typical journey time is approximately 50–70 minutes, depending on traffic conditions.
Exact Location
Sarjapura, Bengaluru, Karnataka – 562125
The project is located on/around Sarjapur Main Road in the Sarjapur–Anekal corridor.
RERA-linked records identify the registered land parcel at Sy. Nos. 485/1 and 485/2, Sarjapura Village, Anekal Taluk, Bengaluru Urban, Karnataka 562125.
Construction Status
Construction began in May 2025 according to the RERA-linked project records.
The latest available quarterly progress information records approximately 20% construction completion in Q1 2026–27.
Possession
RERA-Registered Completion
May 2030
This is an important correction to the supplied November 2028 date.
Some property portals currently show November 2028 as possession, while the RERA-linked filing records May 2030 as the project completion date. For a property listing, the RERA-linked timeline should be treated as the legal reference point.
Inspira Realty is a real estate company focused on developing residential and commercial properties in Central and Western Mumbai. Their projects include Inspira Gurukripa and Inspira One.
Inspira Realty is a real estate company focused on developing residential and commercial properties in Central and Western Mumbai. Their projects include Inspira Gurukripa and Inspira One.
Inspira Winds of Life is a premium residential community on Sarjapur Main Road offering spacious 3 BHK villaments designed to combine villa-style privacy with apartment-community amenities.
Where is Inspira Winds of Life located?
The project is located in Sarjapura, Bengaluru, Karnataka 562125, in the Sarjapur–Anekal corridor.
What configurations are available?
The project is exclusively focused on 3 BHK residences.
What are the available sizes?
Current marketed sizes range from approximately 1,753 sq ft to 2,552 sq ft.
What is the starting price?
Current published pricing starts at approximately ₹1.47 Cr for a 1,753 sq ft 3 BHK and extends to around ₹2.14 Cr for a 2,552 sq ft residence.
How many units are there?
There are 224 residential units.
How large is the project?
The project is marketed as approximately 5 acres, while the RERA filing records approximately 4.67 acres.
What is the project structure?
The project has a B+G+4 floor structure.
What is a villament?
A villament combines the spaciousness and privacy associated with a villa with the shared amenities and managed-community infrastructure of an apartment development.
Are private lawns available?
Yes. Selected ground-floor homes have exclusive private lawn areas. Project marketing indicates lawns of up to approximately 1,150 sq ft.
Inspira Realty is a real estate company focused on developing residential and commercial properties in Central and Western Mumbai. Their projects include Inspira Gurukripa and Inspira One.


















 Free Pick Up & Drop – Book Your Visit