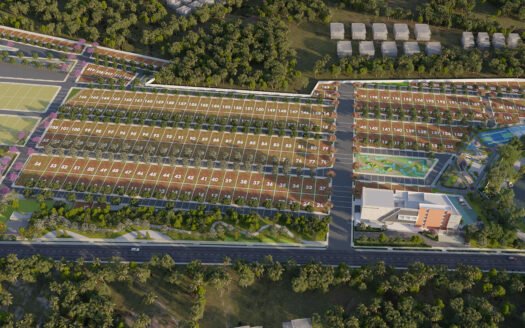
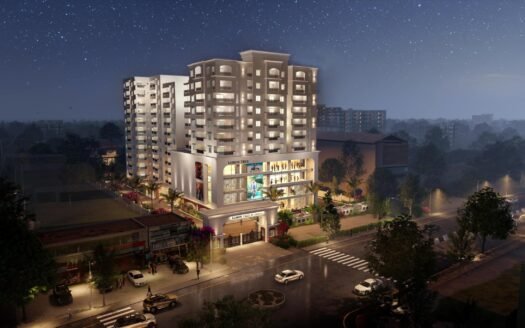
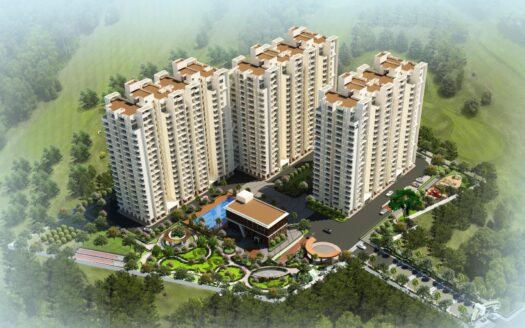
Lorven Cascade Garden is a premium residential development in Nagondanahalli, Whitefield, East Bengaluru, offering spacious 3 BHK apartments designed around greenery, natural light, large balconies and modern lifestyle amenities.
Spread across approximately 4.3 acres, the development comprises 312 residences across four towers, with each tower rising to approximately 10 floors. The community is planned with approximately 75% lush green open spaces and more than 40 lifestyle amenities.
The project is registered under Karnataka RERA with registration number PRM/KA/RERA/1251/446/PR/311224/007332.
RERA-linked records confirm the 4.3-acre development, four towers and 312 units.
Premium 3 BHK Residences
The project is focused on spacious 3 BHK apartments, with multiple layouts designed for families looking for larger living spaces in Whitefield.
Current marketed configurations include:
3 BHK + 2 Toilet – approximately 1,325 sq ft
3 BHK + 3 Toilet – approximately 1,645 sq ft
3 BHK – approximately 1,665 sq ft
3 BHK – approximately 1,715 sq ft
3 BHK – approximately 1,740 sq ft
3 BHK – approximately 1,758 sq ft
3 BHK – approximately 1,785 sq ft
The official project information currently highlights 1,325–1,785 sq ft residences.
Price List
Configuration
Approx. Size
Indicative Price
3 BHK + 2 Toilet
1,325 sq ft
₹1.46 Cr onwards
3 BHK + 3 Toilet
1,645 sq ft
₹1.65 Cr onwards
3 BHK
1,665 sq ft
₹1.73 Cr onwards
3 BHK
1,715 sq ft
₹1.90 Cr onwards
3 BHK
1,758 sq ft
₹2.02 Cr onwards
3 BHK
1,785 sq ft
₹1.78 Cr onwards
Current portal listings show a broader project range of approximately ₹1.46 Cr–₹1.97 Cr, while individual larger units are being marketed above ₹2 Cr depending on inventory and specifications.
Prices are indicative and can vary according to floor, orientation, unit availability, parking, applicable taxes and other project charges.
Floor Plans
3 BHK – 1,325 sq ft
The compact 3 BHK layout is designed for buyers who want three bedrooms while maintaining efficient space planning.
Typical features include:
3 bedrooms
2 bathrooms
Spacious living and dining
Modern kitchen
Multiple balconies
Utility area
Natural light
Cross ventilation
3 BHK – 1,645–1,785 sq ft
The larger 3 BHK layouts provide additional living space and selected configurations include three bathrooms.
These homes are suitable for families looking for:
Larger bedrooms
More spacious living areas
Additional bathroom facilities
Larger balconies
Better separation between private and common spaces
The currently published floor plans cover multiple 3 BHK layouts from approximately 1,325 to 1,785 sq ft.
Large Balconies
Large balconies are one of the highlighted features of the development.
The balconies are designed to provide:
Outdoor seating
Scenic views
Natural ventilation
Additional usable space
Better connection with landscaped surroundings
The project is specifically marketed around large balconies with scenic views.
Green & Open Spaces
Approximately 75% of the project is marketed as lush green open space, creating a landscape-focused residential environment.
Planned outdoor areas include:
Landscaped gardens
Floral garden
Walking pathways
Jogging track
Reflexology pathway
Meditation pavilion
Yoga deck
Seating zones
Children’s play areas
Pet park
Gazebo
Open-air amphitheatre
Vegetable garden
Elderly seating areas
The combination of landscaped areas and pedestrian-friendly internal planning is one of the project’s major lifestyle features.
Clubhouse & Community Spaces
The development includes dedicated community and recreation areas designed for residents of different age groups.
Key facilities include:
Clubhouse
Multipurpose hall
Party hall
Mini home theatre
Library
Co-working zone
Indoor games room
Board games
Foosball
Salon/spa
Community seating areas
Children’s activity spaces
Lifestyle Amenities
The project offers 40+ lifestyle amenities covering fitness, sports, recreation, wellness and social activities.
Fitness & Wellness
Indoor Gym
Open Gym
Aerobics / Yoga Space
Yoga Deck
Spa
Salon
Reflexology Pathway
Meditation Pavilion
Sports
Tennis Court
Half Basketball Court
Volleyball Court
Badminton Court
Cricket Practice Pitch
Skating Ring
Floor Games
Swimming & Recreation
Main Swimming Pool
Kids’ Pool
Pool Lounge
Poolside Pavilion
Aqua Bridge
Jogging Track
Walking Pathway
Cycle Parking
Kids & Family
Toddlers’ Play Area
Children’s Play Area
Kids’ Activity Zones
Creche
Swing Park
Pet Park
Social & Entertainment
Mini Home Theatre
Indoor Games
Board Games
Foosball Room
Multipurpose Hall
Party Hall
Open-Air Amphitheatre
Gazebo
Co-working Space
Library
Water-Conscious Community
The development incorporates water-management and sustainability features designed to support responsible resource use.
Key provisions include:
Rainwater harvesting
Water-conscious landscape planning
Sewage treatment
Water management infrastructure
Landscaped green zones
The project also highlights its water-conscious community planning as one of its key development features.
Apartment Specifications
Published specifications include:
Large-format vitrified flooring in foyer, living, dining, kitchen and bedrooms
Anti-skid ceramic flooring in toilets and balconies
Premium bathroom fittings
Granite counter with ceramic wash basin
Chrome-plated bathroom fittings
Ceramic wall tiling up to false-ceiling level
False ceiling in bathrooms
Premium sanitaryware
Modern kitchen finishes
Quality doors and hardware
Contemporary electrical fittings
The published specification information also references brands such as Jaguar, Kohler or equivalent for sanitaryware and fittings.
Smart & Practical Features
The development includes several convenience-focused features:
Large balconies
Pedestrian-friendly internal driveways
Covered car parking
Visitor parking
Power backup
Intercom
CCTV
Security
Gas pipeline
Sewage Treatment Plant
EV/car charging provisions
Car-washing facilities
Project information also highlights multiple elevators in each tower.
Parking Facilities
Parking is provided within the project, with covered parking available.
Project marketing also highlights two car parks for each unit, making parking capacity a notable feature for larger family residences.
Final parking allocation and applicable parking charges should be confirmed against the selected apartment’s cost sheet.
Safety & Security
The project includes:
24×7 security
CCTV surveillance
Gated entry
Security cabin
Intercom
Fire-safety systems
Fire sprinklers
Emergency provisions
Visitor parking
Controlled vehicle movement
The development also incorporates fire sprinklers and other safety infrastructure.
Prime Location Advantages
The project is located in Nagondanahalli / Immadihalli Main Road, Whitefield, giving residents convenient access to Whitefield’s IT parks, schools, hospitals, shopping centres and metro stations.
Approximate travel times:
Whitefield Global School – around 5 min
MVJ College of Engineering – around 5–7 min
Greenwood High Pre-School – around 8–10 min
Nallurhalli Metro Station – around 5–8 min
Kundalahalli Metro Station – around 8–10 min
Forum Neighbourhood Mall – around 5–7 min
Nexus Whitefield – around 5–7 min
Park Square Mall – around 8–10 min
Sri Sathya Sai Super Speciality Hospital – around 5–7 min
Manipal Hospital Whitefield – around 7–10 min
ITPL – around 10–15 min
Brigade Tech Park – around 10–15 min
Sigma Tech Park – around 8–12 min
Whitefield Railway Station – around 10–15 min
Phoenix Marketcity – around 20–25 min
Kempegowda International Airport – around 45–60 min
These are approximate road travel times and can vary with traffic. The project’s published location information places several of these destinations within the Whitefield employment and residential corridor.
Metro Connectivity
The project benefits from access to the expanding Whitefield metro network.
Nearby metro stations include:
Nallurhalli Metro Station – approximately 5–8 min
Kundalahalli Metro Station – approximately 8–10 min
Whitefield Metro Station – approximately 15–20 min
KR Puram Metro Station – approximately 15–20 min
Current project sources specifically quote approximately 15 minutes to KR Puram Metro and 25 minutes to Whitefield Metro, depending on route and traffic.
Railway Connectivity
Important railway connectivity points include:
Whitefield Railway Station – around 10–15 min
KR Puram Railway Station – around 20–25 min
Carmelaram Railway Station – around 25–30 min
Whitefield Railway Station provides suburban rail connectivity toward central Bengaluru and surrounding employment corridors.
Education & Schools Nearby
The project is surrounded by established schools and educational institutions.
Key options include:
Whitefield Global School – around 5 min
The Deens Academy – around 5–7 min
Vydehi School of Excellence – around 5–8 min
MVJ College of Engineering – around 5–7 min
Greenwood High Pre-School – around 8–10 min
National Public School – around 15 min
Delhi Public School – around 15–20 min
The project location sources list Whitefield Global School at approximately 1.5 km and MVJ College of Engineering at approximately 1.8 km.
Healthcare Facilities Nearby
Major healthcare facilities accessible from the project include:
Sri Sathya Sai Super Speciality Hospital – around 5–7 min
Manipal Hospital Whitefield – around 7–10 min
Columbia Asia Hospital – around 8–10 min
Aster Whitefield – around 10–15 min
Vydehi Hospital – around 10–15 min
Kauvery Hospital – around 15–20 min
Published project location information places Sri Sathya Sai Hospital approximately 2.2 km away, Manipal Hospital around 3.5 km and Aster Hospital around 4.4 km.
Shopping & Entertainment
Residents have easy access to major shopping and entertainment destinations:
Nexus Neighbourhood – around 8–10 min
Forum Neighbourhood Mall – around 5–7 min
Park Square Mall – around 8–10 min
Nexus Shantiniketan – around 10–15 min
Inorbit Mall – around 10–15 min
Phoenix Marketcity – around 20–25 min
The project’s location sources identify Nexus Neighbourhood, Park Square Mall, Nexus Shantiniketan, Inorbit Mall and Phoenix Marketcity among the key nearby destinations.
IT & Employment Hubs
Whitefield is one of Bengaluru’s major technology and employment corridors.
Important employment destinations include:
ITPL – around 10–15 min
Brigade Tech Park – around 10–15 min
GR Tech Park – around 8–12 min
Sigma Tech Park – around 8–12 min
Sumadhura Capital Tower – around 5–8 min
Akshay Tech Park – around 8–12 min
Whitefield IT corridor – around 10–15 min
Outer Ring Road – around 15–20 min
The project location sources place ITPL at approximately 5.6 km and Brigade Tech Park at approximately 4.4 km.
Airport Connectivity
Kempegowda International Airport is generally around 45–60 minutes away depending on traffic.
The project benefits from Whitefield’s connection to the airport through the Outer Ring Road and northern/eastern Bengaluru road network.
The RERA-linked project address identifies the development in Nagondanahalli, Krishnarajapura Hobli, Bengaluru Urban. Current project marketing uses 116/2, Immadihalli Main Road, Whitefield.
Construction Status
The project is currently under construction.
RERA-linked development records show construction activity beginning from late 2024, including earthwork, foundation and substructure activities.
Possession
Expected Possession
December 2028
Current property portals and project listings consistently quote December 2028 for possession.
Some marketing pages display an earlier May 2028 date, so the December 2028 timeline should be used as the conservative buyer-facing possession date.
Lorven Ventures is committed to delivering an exceptional living experience by maintaining a strong focus on quality at every stage—from project conception to execution and delivery. With an emphasis on customer satisfaction, the company ensures that every development reflects thoughtful design, precision, and attention to detail.
Lorven Ventures is committed to delivering an exceptional living experience by maintaining a strong focus on quality at every stage—from project conception to execution and delivery. With an emphasis on customer satisfaction, the company ensures that every development reflects thoughtful design, precision, and attention to detail.
Lorven Cascade Garden is an under-construction residential development in Nagondanahalli, Whitefield, offering premium 3 BHK apartments.
Where is Lorven Cascade Garden located?
The project is located at Sy. No. 116/2, Nagondanahalli / Immadihalli Main Road, Whitefield, Bengaluru 560066.
What configurations are available?
The project primarily offers 3 BHK apartments.
What are the available apartment sizes?
Current marketed sizes range from approximately 1,325 sq ft to 1,785 sq ft.
What is the starting price?
Current published pricing starts around ₹1.46 Cr, while individual available units can be priced higher depending on size, floor and inventory.
How many apartments are there?
The project comprises 312 units.
How many towers are there?
There are 4 towers.
How many floors are there?
The towers are planned with approximately 10 floors.
What is the land area?
The project is spread across approximately 4.3 acres.
What amenities are available?
The project offers more than 40 lifestyle amenities, including swimming pool, gymnasium, sports courts, skating rink, children's play areas, clubhouse, mini theatre, spa, yoga, meditation spaces, pet park, co-working space and landscaped gardens.
Lorven Ventures is committed to delivering an exceptional living experience by maintaining a strong focus on quality at every stage—from project conception to execution and delivery. With an emphasis on customer satisfaction, the company ensures that every development reflects thoughtful design, precision, and attention to detail.



















 Free Pick Up & Drop – Book Your Visit