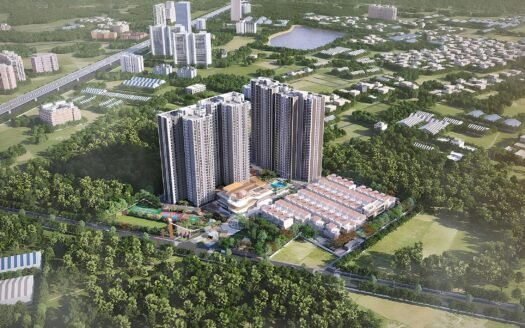
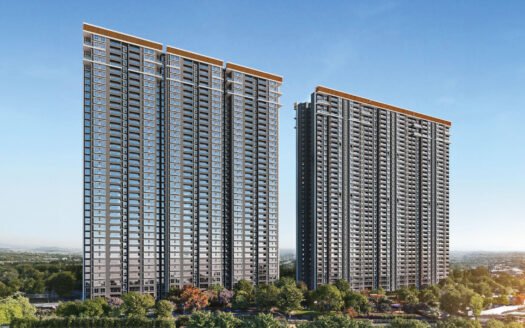
Sakura Blossom is a boutique residential community located in Cheemasandra, near Budigere Cross and Old Madras Road, East Bangalore. The project offers spacious 2 & 3 BHK apartments within a low-density community of just 56 residences.
Spread across approximately 1 acre, the development comprises 2 towers with the tallest structure reaching G+3 floors. The project focuses on privacy, spacious layouts, natural light and contemporary lifestyle amenities.
One of the project’s distinctive features is its zero-common-wall concept, along with private pathways, approximately 10-foot ceiling heights, Vastu-compliant planning and 100% power backup in the apartments.
Project Overview
Property Detail
Information
Project Name
Sakura Blossom
Location
Cheemasandra, Near Budigere Cross, East Bangalore
Project Status
Under Construction
Land Area
Approx. 1–1.05 Acres
Configurations
2 & 3 BHK
Total Units
56
Towers
2
Structure
Tallest G+3
Apartment Sizes
Approx. 1,243–1,876 sq ft
Open Space
Approx. 50%
Ceiling Height
Approx. 10 ft
Planning
100% Vaastu Compliant
Key Concept
Zero Common Walls
RERA No.
PRM/KA/RERA/1251/446/PR/191024/007155
RERA Completion
July 2027
RERA-linked records confirm 56 units, 2 towers and a tallest G+3 structure. The RERA filing records approximately 1.05 acres of land.
Premium 2 & 3 BHK Apartments
Sakura Blossom has been designed as a relatively small residential community rather than a large high-density township.
The residences are planned with:
Spacious living and dining areas
Large bedrooms
Modern kitchens
Multiple balconies in selected layouts
Private pathways
Large windows
Natural ventilation
10-foot ceiling height
Vastu-compliant planning
Zero common walls
Current project information lists 2 BHK apartments from 1,243–1,334 sq ft and 3 BHK apartments from 1,719–1,876 sq ft.
Available Configurations & Price List
Current published prices vary by source, unit, floor and inventory.
Configuration
Approx. Size
Indicative Price
2 BHK
1,243 sq ft
₹1.05 Cr onwards
2 BHK
1,334 sq ft
₹1.10 Cr+
3 BHK
1,719 sq ft
₹1.30 Cr+
3 BHK
1,876 sq ft
₹1.40 Cr+
The official project website currently advertises 2 BHK from ₹1.05 Cr onwards and 3 BHK from ₹1.40 Cr onwards. Housing currently shows 2 BHK pricing around ₹95.44 lakh–₹1.02 Cr and 3 BHK around ₹1.30–₹1.41 Cr, while live listings can vary.
Current live listings include examples such as:
2 BHK, 1,329 sq ft — around ₹1.07 Cr
3 BHK, 1,719 sq ft — around ₹1.38 Cr
3 BHK, 1,876 sq ft — around ₹1.43 Cr
Final pricing should be checked against the latest unit-specific cost sheet.
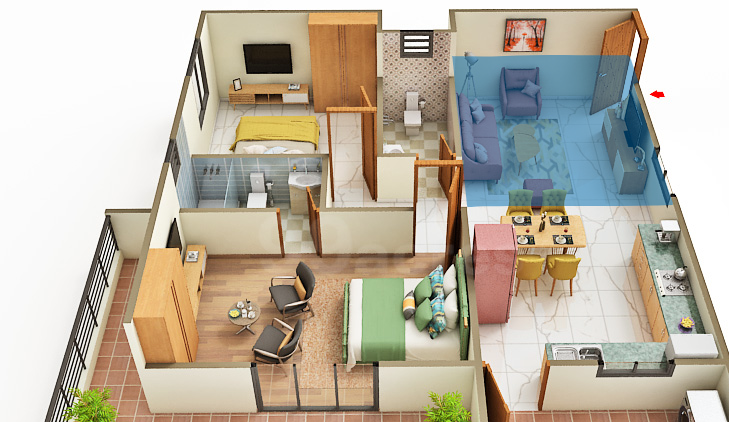
2 BHK Floor Plans
The 2 BHK homes are available in approximately 1,243–1,334 sq ft layouts.
Typical planning includes:
2 bedrooms
2 bathrooms
Spacious living and dining
Kitchen
Utility area
Balcony
Entrance foyer
Large windows
The layouts are designed to provide larger usable spaces compared with conventional compact apartments.
3 BHK Floor Plans
The 3 BHK homes range from approximately 1,719–1,876 sq ft.
Typical features include:
3 bedrooms
3 bathrooms
Spacious living and dining
Kitchen
Utility
Multiple balconies
Larger master bedroom
Family-friendly circulation spaces
Zero Common Wall Concept
A key feature of Sakura Blossom is its zero-common-wall planning.
The concept is intended to offer:
Better privacy
Reduced dependence on shared walls
Greater separation between homes
More independent-home feel
Private pathways
Better natural ventilation
The project website specifically highlights “No Common Walls For Complete Privacy” and private pathways.
10-Foot Ceiling Height
All homes are marketed with approximately 10-foot ceiling heights.
This creates a more open vertical feel and supports:
Better natural ventilation
Greater visual spaciousness
Improved daylight
Larger window proportions
The 10-foot ceiling specification is highlighted by the project’s current marketing material.
Clubhouse & Community Spaces
The project includes dedicated community spaces designed for residents to socialize, relax and spend time with family.
Facilities include:
Clubhouse
Multipurpose hall
Reading lounge
Party area
Indoor games
Terrace community spaces
Social seating areas
Lifestyle Amenities
Sakura Blossom offers a broad collection of recreational and wellness facilities.
Fitness & Wellness
Fully equipped gymnasium
Outdoor gym
Yoga pavilion
Meditation area
Reflexology park
Jogging track
Sports & Recreation
Swimming pool
Toddlers’ pool
Badminton court
Tennis court
Basketball court
Table tennis
Pool table
Foosball
Chess
Indoor games
Family Amenities
Children’s play area
Senior citizen seating zone
Amphitheatre
Gazebo
Landscaped gardens
Party zone
Reading lounge
Terrace garden
Zen garden
Convenience
Covered parking
Visitor parking
24×7 security
CCTV surveillance
Power backup
EV charging
Rainwater harvesting
Sewage treatment plant
Water treatment infrastructure
Current project material advertises 40+ amenities, while individual property portals list the facilities separately.
Green & Open Spaces
The project is planned around landscaped outdoor spaces and pedestrian-friendly areas.
Features include:
Landscaped gardens
Jogging track
Reflexology park
Zen garden
Gazebo
Outdoor seating
Children’s play area
Terrace garden
Amphitheatre
Private pathways
Housing currently records approximately 50% open space, while the project website emphasizes landscaped and private outdoor areas.
Apartment Specifications
Flooring
Glazed vitrified flooring
Large-format floor tiles
Wooden flooring in master bedroom
Anti-skid bathroom flooring
Balcony flooring
Kitchen
Granite kitchen platform
Stainless-steel sink
Utility area
Premium fittings
Bathrooms
Premium sanitary ware
Kohler fittings
Chrome-plated CP fittings
Quality plumbing systems
Doors & Windows
Teak wood-frame main door
Designer veneer shutter
UPVC windows
Clear glass
Premium hardware
Electrical
Concealed copper wiring
Premium modular switches
100% power backup in apartments
Current specification sources mention vitrified flooring, wooden master-bedroom flooring, UPVC windows, teak-frame main doors, Yale smart locks, Kohler fittings and concealed copper wiring.
Smart Home & Security Features
The project incorporates modern security and convenience features including:
Yale smart locks
Video door phone
Intercom
CCTV surveillance
24×7 security
Controlled entry
Smart lighting in common areas
Gated community
Parking Facilities
Parking infrastructure includes:
Covered car parking
Visitor parking
Secure entry and exit
EV charging provisions
RERA-linked records show 62 parking spaces for the project.
Water & Sustainability
The development incorporates several sustainability-focused systems:
Rainwater harvesting
Sewage treatment plant
Water treatment
Waste management
Landscaped green spaces
Water management systems
EV charging
Energy-efficient common infrastructure
These facilities are listed in current project specifications.
Prime Location Advantages
Sakura Blossom is located in Cheemasandra, off Old Madras Road, near Budigere Cross, giving residents access to East Bangalore’s residential, education, healthcare, retail and employment corridors.
Approximate travel times:
Cheemasandra Main Road – 2–5 min
Budigere Cross – 5–10 min
Prestige Tranquility – around 5 min
Brigade Calista Junction – around 5–10 min
New Baldwin International School – 5–10 min
Geetha Hospital – 8–12 min
East Point Hospital – 10–15 min
Orion Uptown Mall – 10–15 min
Whitefield Railway Station – 15–20 min
Whitefield Metro – 15–20 min
KR Puram Railway Station – 20–25 min
ITPL – 20–25 min
RMZ Infinity – 20–25 min
Phoenix Marketcity – 25–30 min
Kempegowda International Airport – 30–40 min
Travel times are approximate and can vary with traffic.
Road Connectivity
The project benefits from access to several important East Bangalore routes:
Old Madras Road – 5–10 min
Budigere Road – 5–10 min
NH-44 – 10–15 min
Airport Road – 15–20 min
Whitefield Road – 15–20 min
Outer Ring Road – 20–25 min
The project’s location information specifically highlights connectivity toward NH44, Bellary Road, Old Madras Road and the airport corridor.
Metro Connectivity
Key metro stations accessible from the project include:
Whitefield / Kadugodi Metro Station – approximately 15–20 min
KR Puram Metro – approximately 20–25 min
Nallurhalli Metro – approximately 20–25 min
Hopefarm Channasandra Metro – approximately 20–25 min
Housing currently identifies Whitefield/Kadugodi Metro Station among the major nearby transit connections.
Railway Connectivity
Important railway stations include:
Whitefield Railway Station – around 15–20 min
KR Puram Railway Station – around 20–25 min
Carmelaram Railway Station – accessible through the wider East Bangalore network
Education & Schools Nearby
Nearby educational institutions include:
New Baldwin International School – around 5–10 min
Narayana PU College – around 5–10 min
Narayana e-Techno School – around 8–12 min
East Point Institutions – around 10–15 min
Prerana International School – around 10–15 min
NPS Old Madras Road – upcoming
These institutions are highlighted in the project’s current location information.
Healthcare Facilities Nearby
Healthcare options include:
Geetha Hospital – around 8–12 min
East Point Hospital – around 10–15 min
Sathya Sai Orthopaedic & Multispeciality Hospital – around 10–15 min
Manipal Clinics Budigere Cross – around 10–15 min
Manipal Hospital Whitefield – around 20–25 min
The project’s location information specifically lists Geetha Hospital, East Point Hospital, Sathya Sai Orthopaedic Hospital and Manipal Hospital among nearby healthcare facilities.
Shopping & Entertainment
Nearby destinations include:
Grand Plus Hypermarket – around 10–15 min
Orion Uptown Mall – around 10–15 min
SBR Horizon Mall – around 15–20 min
Nexus Shantiniketan – around 20–25 min
Nexus Whitefield Mall – around 20–25 min
Phoenix Marketcity – around 25–30 min
IT & Employment Hubs
Major employment destinations accessible from the project include:
Brigade Signature Towers – around 15–20 min
RMZ Infinity – around 20–25 min
ITPL – around 20–25 min
Whitefield employment corridor – around 20–25 min
KIADB Aerospace SEZ – around 25–30 min
The project website specifically highlights Brigade Signature Towers, RMZ Infinity, ITPL and KIADB Aerospace SEZ as important employment hubs around the location.
Founded in 2021, Sahakar Infracon is an aspiring real estate builder in Mumbai city. The proprietor is prominent for delivering boutique, smart homes. Their projects are tactically positioned near metro transits to provide convenience along with luxury. They often collaborate with established developers to offer precisely engineered infrastructure and homes with modernist interiors. The builders have won numerous awards for their EcoVadis-approved sustainability practices and automated feature incorporation. Their major properties include Bellona CHS and Sahakar Excel Acropolis 1. They are further planning to redefine the existing living standards by integrating IoT systems into their proposed developments. Their future goal is to move away from boutique projects and rebrand their enterprise by delivering opulent apartments. In partnership with MHADA colony redevelopments of Mumbai, Sahakar Infracon is starting a new chapter to reform the city skyline by transforming rustic infrastructures into lavish living spaces.
Founded in 2021, Sahakar Infracon is an aspiring real estate builder in Mumbai city. The proprietor is prominent for delivering boutique, smart homes. Their projects are tactically positioned near metro transits to provide convenience along with luxury. They often collaborate with established developers to offer precisely engineered infrastructure and homes with modernist interiors. The builders have won numerous awards for their EcoVadis-approved sustainability practices and automated feature incorporation. Their major properties include Bellona CHS and Sahakar Excel Acropolis 1. They are further planning to redefine the existing living standards by integrating IoT systems into their proposed developments. Their future goal is to move away from boutique projects and rebrand their enterprise by delivering opulent apartments. In partnership with MHADA colony redevelopments of Mumbai, Sahakar Infracon is starting a new chapter to reform the city skyline by transforming rustic infrastructures into lavish living spaces.
Founded in 2021, Sahakar Infracon is an aspiring real estate builder in Mumbai city. The proprietor is prominent for delivering boutique, smart homes. Their projects are tactically positioned near metro transits to provide convenience along with luxury. They often collaborate with established developers to offer precisely engineered infrastructure and homes with modernist interiors. The builders have won numerous awards for their EcoVadis-approved sustainability practices and automated feature incorporation. Their major properties include Bellona CHS and Sahakar Excel Acropolis 1. They are further planning to redefine the existing living standards by integrating IoT systems into their proposed developments. Their future goal is to move away from boutique projects and rebrand their enterprise by delivering opulent apartments. In partnership with MHADA colony redevelopments of Mumbai, Sahakar Infracon is starting a new chapter to reform the city skyline by transforming rustic infrastructures into lavish living spaces.


















 Free Pick Up & Drop – Book Your Visit