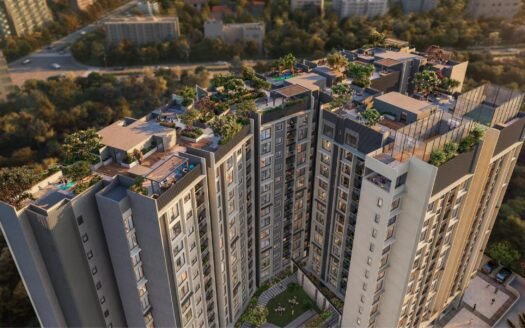
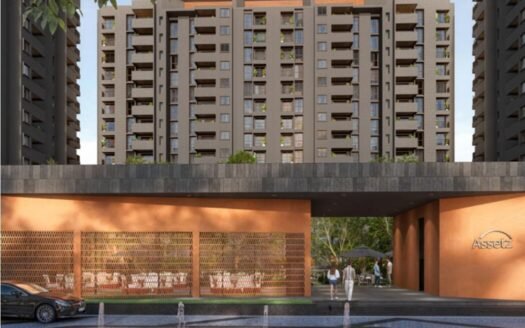
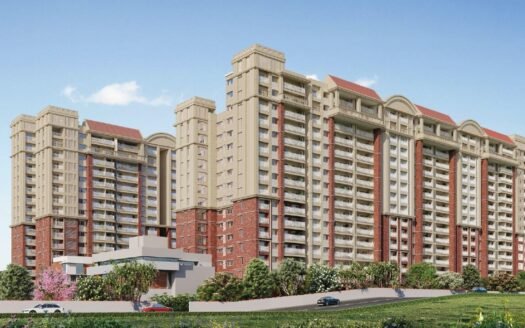
Havena by KSR is a new-launch residential community in Bayyanahalli, Yelahanka, North Bangalore, designed around low-density living, tropical landscaping, natural light and cross ventilation.
Spread across approximately 2.25 acres as marketed, the development comprises just 136 homes across two low-rise residential blocks. The community is designed around an H-shaped building layout, with approximately 60% corner apartments, no-common-wall planning, 44% UDS and extensive tropical landscaping.
The project is registered under Karnataka RERA with registration number PRM/KA/RERA/1251/309/PR/230626/008747. The latest RERA-linked records show the project completion date as 31 December 2029.
Premium 2 & 3 BHK Apartments
Havena offers spacious 2 BHK and 3 BHK apartments designed for buyers looking for privacy, natural ventilation and larger-than-typical layouts.
Current marketed configurations include:
2 BHK: 1,280–1,285 sq ft
3 BHK: 1,380–1,640 sq ft
The project is positioned as a low-density community with just 136 residences and no common walls between homes.
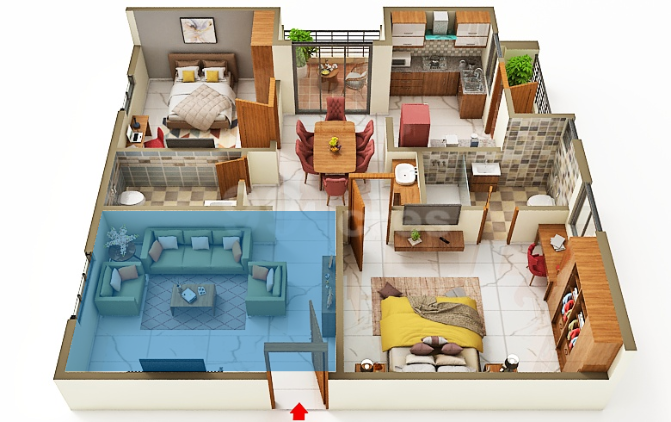
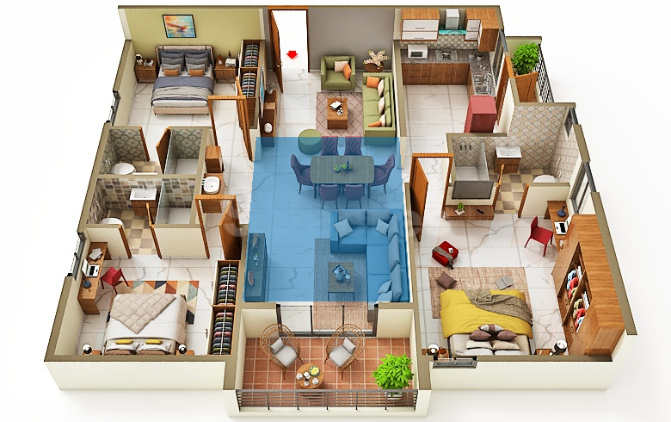
Floor Plans & Price List
Configuration
Size
Indicative Price
2 BHK
1,280 sq ft
₹1.02 Cr onwards
2 BHK
1,285 sq ft
₹1.04 Cr approx.
3 BHK
1,380 sq ft
₹1.11 Cr onwards
3 BHK
1,420 sq ft
On Request
3 BHK
1,455 sq ft
On Request
3 BHK
1,460 sq ft
On Request
3 BHK
1,480 sq ft
On Request
3 BHK
1,485 sq ft
On Request
3 BHK
1,640 sq ft
₹1.32 Cr approx.
Current published pricing is approximately ₹1.03–₹1.04 Cr for 2 BHK and ₹1.11–₹1.32 Cr for 3 BHK, depending on size and inventory.
Prices are indicative and may vary according to floor, orientation, unit availability, parking, taxes, registration charges and other applicable costs.
RERA-linked records identify two residential towers, Amber and Bonita, with 68 units in each tower.
Tropical Living Concept
Havena is designed around a tropical-living concept, with mature coconut trees, extensive planting and landscaped spaces integrated into the community.
The project highlights:
30+ coconut trees
100+ varieties of plants
Tree Plaza
Water features
Tropical landscaping
Green-infused decks
Pergolas
Stepping-stone pathways
Landscaped lawns
Outdoor seating areas
The H-shaped building layout is intended to maximise natural light and cross ventilation throughout the residences.
Low-Density Community
With only 136 homes across approximately 2.25 acres, Havena is planned as a relatively low-density residential community.
Key planning features include:
60% corner apartments
No common walls
44% undivided share
H-shaped building design
Large open areas
Cross ventilation
Natural light
Tropical landscaping
These features are highlighted in the project’s official marketing material.
Grand Tropical Clubhouse
The community includes a 7,500+ sq ft clubhouse designed as a recreation and social hub.
Facilities include:
Gymnasium
Party Hall
Table Tennis
Snooker
Outdoor Work Station
Green-infused decks
Swimming Pool
Kids Pool
Badminton Court
Cricket Practice Net
Meditation Deck
Children’s Play Area
The clubhouse is positioned as the central lifestyle destination within the community.
Swimming & Wellness
Residents have access to dedicated fitness and wellness facilities including:
Swimming Pool
Kids Pool
Gymnasium
Outdoor Fitness Station
Meditation Deck
Landscaped walking areas
Wellness spaces
Outdoor work station
Sports & Recreation
The project includes multiple recreational facilities:
Badminton Court
Cricket Practice Net
Table Tennis
Snooker
Children’s Play Area
Outdoor Fitness Station
Lawn
Water Body
Tree Plaza
Community seating
The official habitat plan identifies 23 curated lifestyle features across the development.
Green & Open Spaces
The project is surrounded by extensive greenery, with the landscape designed around existing and planned tropical vegetation.
Key features include:
30+ coconut trees
100+ plant varieties
Landscaped lawn
Tree Plaza
Water body with foam jets
Pergolas
Stepping-stone pathways
Green decks
Outdoor seating
Meditation deck
The combination of greenery, low-rise buildings and H-shaped planning gives the project a more open residential character.
Apartment Specifications
Structure
The project uses an RCC framed structure designed to withstand wind and seismic loads.
Walls
6-inch solid block masonry for external walls
4-inch solid block masonry for internal walls
Internal and external plastering
Flooring
600 × 1200 mm vitrified tiles in living, dining, bedrooms and kitchen
Anti-skid ceramic tiles in bathrooms
Anti-skid tiles in balconies
Anti-skid flooring in utility areas
Vitrified/ceramic flooring in corridors
Kota stone, Tandoor stone or granite in staircases
Doors & Windows
8-ft engineered wood main door frame
Laminated main-door shutter
Smart lock
Engineered wood internal doors
UPVC French doors
UPVC sliding windows
Mosquito mesh
UPVC/aluminium ventilators
Kitchen
Vitrified flooring
Provision for chimney
Provision for water purifier
Electrical points for refrigerator and microwave
Electrical point for mixer grinder
Bathrooms
Jaquar or equivalent sanitary fittings
Concealed plumbing
Hot and cold mixer
Shower
EWC with concealed flush system
Wash basin
Provision for geyser
Chrome-plated CP fittings
These specifications are based on the project’s published specifications.
Electrical & Connectivity
Homes are planned with:
Concealed copper wiring
MCB and ELCB
Modular electrical switches
AC points in bedrooms
Geyser points
TV points
Internet point
DTH/cable provision
Kitchen appliance provisions
Power Backup
The project provides 100% power backup for common areas and flats as specified in the project specifications.
Safety & Security
Security infrastructure includes:
CCTV surveillance
CCTV at project entry and exit
Driveway surveillance
Ground-floor lift-lobby surveillance
Controlled access
Security systems
Fire-safety infrastructure
Secure residential entry
Parking Facilities
Parking is planned within the development, including covered and designated parking provisions.
RERA-linked records show 159 parking spaces associated with the registered development.
Prime Location Advantages
Havena is located in the Bayyanahalli–Yelahanka corridor of North Bangalore, with convenient access to the airport, technology parks, schools, healthcare and shopping destinations.
Approximate travel times:
Chikkajala Bus Stop: 5 minutes
Doddajala Metro Station: around 5–6 minutes
ITC Factory: 7 minutes
Prestige Tech Cloud: 9 minutes
Devanahalli Business Park: 15 minutes
Kempegowda International Airport: around 15 minutes
Yelahanka Railway Station: around 23 minutes
Manyata Tech Park: around 29 minutes
The project’s official location information identifies Doddajala Metro, the airport, IT parks and Yelahanka Railway Station among the major connectivity points.
Metro Connectivity
One of the major future connectivity advantages is proximity to the Doddajala Metro Station on the Airport corridor.
Doddajala Metro: approximately 5–6 minutes
Yelahanka Metro corridor: accessible by road
Airport Metro connectivity: planned through the North Bangalore/Airport corridor
The project website currently markets Doddajala Metro at approximately 6 minutes.
Airport Connectivity
Kempegowda International Airport is one of the strongest location advantages.
Kempegowda International Airport: approximately 15 minutes in normal traffic conditions.
The project website specifically highlights the airport at approximately 15 minutes. Actual travel time can vary with airport-road traffic.
Education
Several schools and educational institutions are accessible from the project.
Nearby options include:
SVCE Bengaluru – approximately 9 minutes
Deeksha STEM School – approximately 9 minutes
MVM College – approximately 11 minutes
Mallya Aditi International School – approximately 12 minutes
MVM CBSE School – approximately 12 minutes
Stonehill International School – approximately 13 minutes
Air Force School – approximately 13 minutes
Ryan International School – approximately 15 minutes
Podar Global School – approximately 15 minutes
Vidyashilp Academy – approximately 15 minutes
MVIT – approximately 15 minutes
Reva University – approximately 19 minutes
Canada International School – approximately 20 minutes
Presidency University – approximately 25 minutes
These travel-time estimates are based on the project’s published location guide.
Healthcare
Healthcare facilities accessible from Havena include:
RV Hospital – approximately 5 minutes
Cytecare Hospital – approximately 15 minutes
Manipal Hospital Yelahanka – approximately 16 minutes
Sparsh Hospital – approximately 19 minutes
Akash Superspeciality Hospital – approximately 20 minutes
Omega Hospital – approximately 22 minutes
Aster CMI Hospital – approximately 23 minutes
Manipal Hospital Hebbal – approximately 25 minutes
The official project location guide identifies these hospitals and approximate travel times.
Shopping & Entertainment
Shopping and entertainment destinations include:
Decathlon Anubhava – approximately 5 minutes
Prestige Forum Mall – approximately 7 minutes
Outlet Mall – approximately 9 minutes
Big Market – approximately 15 minutes
RMZ Galleria Mall – approximately 21 minutes
Phoenix Mall of Asia – approximately 22 minutes
Esteem Mall – approximately 24 minutes
IT & Employment Hubs
Havena is positioned close to the expanding North Bangalore employment corridor.
Major employment destinations include:
ITC Factory – 7 minutes
Prestige Tech Cloud – 9 minutes
Devanahalli Business Park – 15 minutes
Phillips Innovation Campus – 15 minutes
Infosys – 15 minutes
Ecopolis – 15 minutes
Shell Technology Center – 19 minutes
Amazon Office Sattva Horizon – 19 minutes
L&T Tech Park – 19 minutes
KIADB Aerospace SEZ – 25 minutes
KIADB Hardware Park – 25 minutes
Manyata Tech Park – 29 minutes
Karle Town Centre SEZ – 29 minutes
North Bangalore’s airport, aerospace, technology and business corridors are a major part of the project’s location proposition.
Exact Location
Sy No. 21/3, Bayyanahalli Village, Jala Hobli, Yelahanka, Bengaluru, Karnataka – 562157.
The RERA-linked records identify the project under Bayyanahalli Village, Bengaluru North, while the project is marketed within the Yelahanka/Meenakunte area.
Construction Status
Construction commenced in May 2026.
The latest RERA-linked quarterly filing records approximately 2% construction progress for Q1 2026–27.
Possession Timeline
The original supplied listing mentions December 2028. However, the latest statutory RERA records show:
RERA Completion: 31 December 2029
For a property website, December 2029 (RERA) should be used as the official completion reference.
RERA-linked records show 136 registered units across two residential towers.
Property Configuration
Property Type
Marketed Size
Configuration
2 BHK Apartment
1,280–1,285 sq ft
2 Bedrooms
3 BHK Apartment
1,380–1,640 sq ft
3 Bedrooms
The RERA filing records smaller carpet-area ranges, while property portals generally quote the larger super-built-up areas. Buyers should compare the carpet area in the sanctioned floor plan with the advertised saleable area before booking.
Why Consider Havena by KSR?
Low-density community of only 136 homes
2 & 3 BHK residences
2.25-acre marketed development
Two low-rise G+4 residential blocks
60% corner apartments
No-common-wall concept
44% UDS
30+ coconut trees
100+ plant varieties
7,500+ sq ft clubhouse
Swimming pool and kids pool
Badminton court
Cricket practice net
Gymnasium and outdoor fitness
Meditation deck
Children’s play area
100% power backup for flats and common areas
Smart-lock enabled main doors
Strong airport connectivity
Doddajala Metro connectivity
Proximity to North Bangalore technology and aerospace hubs
RERA registered
Havena by KSR in Yelahanka, Bangalore Highlights
136 Exclusive Homes
30+ coconut trees and 100+ plant varieties create a distinctive green environment.
No Common Walls
60% Corner Apartments
7,500+ Sq Ft Clubhouse Dedicated recreation, fitness and community spaces.
Low-Rise G+4 Design A more intimate residential scale compared with high-rise developments.
Airport Proximity Kempegowda International Airport is marketed at approximately 15 minutes.
Doddajala Metro Connectivity The proposed metro station is marketed at approximately 5–6 minutes.
KSR Builders is a prominent real estate developer based in Bangalore, committed to crafting high-quality residential spaces. With a focus on architectural excellence and modern amenities, the company has successfully delivered several projects, including the notable Havena. They prioritize customer satisfaction and timely delivery, ensuring every home reflects a blend of comfort and style for urban living.
KSR Builders is a prominent real estate developer based in Bangalore, committed to crafting high-quality residential spaces. With a focus on architectural excellence and modern amenities, the company has successfully delivered several projects, including the notable Havena. They prioritize customer satisfaction and timely delivery, ensuring every home reflects a blend of comfort and style for urban living.
Havena by KSR is a new-launch residential apartment community in Bayyanahalli, Yelahanka, North Bangalore, offering 2 BHK and 3 BHK homes.
Where is Havena by KSR located?
The project is located at Sy No. 21/3, Bayyanahalli Village, Jala Hobli, Yelahanka, Bengaluru 562157.
What configurations are available?
The project offers 2 BHK and 3 BHK apartments.
What are the apartment sizes?
2 BHK apartments are approximately 1,280–1,285 sq ft, while 3 BHK apartments range from approximately 1,380–1,640 sq ft.
What is the starting price?
Current published pricing begins at approximately ₹1.03 Cr for 2 BHK and ₹1.11 Cr for 3 BHK.
How many homes are there?
The project comprises 136 residential units.
How many towers are there?
There are 2 residential blocks, each with a G+4 structure.
What are the major amenities?
Major amenities include swimming pool, kids pool, clubhouse, gymnasium, badminton court, cricket practice net, table tennis, snooker, children's play area, meditation deck and outdoor fitness facilities.
What is the size of the clubhouse?
The project features a 7,500+ sq ft clubhouse.
Does Havena have a tropical landscaping concept?
Yes. The project is planned around 30+ coconut trees, 100+ varieties of plants, water features, tree plazas and landscaped outdoor areas.
KSR Builders is a prominent real estate developer based in Bangalore, committed to crafting high-quality residential spaces. With a focus on architectural excellence and modern amenities, the company has successfully delivered several projects, including the notable Havena. They prioritize customer satisfaction and timely delivery, ensuring every home reflects a blend of comfort and style for urban living.


















 Free Pick Up & Drop – Book Your Visit