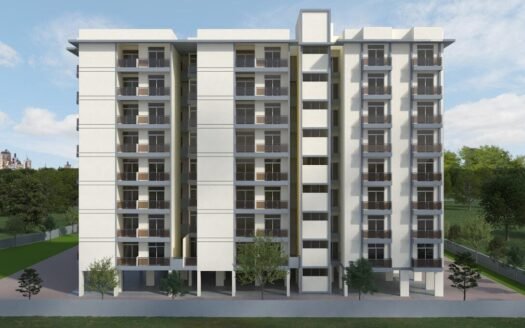
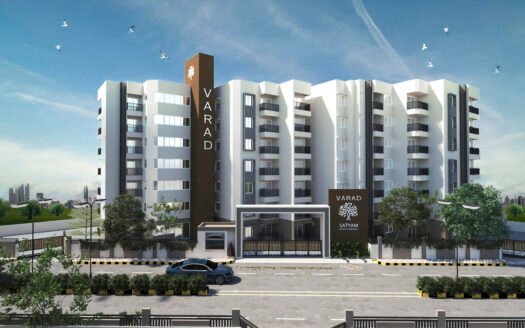
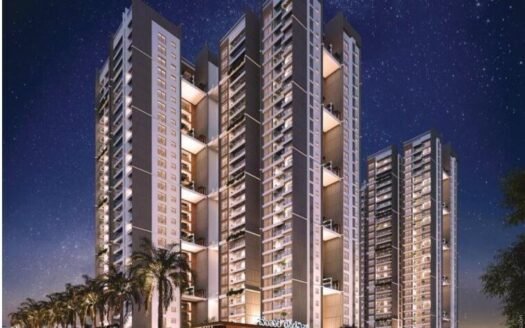
ARS Svaasa is an under-construction residential community in Sompura, off Sarjapur Road, Bangalore East. The project offers spacious 3 BHK apartments in a single high-rise tower with 104 residences.
Spread across approximately 2.1 acres, Svaasa combines spacious homes with landscaped surroundings, sports facilities, wellness spaces and a dedicated clubhouse.
The project is registered under Karnataka RERA with registration number PRM/KA/RERA/1251/308/PR/230125/007431. Current project sources report possession around 2026–2027, with some sources listing November 2026 and others April 2027.
Project Overview
Feature
Details
Project Name
ARS Svaasa
Location
Sompura, Sarjapur Road, Bangalore East
Project Status
Under Construction
Project Type
Residential Apartments
Land Parcel
Approx. 2.1 Acres
Total Units
104
Towers
1
Structure
G+26 Floors
Configuration
3 BHK
Size Range
1,834–2,084 sq ft
RERA
PRM/KA/RERA/1251/308/PR/230125/007431
Parking
Basement / Covered Parking
Lifts
3
Possession
2026–2027 depending latest project schedule
Current project sources consistently identify 104 apartments in a single tower, with 3 BHK homes ranging from approximately 1,834 to 2,084 sq ft.
Premium 3 BHK Residences
Svaasa is positioned as a spacious 3 BHK residential development with an emphasis on natural light, greenery and lifestyle-oriented planning.
Key residential features include:
Spacious 3 BHK layouts
Large balconies
Multiple bathrooms
Well-ventilated interiors
Natural-light-focused planning
Vastu-conscious design
Smart space planning
Premium high-rise living
Basement parking
Three lifts
Available Floor Plans
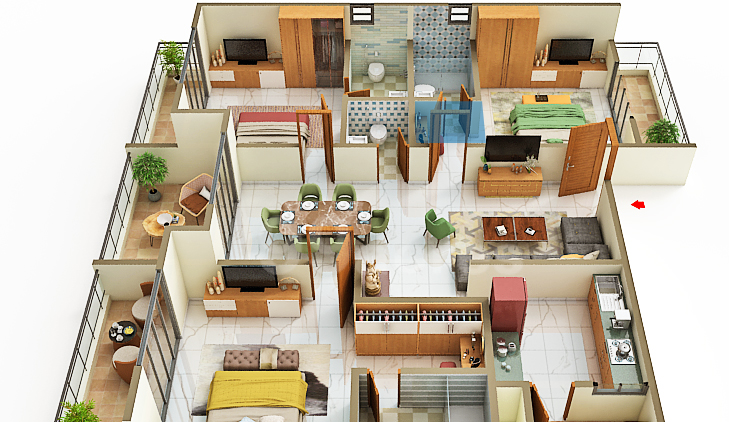
3 BHK — 1,834 sq ft
A spacious 3-bedroom configuration featuring multiple balconies, a dedicated utility area and well-planned bedroom spaces.
3 BHK — 2,084 sq ft
A larger premium 3 BHK layout offering additional living space and larger room proportions.
Price List
Configuration
Size
Indicative Price
3 BHK
1,834 sq ft
₹1.56–₹1.65 Cr onwards
3 BHK
2,084 sq ft
₹1.80–₹1.88 Cr onwards
Current published sources place the project broadly around ₹1.56 Cr–₹1.88 Cr, depending on configuration and inventory.
Final pricing can vary by floor, unit position, view, floor-rise charges and applicable statutory charges.
Clubhouse & Lifestyle
The project provides a dedicated clubhouse and a range of indoor and outdoor recreational facilities.
Key facilities include:
Clubhouse
Swimming pool
Gymnasium
Indoor games
Party hall
Amphitheatre
Landscaped gardens
Senior citizen area
Children’s play area
Sports & Recreation
Residents can enjoy:
Badminton court
Tennis court
Basketball court
Cricket practice pitch
Indoor games room
Outdoor recreational areas
Children’s play zone
The current project information lists badminton, tennis, basketball, cricket and indoor-game facilities among the amenities.
Wellness & Outdoor Spaces
The development incorporates:
Landscaped gardens
Park areas
Open recreational spaces
Senior citizen park
Walking areas
Swimming pool
Indoor and outdoor fitness facilities
Amphitheatre
Community gathering spaces
Safety & Security
Security features include:
24×7 security
CCTV surveillance
Controlled access
Security infrastructure
Fire-safety systems
Emergency provisions
Intercom facilities
Infrastructure & Sustainability
The project includes infrastructure such as:
Rainwater harvesting
Sewage Treatment Plant
Power backup
EV charging units
Transformer yard
Water-management infrastructure
Landscaped open spaces
These features are listed on the project website.
Parking
The project provides basement parking, along with resident parking facilities.
Exact Location
Sy No. 105, Sompura Village, Sarjapura Hobli, Anekal Taluk, Bengaluru – 562125
The project sits within the Sarjapur–Sompura residential corridor, offering access to Sarjapur Road, major schools, technology parks and East Bangalore employment destinations.
Prime Location Advantages
Sarjapur Road – approximately 5 minutes
Sompura – approximately 3–5 minutes
Yamare – approximately 5–10 minutes
Oakridge International School – approximately 10–12 minutes
The International School Bangalore – approximately 10–12 minutes
Greenwood High School – approximately 12–15 minutes
RGA Tech Park – approximately 15–20 minutes
Wipro Corporate Office – approximately 15–20 minutes
RMZ Ecospace – approximately 20–25 minutes
Embassy TechVillage – approximately 20–25 minutes
Carmelaram Railway Station – approximately 15–20 minutes
Bellandur – approximately 20–25 minutes
Whitefield – approximately 25–30 minutes
Electronic City – approximately 25–35 minutes
The project’s own location information highlights TISB, Oakridge, Greenwood, RMZ Ecospace, Embassy TechVillage and nearby healthcare facilities as key surrounding destinations.
Connectivity
Road Connectivity
Svaasa provides access towards:
Sarjapur Road
Sarjapur
Dommasandra
Varthur
Whitefield
Bellandur
HSR Layout
Electronic City
Railway Connectivity
Nearby railway access includes:
Carmelaram Railway Station
Heelalige Railway Station
Whitefield Railway Station
Metro Connectivity
The broader Sarjapur–Whitefield corridor benefits from expanding metro infrastructure, improving long-term connectivity to Bangalore’s major employment areas.
Education & Schools
Major schools in the wider vicinity include:
The International School Bangalore
Oakridge International School
Greenwood High School
National Public School
Other established schools across Sarjapur and East Bangalore
The project’s published location advantages place TISB at approximately 4.4 km, Oakridge at approximately 4.9 km and Greenwood High at approximately 5.6 km.
Healthcare
Healthcare facilities in the surrounding region include:
Town Hospital
Motherhood Hospital
Columbia Asia Hospital
Narayana Multispeciality Hospital
Spandana Hospital
Manipal healthcare facilities
Shopping & Entertainment
Nearby retail destinations include:
Market Square Mall
Total Mall
DMart Sarjapur
Whitefield retail destinations
Brookefield shopping corridor
Sarjapur restaurants and cafés
IT & Employment Hubs
The project offers access to some of East Bangalore’s major employment destinations:
RGA Tech Park
Wipro Corporate Office
RMZ Ecospace
Embassy TechVillage
Cessna Business Park
Whitefield IT corridor
ITPL
Electronic City
The project website places RMZ Ecospace and Embassy TechVillage at roughly 15–16 km from Svaasa.
Possession Timeline
There is a schedule variation across current property sources.
Some current project portals list November 2026, while other project and property sources list April 2027.
For a buyer, the latest RERA quarterly progress report and contractual possession commitment should be treated as the decisive reference before booking.


















 Free Pick Up & Drop – Book Your Visit