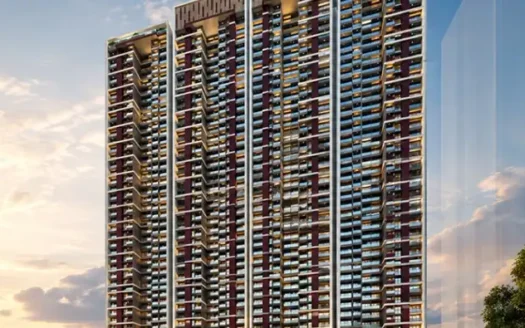
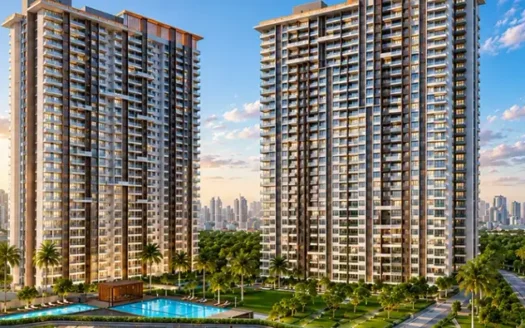
Experience an exclusive lifestyle at Raymond Insignia, a premium residential development located at Pokhran Road 1, Tulsi Dham, Samata Nagar, Thane West. Spread across approximately 3.5 acres, this prestigious development offers spacious 4 BHK residences with a carpet area of approximately 2,250 sq. ft.
Designed for families seeking privacy, luxury and expansive living spaces, Raymond Insignia features a single 43-storey tower with only two apartments per floor. The residences are thoughtfully planned with Vastu principles, expansive luxury decks and large French windows that bring in natural light while offering panoramic views of Yeoor Hills and the Thane skyline.
The project combines premium residential specifications with an extensive range of lifestyle amenities, including a 45,000 sq. ft. clubhouse, lap pool, toddler pool, spa, gym, private theatre, yoga zones and landscaped gardens.
Located along the well-connected Pokhran Road corridor, Raymond Insignia offers access to Eastern Express Highway, Thane Railway Station, Korum Mall and upcoming metro connectivity.
3.5 acres of prime land: A premium residential development spread across a spacious land parcel in Thane West.
Exclusive 4 BHK residences: Spacious apartments with approximately 2,250 sq. ft. carpet area.
Breathtaking views: Panoramic views of Yeoor Hills and the Thane skyline.
Low-density living: Only two apartments per floor for enhanced privacy.
Vastu-compliant homes: Thoughtfully planned residences following Vastu principles.
Expansive luxury decks: Large private outdoor spaces integrated into the apartments.
45,000 sq. ft. clubhouse: An extensive clubhouse with indoor games, aerobics room, reading room and other lifestyle facilities.
20+ lifestyle amenities: Lap pool, toddler pool, gym, golf putting, skating rink, yoga zones, spa room, jogging track and private theatre.
Landscaped green zones: Dedicated gardens and recreational spaces for children, adults and senior citizens.
Pedestrian-friendly environment: Vehicle-free recreational zones designed for walking and outdoor activities.
Premium residential specifications: Italian marble flooring, modular kitchen provisions and large French windows.
Established developer: Developed by Raymond Realty, backed by the legacy of the Raymond Group.
Configurations and Pricing
Configuration
Carpet Area
Starting Price
4 BHK
2,250 sq. ft.
₹6.25 Cr
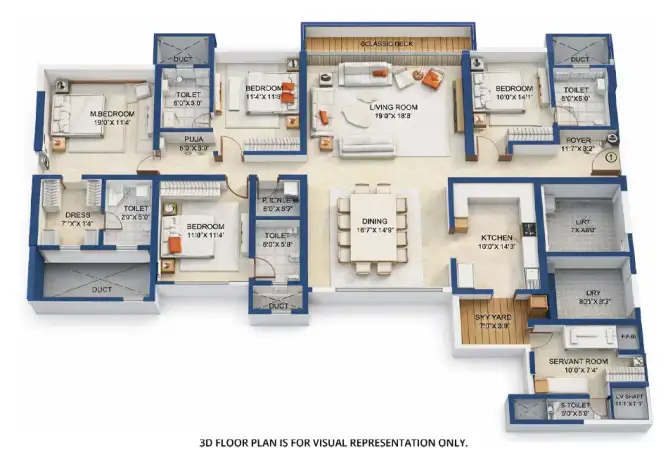
The spacious 4 BHK residences are designed to accommodate larger families, with expansive living and dining areas, generous bedroom spaces and private outdoor decks.
Prices are indicative and subject to change. Final pricing may vary depending on floor, apartment selection, applicable charges and prevailing offers.
Exact Location and Nearby Distances
Raymond Insignia is located at Pokhran Road, Tulsi Dham, Samata Nagar, Thane West, Maharashtra – 400606.
Chhatrapati Shivaji Maharaj International Airport: Approximately 30.4 km, around 50–55 minutes via NH 48.
Thane Railway Station: Approximately 13.2 km.
Korum Mall: Approximately 25 minutes via Mulund–Airoli Road.
Eastern Express Highway: Convenient access from the project location.
Cadbury Junction Metro Station: Upcoming metro connectivity in the surrounding area.
Yeoor Hills: Scenic green surroundings with views from the project.
Upvan Lake: Located within the wider Thane neighbourhood.
NaMo Grand Central Park: Accessible from the surrounding Thane West area.
Jupiter Hospital: Located within the Thane healthcare network.
Hiranandani Hospital: Accessible from the surrounding residential neighbourhood.
Connectivity and Neighbourhood Advantages
Raymond Insignia enjoys a strategic location along Pokhran Road 1, one of Thane West’s established residential corridors. The neighbourhood combines urban conveniences, green surroundings and access to important transport infrastructure.
Road Connectivity
The project offers access to Pokhran Road, Eastern Express Highway, Ghodbunder Road, LBS Marg and other important routes connecting Thane with Mumbai and Navi Mumbai.
Railway Connectivity
Thane Railway Station is approximately 13.2 km away, connecting residents to Mumbai’s suburban railway network.
Metro Connectivity
The upcoming Cadbury Junction Metro Station is expected to enhance public transport connectivity in the surrounding area once operational.
Airport Connectivity
Chhatrapati Shivaji Maharaj International Airport is approximately 30.4 km away, with an estimated driving time of 50–55 minutes via NH 48.
Shopping and Entertainment
Korum Mall is approximately 25 minutes away via Mulund–Airoli Road. Residents can also access other retail, dining and entertainment destinations across Thane.
Healthcare and Education
The surrounding Thane neighbourhood includes established hospitals such as Jupiter Hospital and Hiranandani Hospital, along with reputed educational institutions.
Green Surroundings
The project offers views of Yeoor Hills and the Thane skyline. The surrounding locality also provides access to Upvan Lake, Joggers Park and other recreational green spaces.
Amenities and Lifestyle Facilities
Raymond Insignia offers more than 20 lifestyle amenities designed to support fitness, wellness, recreation and social interaction.
Category
Amenities
Social Spaces
45,000 sq. ft. Clubhouse, Community Hall
Swimming Facilities
Lap Pool, Toddler Pool
Fitness
Modern Gym, Jogging Track
Sports and Recreation
Golf Putting, Skating Rink, Sports Courts
Wellness
Yoga Zones, Spa Room
Entertainment
Private Theatre
Indoor Activities
Indoor Games Room
Learning and Relaxation
Reading Room
Fitness Activities
Aerobics Room
Outdoor Lifestyle
Landscaped Gardens
Family Activities
Kids’ Zones
Senior Living
Senior Citizens’ Zones
Residential Facilities
Intercom, Lifts
Utilities
Gas Pipeline, Power Backup
Sustainability
Rainwater Harvesting
Vehicle Facilities
Parking
45,000 Sq. Ft. Clubhouse
The extensive clubhouse offers dedicated spaces for recreation, fitness and social gatherings. Facilities include an indoor games room, aerobics room and reading room.
Swimming and Fitness Experience
The project features a lap pool and toddler pool, along with a modern gym, jogging track, golf putting and skating rink.
Landscaped Green Spaces
Themed gardens and pedestrian-friendly recreational zones offer residents spaces to relax, walk and enjoy outdoor activities.
Building Design and Specifications
Raymond Insignia combines contemporary high-rise architecture with premium apartment planning and carefully selected interior finishes.
Apartment Planning
Exclusive 4 BHK residential configuration.
Approximately 2,250 sq. ft. carpet area.
Only two apartments per floor.
Vastu-compliant apartment planning.
Expansive private decks.
Large French windows.
Approximately 6-foot-wide balcony as highlighted in the project description.
Spacious living and dining areas.
Panoramic views of Yeoor Hills and the Thane skyline.
Flooring and Finishes
Italian marble flooring mentioned in the detailed apartment description.
Vitrified flooring in living, dining and bedroom areas as listed in the specifications.
Anti-skid tiles in bathrooms.
Kitchen and Bathroom Fittings
Modular kitchen provisions.
Premium-quality sanitaryware.
Chrome-plated bathroom fittings.
Concealed electrical wiring with modular switches.
Doors and Windows
Aluminium windows with sliding shutters.
Large French windows opening towards the outdoor deck.
Building Structure
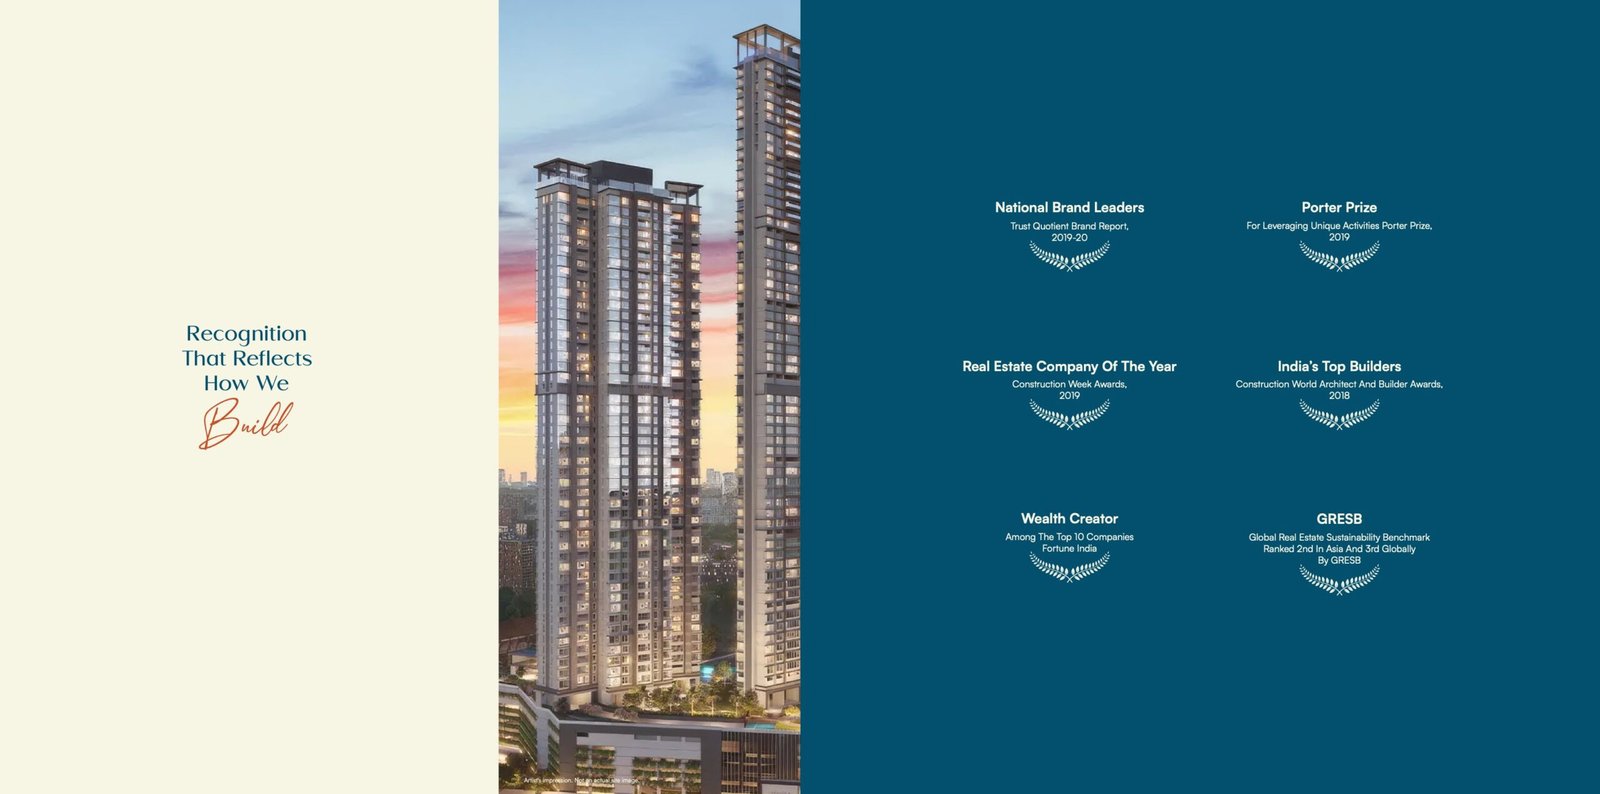
43-storey residential tower.
RCC-framed structure.
POP/gypsum wall and ceiling finishes.
Oil-bound distemper paint.
Residential Facilities
Lifts.
Intercom.
Gas pipeline.
Power backup.
Parking.
Rainwater harvesting.
About the Developer – Raymond Realty
Raymond Realty was established in 2019 as the real estate development arm of the iconic Raymond Group, which traces its legacy back to 1925.
The company focuses on premium residential and commercial developments across Mumbai and Thane. Its portfolio includes projects across important locations such as Thane, Bandra, BKC, Sion, Wadala and Parel.
Raymond Realty aims to develop contemporary residential spaces that combine modern architecture, thoughtful planning and lifestyle-focused amenities.
The supplied developer information lists 15 total projects, with five ready projects and ten under construction. Another section mentions 14 delivered or ongoing projects, so the current portfolio figures should be verified before publication.
Business and Investment Potential
Pokhran Road 1 is an established residential corridor in Thane West, supported by developed social infrastructure, road connectivity, recreational spaces and premium residential communities.
Premium Residential Location
The project is situated in an established Thane West neighbourhood, offering access to shopping destinations, hospitals, schools and everyday conveniences.
Exclusive Low-Density Living
With only two apartments per floor and spacious 4 BHK layouts, Raymond Insignia offers a private residential environment for buyers seeking larger homes.
Views and Green Surroundings
The project’s views of Yeoor Hills and the Thane skyline, together with landscaped green spaces, add to its residential appeal.
Lifestyle Infrastructure
The 45,000 sq. ft. clubhouse and extensive lifestyle amenities provide opportunities for recreation, fitness and community interaction.
Connectivity to Mumbai
Access to Eastern Express Highway, Thane Railway Station and upcoming metro infrastructure supports connectivity to important business and residential destinations.
Long-Term Residential Consideration
The combination of a premium address, spacious residences, low-density planning and lifestyle facilities makes Raymond Insignia worth evaluating for buyers considering luxury 4 BHK homes in Thane.
Why Consider Raymond Insignia?
Premium location on Pokhran Road 1, Thane West.
Approximately 3.5-acre residential development.
Exclusive 4 BHK apartments with 2,250 sq. ft. carpet area.
Single residential tower with 43 storeys.
Only two apartments per floor.
Spacious private decks and large French windows.
Panoramic views of Yeoor Hills and the Thane skyline.
45,000 sq. ft. luxury clubhouse.
More than 20 lifestyle amenities.
Lap pool, toddler pool, gym, spa and private theatre.
Landscaped gardens and pedestrian-friendly zones.
Convenient access to Eastern Express Highway.
Developed by Raymond Realty, backed by the Raymond Group legacy.
Raymond Insignia Pokhran Road 1, Thane Highlights
Prime Pokhran Road Address: Located in the established residential neighbourhood of Thane West.
Exclusive 4 BHK Residences: Spacious apartments with approximately 2,250 sq. ft. carpet area.
Low-Density Living: Only two apartments per floor.
Expansive Private Decks: Outdoor spaces integrated into the apartment layouts.
20+ Lifestyle Amenities: Lap pool, toddler pool, gym, spa, private theatre and more.
Raymond Realty, the real estate arm of Raymond Group, brings a legacy of trust, quality, and excellence into the real estate sector. Leveraging the group’s strong brand heritage of over 95 years, Raymond Realty focuses on developing premium residential spaces that emphasize design, comfort, and modern living.
With a strategic focus on the Mumbai Metropolitan Region, particularly Thane, the company is known for creating well-planned communities with efficient layouts, high-quality construction, and lifestyle-centric amenities. Projects like Ten X Habitat and The Address by GS highlight Raymond Realty’s commitment to delivering aspirational homes with smart space utilization and contemporary architecture.
Driven by the philosophy of “Go Beyond,” Raymond Realty aims to exceed customer expectations through transparency, timely delivery, and superior execution. Backed by the credibility of the Raymond brand, the company is steadily emerging as a trusted name in India’s real estate landscape.
Raymond Realty, the real estate arm of Raymond Group, brings a legacy of trust, quality, and excellence into the real estate sector. Leveraging the group’s strong brand heritage of over 95 years, Raymond Realty focuses on developing premium residential spaces that emphasize design, comfort, and modern living.
With a strategic focus on the Mumbai Metropolitan Region, particularly Thane, the company is known for creating well-planned communities with efficient layouts, high-quality construction, and lifestyle-centric amenities. Projects like Ten X Habitat and The Address by GS highlight Raymond Realty’s commitment to delivering aspirational homes with smart space utilization and contemporary architecture.
Driven by the philosophy of “Go Beyond,” Raymond Realty aims to exceed customer expectations through transparency, timely delivery, and superior execution. Backed by the credibility of the Raymond brand, the company is steadily emerging as a trusted name in India’s real estate landscape.
Raymond Insignia is located on Pokhran Road, Tulsi Dham, Samata Nagar, Thane West, Maharashtra – 400606.
What configuration is available at Raymond Insignia?
The project offers exclusive 4 BHK residences.
What is the carpet area of apartments at Raymond Insignia?
The 4 BHK residences have an approximate carpet area of 2,250 sq. ft.
What is the starting price of Raymond Insignia?
The supplied starting price is ₹6.25 crore for a 4 BHK apartment.
How many towers are there in Raymond Insignia?
The project comprises one residential tower.
What is the total land parcel of Raymond Insignia?
The development is spread across approximately 3.5 acres.
How many storeys are there in Raymond Insignia?
The residential tower has 43 storeys.
What is the possession status of Raymond Insignia?
The supplied project overview lists Raymond Insignia as ready possession, with a stated RERA possession date of March 2025.
What amenities are available at Raymond Insignia?
The project offers a 45,000 sq. ft. clubhouse, lap pool, toddler pool, gym, spa, yoga zones, golf putting, skating rink, jogging track, private theatre and landscaped gardens.
Who is the developer of Raymond Insignia?
Raymond Insignia is developed by Raymond Realty, the real estate development arm of the Raymond Group.
Raymond Realty, the real estate arm of Raymond Group, brings a legacy of trust, quality, and excellence into the real estate sector. Leveraging the group’s strong brand heritage of over 95 years, Raymond Realty focuses on developing premium residential spaces that emphasize design, comfort, and modern living.
With a strategic focus on the Mumbai Metropolitan Region, particularly Thane, the company is known for creating well-planned communities with efficient layouts, high-quality construction, and lifestyle-centric amenities. Projects like Ten X Habitat and The Address by GS highlight Raymond Realty’s commitment to delivering aspirational homes with smart space utilization and contemporary architecture.
Driven by the philosophy of “Go Beyond,” Raymond Realty aims to exceed customer expectations through transparency, timely delivery, and superior execution. Backed by the credibility of the Raymond brand, the company is steadily emerging as a trusted name in India’s real estate landscape.











 Free Pick Up & Drop – Book Your Visit