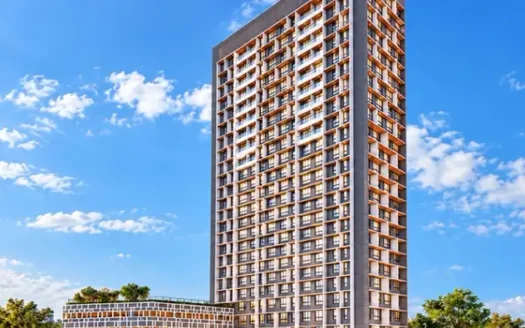
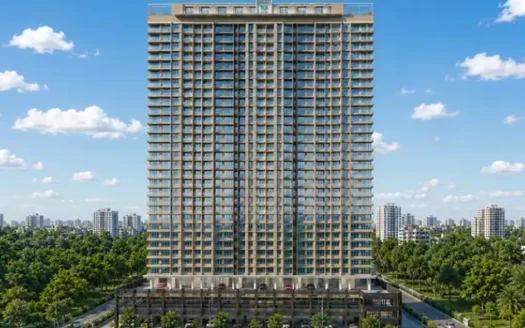
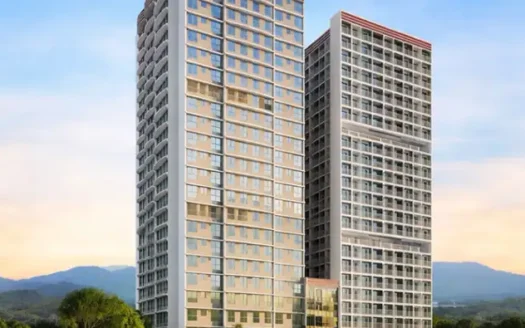
Airica Tower, developed by Adani Realty, is a residential development located in Bhandup West, Mumbai. The project offers 1, 2 and 3 BHK apartments designed for contemporary urban living, with lifestyle amenities, landscaped spaces and modern residential facilities.
Spread across approximately 9 acres, the project overview mentions two towers, 29 floors and 241 residential units, with around 70% open area. The development is planned with recreational and lifestyle facilities, including a swimming pool, gymnasium, clubhouse, mini theatre, children’s play area, landscaped garden and badminton court.
The project offers convenient access to Bhandup BMC Metro Station, Eastern Express Highway, healthcare facilities, shopping destinations and commercial hubs.
Project Highlights
Premium residential development by Adani Realty.
Located in Bhandup West, Mumbai.
1, 2 and 3 BHK apartment configurations.
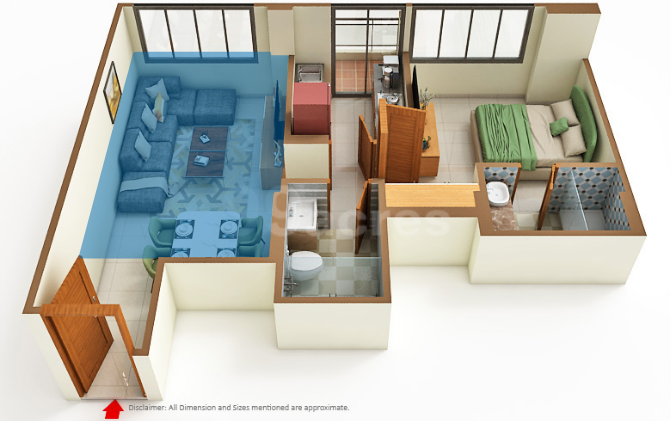
1 BHK carpet area of 499 sq. ft.
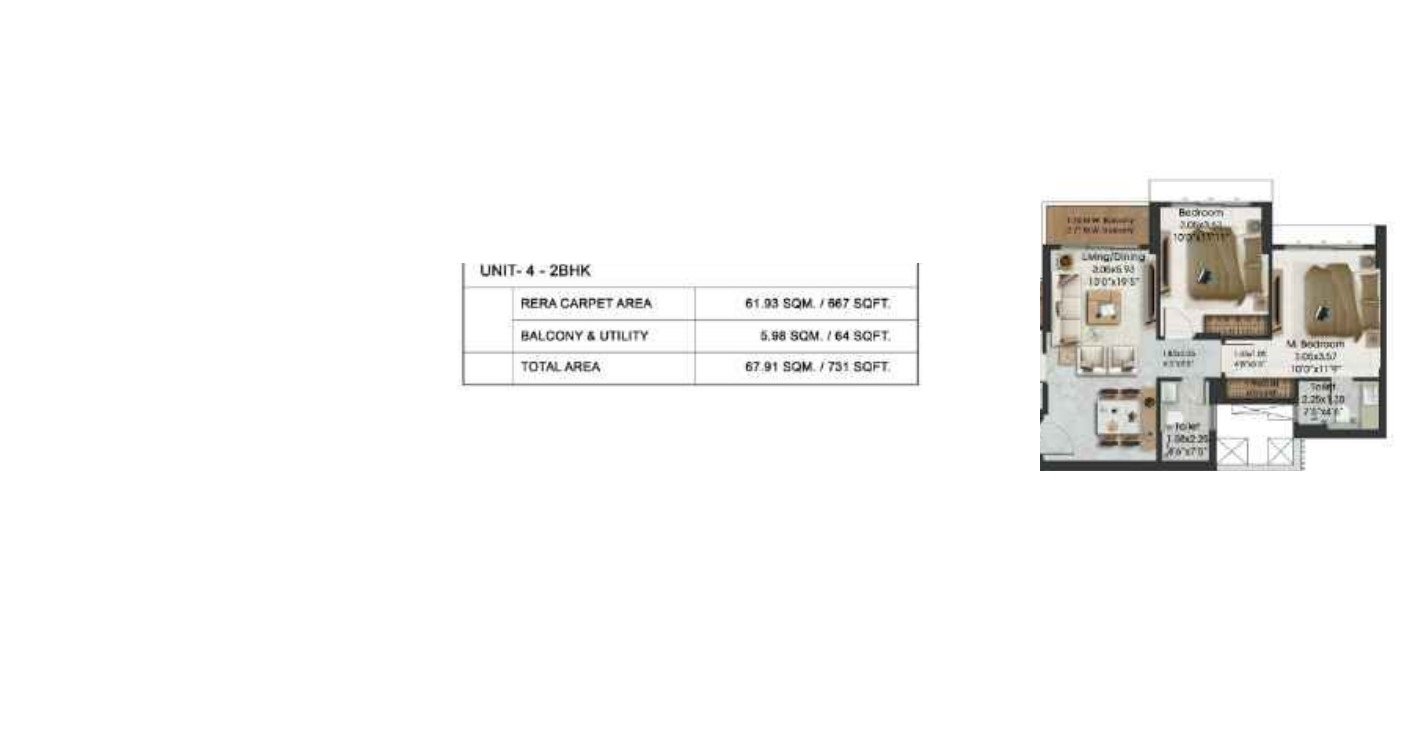
2 BHK carpet area ranging from 670 to 749 sq. ft.
3 BHK carpet area ranging from 1,248 to 1,269 sq. ft.
Indicative prices starting from ₹1.62 Cr.
Approximately 9 acres of project area.
Project overview mentions 2 towers.
Project overview mentions 29 floors.
241 residential units as per project overview.
Approximately 70% open area.
24 listed lifestyle facilities.
Swimming pool, gymnasium and clubhouse.
Mini theatre and banquet hall.
Landscaped garden and jogging track.
Badminton court and children’s play area.
RERA-registered phases indicated in the listing.
New launch with completion indicated for December 2029.
Configuration & Pricing
Configuration
Carpet Area
Indicative Price
1 BHK Apartment
499 sq. ft.
₹1.62 Cr
2 BHK Apartment
670–749 sq. ft.
₹2.18–2.43 Cr
3 BHK Apartment
1,248–1,269 sq. ft.
₹4.06–4.12 Cr
Price Note: Prices are indicative and exclude additional charges. Final pricing, inventory and payment terms are subject to confirmation from the developer.
Project Details
Particulars
Details
Project Name
Airica Tower
Developer
Adani Realty
Location
Bhandup West, Mumbai
Property Type
Residential Apartments
Configurations
1, 2 & 3 BHK
Total Project Area
9 Acres
Towers
2, as per project overview
Floors
29, as per project overview
Total Units
241, as per project overview
Open Area
70%
Starting Price
₹1.62 Cr
Price Range
₹1.62–4.12 Cr
1 BHK Carpet Area
499 sq. ft.
2 BHK Carpet Area
670–749 sq. ft.
3 BHK Carpet Area
1,248–1,269 sq. ft.
Project Status
New Launch
Expected Completion
December 2029
RERA Status
Registered phases indicated
Brokerage
No Brokerage indicated
RERA Registration & Possession Details
The supplied listing provides the following RERA registration details:
Tower / Phase
RERA Number
Completion
Status
Tower 1
P51800055125
December 2029
New Launch
Tower 4
P51800055166
December 2029
New Launch
Important: The project overview mentions two towers, while the construction-status section identifies Tower 1 and Tower 4. The overview also mentions 29 floors, whereas the project highlights refer to 51-storey towers. These details should be verified against the official RERA records and approved plans before publication.
Exact Location & Address
Airica Tower, Bhandup West, Mumbai, Maharashtra.
The supplied project information identifies Bhandup West as the project location. A complete street address, survey number and plot details are not provided.
Nearby Landmarks & Distances
Airica Tower offers access to educational institutions, healthcare facilities, transport infrastructure, shopping destinations and commercial hubs.
Bhandup BMC Metro Station – 80 metres
Saarthi Hospital – 1.4 km
Huma Mall – 1.4 km
Eastern Express Highway – 3.3 km
IES Secondary School – 4 km
Maharashtra National Law University – 4 km
Odyssey IT Park – 7.2 km
Sakinaka Junction – 8.8 km
Chhatrapati Shivaji Maharaj International Airport – 11 km
The Urban Stadium – 11 km
The Leela Mumbai – 10.6 km
Golden Swan Country Club – 13.5 km
Connectivity & Infrastructure
The Bhandup West location provides access to important public transport, road networks, educational institutions and commercial destinations.
Metro Connectivity
– Bhandup BMC Metro Station – 80 metres
Road Connectivity
Eastern Express Highway – 3.3 km
Sakinaka Junction – 8.8 km
Airport Connectivity
– Chhatrapati Shivaji Maharaj International Airport – 11 km
Education
IES Secondary School – 4 km
Maharashtra National Law University – 4 km
Healthcare
– Saarthi Hospital – 1.4 km
Shopping & Recreation
Huma Mall – 1.4 km
Golden Swan Country Club – 13.5 km
Commercial Connectivity
Odyssey IT Park – 7.2 km
The Leela Mumbai – 10.6 km
Amenities & Facilities
Airica Tower features 24 listed facilities designed to support recreation, wellness, entertainment and everyday convenience.
Fitness & Wellness
Gymnasium
Jogging track
Swimming & Recreation
Swimming pool
Landscaped garden
Sports Facilities
– Badminton court
Entertainment & Community
Clubhouse
Mini theatre
Banquet hall
Children & Family Facilities
– Children’s play area
These amenities are planned to provide residents with recreational spaces and opportunities for community interaction.
Apartment Specifications
The supplied project information includes construction-stage details and a list of planned building components. It does not provide a complete room-wise interior specification schedule.
Construction & Structure
Excavation and foundation works.
Basement and podium construction.
Plinth and stilt-level development.
Superstructure and slab construction.
Internal Finishes
Internal walls and plaster.
Flooring.
Doors and windows.
Unit fittings.
Sanitary fittings.
Electrical fittings.
Water supply fittings.
Common Area Elements
Staircases.
Lift wells.
Floor-level lobbies.
Overhead water tanks.
Underground water tanks.
External Finishes & Services
External plumbing and plaster.
Building elevation.
Terraces with waterproofing.
Entrance lobby finishing.
Compound wall and plinth protection.
Building Systems
Lift installation.
Water pump installation.
Firefighting fittings and equipment.
Electrical and mechanical equipment.
Site Infrastructure
Internal roads and footpaths.
Site lighting.
Water supply.
Sewerage chambers and lines.
Sewage treatment plant.
Stormwater drainage.
Wastewater treatment and disposal.
Solid waste management.
Rainwater harvesting.
Electrical meter room and substation.
About the Developer
Adani Realty is the developer of Airica Tower.
The project is positioned as a residential development in Bhandup West, Mumbai, with multiple apartment configurations and a range of lifestyle facilities.
The development highlights landscaped open spaces, recreational amenities and access to important residential and commercial destinations.
Investment Potential
Airica Tower is located in Bhandup West, an established residential locality in Central Mumbai. Its proximity to metro connectivity, Eastern Express Highway, healthcare facilities and commercial destinations makes it relevant for buyers evaluating homes in this part of Mumbai.
Factors to consider when evaluating the project:
Metro Access: Bhandup BMC Metro Station is listed at approximately 80 metres.
Shopping Convenience: Huma Mall is approximately 1.4 km away.
Healthcare Access: Saarthi Hospital is approximately 1.4 km away.
Road Connectivity: Eastern Express Highway is approximately 3.3 km away.
Commercial Access: Odyssey IT Park is approximately 7.2 km away.
Apartment Choices: 1, 2 and 3 BHK configurations.
Lifestyle Facilities: Swimming pool, clubhouse, gymnasium and mini theatre.
Open Spaces: The project overview indicates approximately 70% open area.
The supplied listing also reports a 21.2% increase in Airica Tower property prices over the previous year and a 4.8% increase in Bhandup West. These are listing-reported historical figures, not forecasts or guaranteed returns.
Buyers should evaluate the final agreement value, applicable charges, construction progress, RERA details and comparable property prices before making an investment decision.
Why Consider Airica Tower?
Established Location: Situated in Bhandup West, Mumbai.
Developer: Developed by Adani Realty.
Multiple Configurations: Offers 1, 2 and 3 BHK apartments.
Spacious Options: 3 BHK carpet areas listed up to 1,269 sq. ft.
Lifestyle Amenities: Swimming pool, gymnasium, clubhouse and mini theatre.
Family-Friendly Facilities: Children’s play area and landscaped garden.
Recreational Spaces: Jogging track, badminton court and banquet hall.
Metro Connectivity: Bhandup BMC Metro Station is listed at 80 metres.
Shopping Access: Huma Mall is approximately 1.4 km away.
Road Connectivity: Eastern Express Highway is approximately 3.3 km away.
Is there any litigation against this proposed project: No
Airica Tower Bhandup West, Mumbai Location
Bhandup BMC Metro Station – 80 metres
Saarthi Hospital – 1.4 km
Huma Mall – 1.4 km
Eastern Express Highway – 3.3 km
IES Secondary School – 4 km
Maharashtra National Law University – 4 km
Odyssey IT Park – 7.2 km
Sakinaka Junction – 8.8 km
Chhatrapati Shivaji Maharaj International Airport – 11 km
The Urban Stadium – 11 km
Adani Realty is the real estate development division of the Adani Group, one of India’s largest infrastructure and diversified business groups. Established with a vision to create world-class infrastructure and living spaces, Adani Realty has rapidly emerged as a prominent player in India’s real estate sector.
With a strong presence in key cities such as Mumbai, Ahmedabad, Gurugram, and Pune, the company focuses on developing premium residential, commercial, and integrated township projects. Adani Realty is known for its large-scale developments that emphasize modern design, superior construction quality, and infrastructure-led growth.
Flagship developments such as Adani Shantigram in Ahmedabad and Inspire BKC in Mumbai highlight the company’s capability to deliver expansive, well-planned communities and Grade-A commercial spaces. Backed by the Adani Group’s expertise in infrastructure, the brand integrates connectivity, sustainability, and future-ready planning into its developments.
With a commitment to excellence, transparency, and timely delivery, Adani Realty continues to expand its footprint while setting new benchmarks in urban development and large-scale real estate projects in India.
Adani Realty is the real estate development division of the Adani Group, one of India’s largest infrastructure and diversified business groups. Established with a vision to create world-class infrastructure and living spaces, Adani Realty has rapidly emerged as a prominent player in India’s real estate sector.
With a strong presence in key cities such as Mumbai, Ahmedabad, Gurugram, and Pune, the company focuses on developing premium residential, commercial, and integrated township projects. Adani Realty is known for its large-scale developments that emphasize modern design, superior construction quality, and infrastructure-led growth.
Flagship developments such as Adani Shantigram in Ahmedabad and Inspire BKC in Mumbai highlight the company’s capability to deliver expansive, well-planned communities and Grade-A commercial spaces. Backed by the Adani Group’s expertise in infrastructure, the brand integrates connectivity, sustainability, and future-ready planning into its developments.
With a commitment to excellence, transparency, and timely delivery, Adani Realty continues to expand its footprint while setting new benchmarks in urban development and large-scale real estate projects in India.
Airica Tower is located in Bhandup West, Mumbai, Maharashtra.
Who is the developer of Airica Tower?
The project is developed by Adani Realty.
What configurations are available at Airica Tower?
The project listing features 1, 2 and 3 BHK apartments.
What is the carpet area of the 1 BHK apartments?
The listed 1 BHK apartment has a carpet area of 499 sq. ft.
What is the carpet area of the 2 BHK apartments?
The listed 2 BHK apartments have carpet areas ranging from 670 to 749 sq. ft.
What is the carpet area of the 3 BHK apartments?
The listed 3 BHK apartments have carpet areas ranging from 1,248 to 1,269 sq. ft.
What is the starting price of Airica Tower?
The listed starting price is ₹1.62 Cr for a 1 BHK apartment, excluding additional charges.
What amenities are available at Airica Tower?
Facilities include a swimming pool, gymnasium, clubhouse, mini theatre, children's play area, landscaped garden, banquet hall, jogging track and badminton court.
What is the RERA registration number of Airica Tower?
The supplied listing mentions P51800055125 for Tower 1 and P51800055166 for Tower 4.
What is the expected completion date of Airica Tower?
The construction-status details indicate December 2029 for the listed RERA phases.
Adani Realty is the real estate development division of the Adani Group, one of India’s largest infrastructure and diversified business groups. Established with a vision to create world-class infrastructure and living spaces, Adani Realty has rapidly emerged as a prominent player in India’s real estate sector.
With a strong presence in key cities such as Mumbai, Ahmedabad, Gurugram, and Pune, the company focuses on developing premium residential, commercial, and integrated township projects. Adani Realty is known for its large-scale developments that emphasize modern design, superior construction quality, and infrastructure-led growth.
Flagship developments such as Adani Shantigram in Ahmedabad and Inspire BKC in Mumbai highlight the company’s capability to deliver expansive, well-planned communities and Grade-A commercial spaces. Backed by the Adani Group’s expertise in infrastructure, the brand integrates connectivity, sustainability, and future-ready planning into its developments.
With a commitment to excellence, transparency, and timely delivery, Adani Realty continues to expand its footprint while setting new benchmarks in urban development and large-scale real estate projects in India.













 Free Pick Up & Drop – Book Your Visit