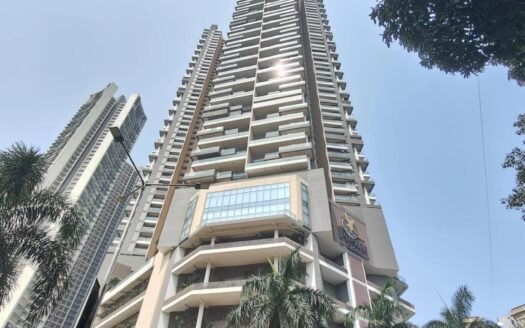
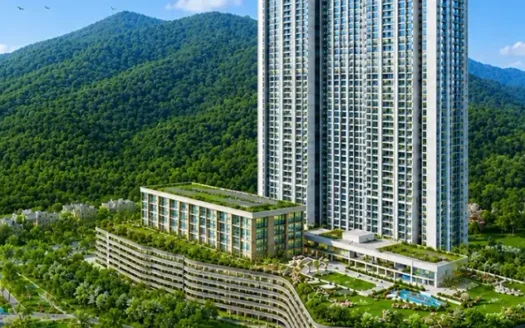
Emerald Heights CHSL is a premium residential development by Jalaram Icon LLP, located in Mulund, Central Mumbai. The project offers spacious 3 and 4 BHK apartments designed for homebuyers seeking luxury residences, comfort and privacy in an established Mumbai neighbourhood.
Spread across approximately 0.41 acres, the project is planned as an upscale residential address with thoughtfully designed floor plans, modern interiors and lifestyle facilities. The development is intended to provide residents with a comfortable living environment and attractive views from their homes.
Emerald Heights CHSL is currently listed as a New Launch, with possession expected in December 2029.
Project Highlights
Premium residential project in Mulund, Central Mumbai
Developed by Jalaram Icon LLP
3 and 4 BHK luxury apartments
Project area of approximately 0.41 acres
3 BHK carpet areas ranging from 950 to 1,141 sq. ft.
4 BHK carpet areas ranging from 1,531 to 1,641 sq. ft.
New Launch project
Expected possession in December 2029
RERA-registered project
RERA number: PR1180002501580
Thoughtfully designed floor plans
Emphasis on privacy and comfortable living
Modern interior finishes
Demo-flat and outdoor photographs available in the project listing
The supplied listing provides two detailed floor-plan entries, both for 3 BHK apartments. The 4 BHK configuration is listed with its area and price range, but detailed floor-plan entries are not provided.
Project Details
Particular
Details
Project Name
Emerald Heights CHSL
Developer
Jalaram Icon LLP
Location
Mulund, Central Mumbai
Property Type
Luxury Residential Apartments
Configurations
3 & 4 BHK
Project Status
New Launch
Project Area
0.41 acres
Expected Possession
December 2029
RERA Status
Registered
RERA Registration Number
PR1180002501580
Brokerage
No Brokerage, as indicated in the listing
RERA Registration & Possession Details
Emerald Heights CHSL is listed as a RERA-registered residential project.
RERA Registration Number: PR1180002501580
Project Status: New Launch
Expected Possession: December 2029
Prospective buyers should verify the registration details, approved plans, construction progress and possession commitments on the official MahaRERA portal before booking.
The address above is reproduced from the supplied project listing.
Nearby Landmarks & Distances
The supplied project information identifies Mulund as the project locality but does not provide a verified landmark-wise distance list.
For accurate website publication, nearby schools, hospitals, shopping destinations, railway stations and road connections should be added only after confirming their distances from the project address.
Connectivity & Infrastructure
Emerald Heights CHSL is located in Mulund, an established residential locality in Central Mumbai.
The project listing describes Mulund as a location with established social and physical infrastructure, residential developments and access to the wider Central Mumbai region.
Local Infrastructure
Mulund offers a residential environment with access to everyday services and established neighbourhood facilities.
Regional Development
The supplied project description refers to planned infrastructure projects in Central Mumbai that are expected to influence connectivity and the quality of life in the region.
Specific transport links and landmark distances have not been detailed in the supplied project information.
Amenities & Facilities
The supplied project description mentions a range of high-end facilities and basic amenities. However, it does not provide a complete itemised amenities list.
The project is positioned as an upscale residential development, with its overall offering focused on comfortable living, privacy and convenience.
Apartment Specifications
The supplied project information describes the interiors as being built with durable materials and thoughtful space utilisation, focusing on comfort and efficiency.
Flooring
Large-format light-coloured polished tiles with grey veining.
Stone-finish interior flooring.
Black floor tiles in bathrooms.
Dark-toned exterior balcony flooring.
Matching tile or stone skirting along internal wall bases.
Internal Walls
Smooth plastered walls with off-white or white paint finish.
Teal-blue and dark-blue accent wall finishes.
Vertical fluted or slatted wall panelling.
Decorative wall-moulding panels and frames.
Textured wall cladding.
Large-format fixed wall mirrors.
Ceiling
Gypsum-board false ceiling with smooth white paint finish.
Multi-level recessed false ceiling with lighting channels.
Smooth-finish plastered and painted ceilings.
Doors
Metal-frame multi-track sliding doors.
Metal door handles in dark metallic finishes.
Windows
Metal-framed window systems with sliding and fixed panels.
Window-mounted exhaust fans.
Kitchen Countertop
Polished black stone or dark-toned stone countertop.
Fixed dark-stone bar countertop.
Kitchen Backsplash
– Reflective-finish or light-coloured stone/tile cladding.
Kitchen Cabinets
Fixed floor-mounted and wall-mounted cabinetry.
Dark-toned or white cabinet panels.
Fluted-texture base panels.
Sink & Faucet
Undermount kitchen sink.
Chrome-finished swivel faucet.
Toilets & Bathrooms
Stone vanity countertops in black or neutral tones.
Light-grey and textured wall tiling.
White tabletop washbasins.
White WC units.
Chrome-finish basin mixers.
Wall-mounted faucets and shower heads.
Wall-integrated chrome dual-flush plates.
Wall-mounted vanity units with open shelving and integrated lighting.
Electrical & Lighting
Recessed and surface-mounted LED ceiling spotlights and downlights.
Black and white lighting finishes.
Integrated linear track lighting.
Ceiling-mounted track systems.
Concealed LED strip lighting.
Cove lighting in ceilings, niches and cabinetry.
White modular electrical switch plates.
Air Conditioning
Ceiling-mounted cassette air-conditioning units.
Recessed AC vents.
Security
– Ceiling-mounted security cameras.
Balcony Railings
Metal balcony railings with vertical bars or slats.
Vertical metal balcony louvers.
Wardrobes & Storage
Fixed floor-to-ceiling cabinetry with white panels.
Wall-mounted floating console units.
Built-in wall niches with integrated shelf lighting.
Metallic rose-gold trim on fixed units.
About the Developer – Jalaram Icon LLP
Jalaram Icon LLP is the developer of Emerald Heights CHSL in Mulund, Mumbai.
The supplied project information identifies Jalaram Icon LLP as the project developer but does not provide a detailed company profile, development history or completed-project portfolio.
Investment Potential
Mulund is an established residential locality in Central Mumbai, attracting buyers looking for premium homes and access to established neighbourhood infrastructure.
Emerald Heights CHSL offers several factors for prospective buyers to evaluate:
Established residential locality: Located in Mulund, Central Mumbai.
Premium configurations: Spacious 3 and 4 BHK apartments.
Large apartment options: Carpet areas extending up to 1,641 sq. ft.
Luxury positioning: Modern interior finishes and thoughtfully designed layouts.
Limited project footprint: Approximately 0.41 acres.
RERA registration: Registration number PR1180002501580 is provided in the listing.
Future possession: Expected in December 2029.
Buyers should assess the final purchase price, applicable charges, construction progress, RERA documents, nearby comparable properties and local demand before making an investment decision. Future appreciation and rental returns are not guaranteed.
Why Consider Emerald Heights CHSL?
Located in Mulund, Central Mumbai.
Developed by Jalaram Icon LLP.
Offers spacious 3 and 4 BHK apartments.
3 BHK carpet areas range from 950 to 1,141 sq. ft.
4 BHK carpet areas range from 1,531 to 1,641 sq. ft.
Premium residential development across approximately 0.41 acres.
Thoughtfully designed floor plans.
Focus on privacy and comfortable living.
Contemporary interior finishes and fittings.
RERA-registered project.
Expected possession in December 2029.
Emerald Heights CHSL Mulund, Mumbai Highlights
Mulund Location: Residential address in Central Mumbai.
Premium Configurations: Spacious 3 and 4 BHK apartments.
Luxury Development: Approximately 0.41-acre residential project.
Thoughtfully Designed Homes: Layouts planned around privacy and comfort.
Contemporary Interiors: Premium-looking flooring, wall finishes and ceiling details.
Modern Kitchen Design: Stone countertops, cabinetry and chrome-finished fittings.
Stylish Bathrooms: Stone vanity countertops, tabletop basins and chrome fittings.
Integrated Lighting: Recessed spotlights, track lighting and concealed LED features.
Is there any litigation against this proposed project: No
Emerald Heights CHSL Mulund, Mumbai Location
St. George High School – approx. 710 metres
NCWA's Dhanvallabh English High School – approx. 720 metres
The Weavers Preschool – approx. 730 metres
DAV International School (Proposed) – approx. 1.07 km
Other educational institutions – within 1 km
Jalaram Icon LLP is a Mumbai-based real estate development entity committed to creating high-quality residential spaces. The firm focuses on delivering modern architectural designs combined with robust construction standards. Their notable project, Emerald Heights in Mulund West, showcases their dedication to luxury and comfort for urban dwellers. They strive to provide sustainable living environments while ensuring timely delivery and maintaining transparency in all their professional dealings with customers and stakeholders in the competitive Mumbai real estate market.
Jalaram Icon LLP is a Mumbai-based real estate development entity committed to creating high-quality residential spaces. The firm focuses on delivering modern architectural designs combined with robust construction standards. Their notable project, Emerald Heights in Mulund West, showcases their dedication to luxury and comfort for urban dwellers. They strive to provide sustainable living environments while ensuring timely delivery and maintaining transparency in all their professional dealings with customers and stakeholders in the competitive Mumbai real estate market.
Jalaram Icon LLP is a Mumbai-based real estate development entity committed to creating high-quality residential spaces. The firm focuses on delivering modern architectural designs combined with robust construction standards. Their notable project, Emerald Heights in Mulund West, showcases their dedication to luxury and comfort for urban dwellers. They strive to provide sustainable living environments while ensuring timely delivery and maintaining transparency in all their professional dealings with customers and stakeholders in the competitive Mumbai real estate market.













 Free Pick Up & Drop – Book Your Visit