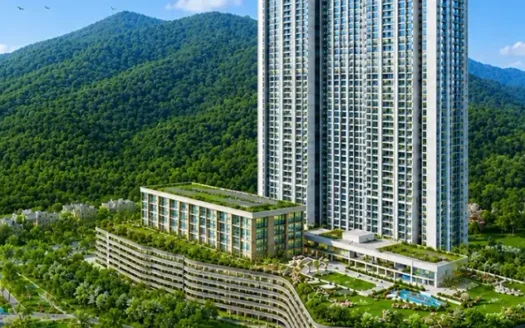
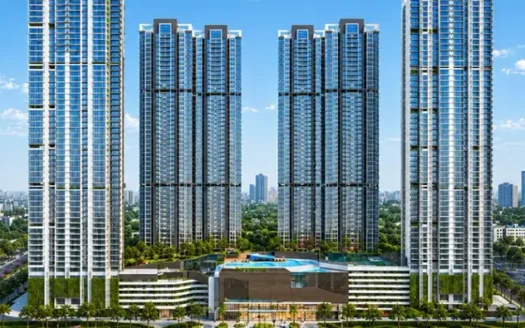
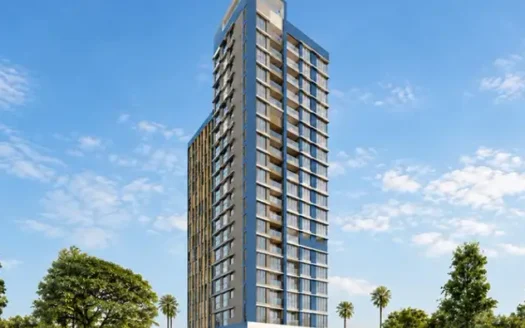
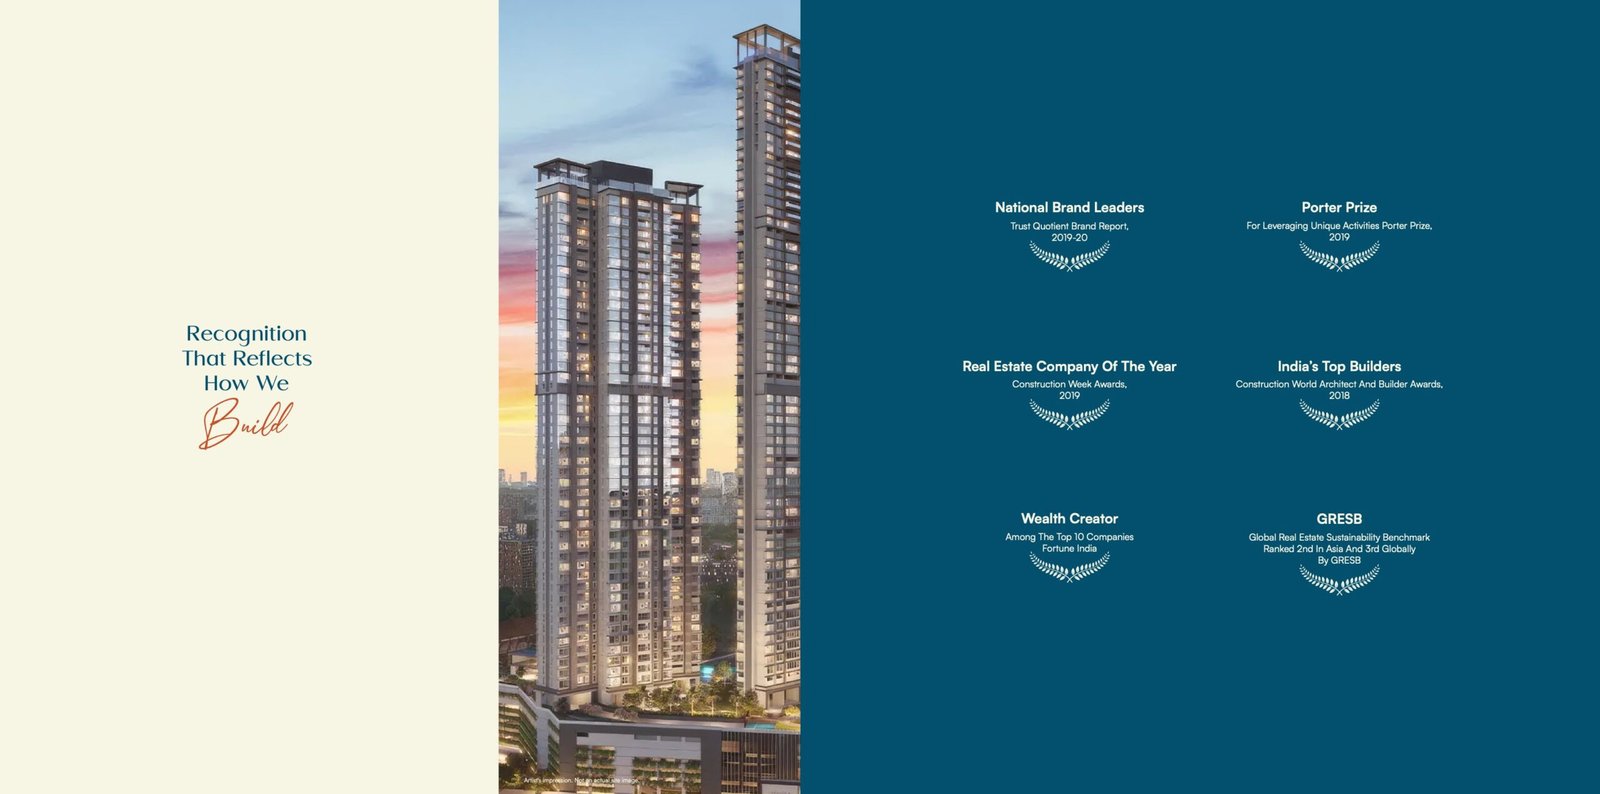
Prestige Siesta is a premium residential development by Prestige Group, located off LBS Marg in Swapna Nagari, Mulund West, Mumbai. Designed to offer a blend of comfort, contemporary architecture and modern lifestyle facilities, the project features spacious 2 and 3 BHK apartments in one of Central Mumbai’s established residential neighbourhoods.
Spread across approximately 4 acres, Prestige Siesta features a single high-rise tower with 54 floors and 672 residential units. The project offers thoughtfully designed homes with premium interior specifications, balconies, modern kitchens and well-planned living spaces.
With its ready-to-move status, established neighbourhood and access to schools, healthcare facilities, shopping destinations and major road networks, Prestige Siesta presents a residential option for families looking for spacious homes in Mulund West.
Property Overview
Particular
Details
Project Name
Prestige Siesta
Developer
Prestige Group
Location
Mulund West, Mumbai
Project Type
Residential Apartments
Project Area
4 Acres
Number of Towers
1
Floors
54 Storeys
Total Units
672
Configurations
2 & 3 BHK
Apartment Sizes
1,024–1,925 sq. ft.
Construction Status
Ready to Move
Possession Status
Ready since April 2025
Starting Price
₹3.58 Crore onwards
Project RERA Number
Verify on MahaRERA before publication
Project Highlights
Prime Mulund West Location: Situated off LBS Marg in Swapna Nagari, near Veena Nagar.
4-Acre Residential Development: A spacious residential community in Central Mumbai.
Single High-Rise Tower: One tower featuring 54 floors.
672 Residential Units: A large residential development offering spacious apartment options.
Premium Configurations: 2 and 3 BHK apartments designed for modern family living.
Ready-to-Move Homes: Families can explore immediate residential ownership.
Modern Interior Specifications: Vitrified flooring, French windows, granite kitchen platforms and premium bathroom fittings.
Exclusive Balconies: Balconies designed to enhance natural light and ventilation.
Double-Height Entrance Lobby: An elegant entrance experience for residents.
Lifestyle Amenities: Swimming pool, gymnasium, jogging track, cycling track, spa and indoor games.
Configurations and Pricing
Configuration
Super Built-up Area
Starting Price
2 BHK Apartment
1,024 sq. ft.
₹3.58 Crore
2 BHK Apartment
1,050 sq. ft.
₹3.68 Crore
2 BHK Apartment
1,310 sq. ft.
₹4.59 Crore
2 BHK Apartment
1,335 sq. ft.
₹4.67 Crore
3 BHK Apartment
1,367 sq. ft.
₹4.78 Crore
3 BHK Apartment
1,925 sq. ft.
₹6.74 Crore
Prices are indicative and subject to availability, applicable charges and confirmation from the developer.
Exact Location and Nearby Landmarks
Project Address: Off LBS Marg, Swapna Nagari, Near Veena Nagar, Mulund West, Mumbai, Maharashtra.
Nearby landmarks:
NES National Public School: Approximately 850 metres.
R Mall, Mulund: Approximately 1.6 km.
360 Degree Business Park: Approximately 1.7 km.
Zen Multi Speciality Hospital: Approximately 2.2 km.
Eastern Express Highway: Approximately 3.6 km.
Dadoji Konddev Stadium: Approximately 5.6 km.
Hotel Prestige Residency: Approximately 6.6 km.
University of Mumbai, Thane Sub-Campus: Approximately 8.9 km.
KidZania Mumbai: Approximately 11.6 km.
Chhatrapati Shivaji Maharaj International Airport: Approximately 16.2 km.
Khar Road Railway Station: Approximately 26.7 km.
Connectivity and Neighbourhood Advantages
Prestige Siesta is located in Mulund West, a well-established residential locality with access to important educational, healthcare, commercial and lifestyle destinations.
Road Connectivity
Located off LBS Marg.
Eastern Express Highway is approximately 3.6 km away.
Access to important road networks connecting Mulund with Thane and other parts of Mumbai.
Education
NES National Public School is approximately 850 metres away.
University of Mumbai, Thane Sub-Campus is approximately 8.9 km away.
Healthcare
Zen Multi Speciality Hospital is approximately 2.2 km away.
Shopping and Entertainment
R Mall, Mulund is approximately 1.6 km away.
KidZania Mumbai is approximately 11.6 km away.
Business Connectivity
360 Degree Business Park is approximately 1.7 km away.
Airport Connectivity
Chhatrapati Shivaji Maharaj International Airport is approximately 16.2 km away.
Amenities and Lifestyle Facilities
Prestige Siesta offers lifestyle amenities designed to support fitness, recreation, wellness and family activities.
Fitness and Wellness
Swimming pool
Gymnasium
Jogging track
Cycling track
Yoga and meditation area
Spa
Sports and Recreation
Multipurpose court
Indoor games
Children’s play area
These facilities provide residents with opportunities for recreation, fitness and community interaction.
Building Design and Specifications
Prestige Siesta combines contemporary architecture with premium interior finishes and modern building facilities.
Apartment Features
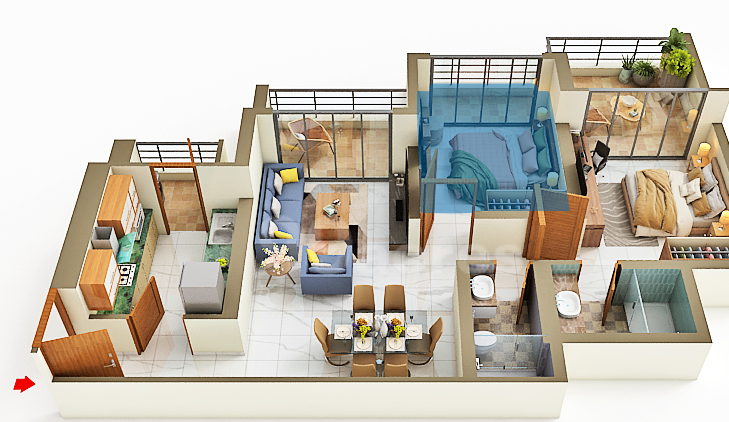
Exclusive balcony in each room.
Natural light and cross ventilation.
Full-height, heavy-section French windows.
Glass balcony railings.
Anti-skid balcony tiles.
Flooring
2 x 2 vitrified tiles.
Premium flooring across residential spaces.
Walls and Finishes
Gypsum-finished walls.
Velvet paint finish.
Designer ceramic kitchen dado up to 2 feet above the platform.
Kitchen
Granite kitchen platform.
Stainless steel sink.
Dedicated utility area.
Washing machine provision.
Bathrooms
Premium water-efficient sanitaryware by Toto, Kohler or equivalent.
Bathroom fixtures by Grohe, Hansgrohe or equivalent.
Electrical and Technology
Provision for television, telephone and internet.
Generous electrical light points.
Provision for split air-conditioning.
Common Building Features
Double-height entrance lobby.
Spacious lift lobbies on apartment floors.
Two fire staircases.
Earthquake-resistant structure.
DG power backup for common areas.
Fire-check floor.
Fire alarm system, sprinklers and hooters in common areas.
Separate service floor.
About the Developer – Prestige Group
<Entity value=”Prestige Group” category=”company” disambig=”Indian real estate development company”/> is a prominent real estate developer in India, with a portfolio spanning residential, commercial, retail, hospitality and mixed-use developments.
The company has developed projects across multiple Indian cities and is known for its range of residential communities and large-scale developments.
With Prestige Siesta, the developer brings its residential offering to Mulund West, providing spacious apartments with contemporary specifications and lifestyle facilities.
Business and Investment Potential
Mulund West is an established residential destination in Central Mumbai, supported by educational institutions, healthcare facilities, shopping centres and commercial developments.
Prestige Siesta offers ready-to-move residential options for buyers looking for spacious 2 and 3 BHK homes in this locality.
Key factors to consider:
Established Neighbourhood: Mulund West has a developed residential and social infrastructure ecosystem.
Ready-to-Move Advantage: Buyers can explore immediate possession subject to unit availability and documentation.
Spacious Configurations: 2 and 3 BHK homes offer options for different family requirements.
Commercial Connectivity: Proximity to 360 Degree Business Park supports access to nearby employment destinations.
Retail and Entertainment: R Mall and other neighbourhood destinations provide everyday convenience.
Lifestyle Facilities: Fitness, sports and recreational amenities add to the residential offering.
Road Connectivity: Access to LBS Marg and Eastern Express Highway supports connectivity across the Mumbai metropolitan region.
Potential buyers should evaluate the final agreement value, resale or available inventory, maintenance charges, parking arrangements and occupancy documentation before making a purchase decision.
Why Consider Prestige Siesta?
Located in Swapna Nagari, Mulund West.
Developed by Prestige Group.
Spread across approximately 4 acres.
Single tower with 54 floors.
672 residential units.
Spacious 2 and 3 BHK apartment configurations.
Apartment sizes from 1,024 to 1,925 sq. ft. as per the supplied portal information.
Ready-to-move residential development.
Double-height entrance lobby.
Premium kitchen and bathroom specifications.
Swimming pool, gym, spa and sports facilities.
Close to NES National Public School and Zen Multi Speciality Hospital.
Convenient access to LBS Marg and Eastern Express Highway.
Prestige Siesta Mulund West, Mumbai Highlights
Premium residential development in Mulund West, Mumbai.
Approximately 4-acre residential project.
2 and 3 BHK apartment configurations.
Super built-up areas ranging from 1,024 to 1,925 sq. ft.
Ready-to-move residential offering.
Double-height entrance lobby.
Premium kitchen and bathroom fittings.
Exclusive balconies and full-height French windows.
Prestige Group is one of India’s leading real estate developers, established in 1986 and headquartered in Bengaluru. With nearly four decades of experience, the group has built a strong reputation for delivering high-quality residential, commercial, retail, and hospitality developments.
Prestige Group has a significant presence across major cities including Bengaluru, Chennai, Hyderabad, Mumbai, Kochi, and Goa. The company is known for its diverse portfolio, ranging from luxury residences and integrated townships to Grade-A office spaces, shopping malls, and hotels.
Iconic developments such as Prestige Shantiniketan, UB City, and Forum Mall highlight the group’s expertise in creating large-scale, mixed-use projects that redefine urban living and commercial experiences. With a strong focus on design, quality construction, and timely delivery, Prestige Group has consistently set benchmarks in the Indian real estate industry.
Backed by a legacy of trust, innovation, and customer-centricity, Prestige Group continues to shape modern urban landscapes while delivering value-driven and lifestyle-oriented developments.
Prestige Group is one of India’s leading real estate developers, established in 1986 and headquartered in Bengaluru. With nearly four decades of experience, the group has built a strong reputation for delivering high-quality residential, commercial, retail, and hospitality developments.
Prestige Group has a significant presence across major cities including Bengaluru, Chennai, Hyderabad, Mumbai, Kochi, and Goa. The company is known for its diverse portfolio, ranging from luxury residences and integrated townships to Grade-A office spaces, shopping malls, and hotels.
Iconic developments such as Prestige Shantiniketan, UB City, and Forum Mall highlight the group’s expertise in creating large-scale, mixed-use projects that redefine urban living and commercial experiences. With a strong focus on design, quality construction, and timely delivery, Prestige Group has consistently set benchmarks in the Indian real estate industry.
Backed by a legacy of trust, innovation, and customer-centricity, Prestige Group continues to shape modern urban landscapes while delivering value-driven and lifestyle-oriented developments.
Prestige Siesta is located off LBS Marg, Swapna Nagari, near Veena Nagar, Mulund West, Mumbai.
Who is the developer of Prestige Siesta?
The project is developed by Prestige Group.
What configurations are available at Prestige Siesta?
The project offers 2 BHK and 3 BHK residential apartments.
What is the apartment size at Prestige Siesta?
The supplied portal information lists 2 BHK and 3 BHK apartments with super built-up areas ranging from 1,024 to 1,925 sq. ft.
What is the starting price of Prestige Siesta?
The starting price of a 2 BHK apartment is ₹3.58 crore, according to the supplied pricing details.
How many towers are there in Prestige Siesta?
The project features one residential tower.
How many floors are there in Prestige Siesta?
The tower has 54 floors.
How many residential units are available at Prestige Siesta?
The project comprises 672 residential units.
Is Prestige Siesta ready to move?
Yes. The supplied property portal information states that the project has been ready since April 2025.
What amenities are available at Prestige Siesta?
Amenities include a swimming pool, gymnasium, children's play area, jogging track, cycling track, yoga and meditation area, multipurpose court, indoor games and spa.
Prestige Group is one of India’s leading real estate developers, established in 1986 and headquartered in Bengaluru. With nearly four decades of experience, the group has built a strong reputation for delivering high-quality residential, commercial, retail, and hospitality developments.
Prestige Group has a significant presence across major cities including Bengaluru, Chennai, Hyderabad, Mumbai, Kochi, and Goa. The company is known for its diverse portfolio, ranging from luxury residences and integrated townships to Grade-A office spaces, shopping malls, and hotels.
Iconic developments such as Prestige Shantiniketan, UB City, and Forum Mall highlight the group’s expertise in creating large-scale, mixed-use projects that redefine urban living and commercial experiences. With a strong focus on design, quality construction, and timely delivery, Prestige Group has consistently set benchmarks in the Indian real estate industry.
Backed by a legacy of trust, innovation, and customer-centricity, Prestige Group continues to shape modern urban landscapes while delivering value-driven and lifestyle-oriented developments.













 Free Pick Up & Drop – Book Your Visit