Tritonia Man Mandir Bhayandar West, Mira Bhayandar Overview
Price₹60 L - ₹88.16 L all incl.
i
Configuration
1, 2 BHK
Project StatusUnder Construction
Land Parcel0.85 Acres
Total Towers1
FloorsG+30
Target PossessionDecember 31, 2028
RERA Id
P51700054203
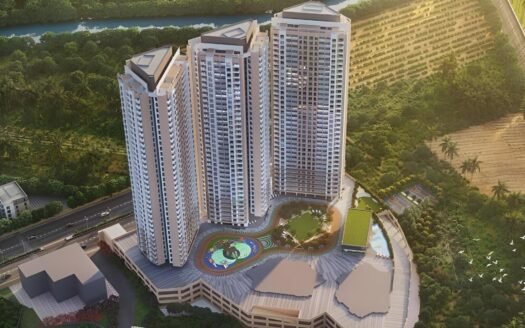
Tritonia Man Mandir is a newly launched residential project by Tritonia Buildcon, located in Bhayandar West, Mira Bhayandar. The project offers thoughtfully planned 1 BHK and 2 BHK apartments designed for comfortable urban living.
Spread across approximately 0.85 acres, the development features a 30-storey tower with 350 residential units. Residents can enjoy lifestyle amenities including a clubhouse, gymnasium, children’s play area, landscaped spaces and indoor recreation facilities.
With connectivity to Bhayandar Railway Station, Maxus Mall, schools, hospitals and other important destinations, Tritonia Man Mandir offers a residential option in the Bhayandar West locality.
Project Highlights
Newly launched residential development.
Located in Bhayandar West, Mira Bhayandar.
1 BHK and 2 BHK apartment configurations.
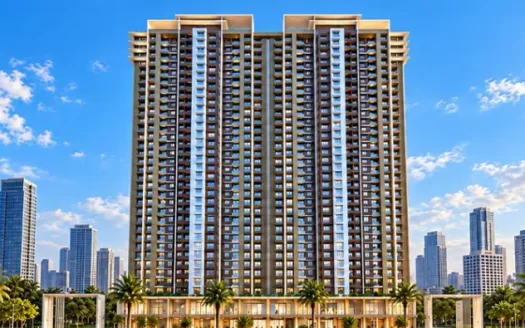
1 residential tower with 30 floors.
Approximately 350 residential units.
Spread across 0.85 acres.
10% open area.
More than 20 lifestyle facilities.
Clubhouse and gymnasium.
Children’s play area and landscaped park.
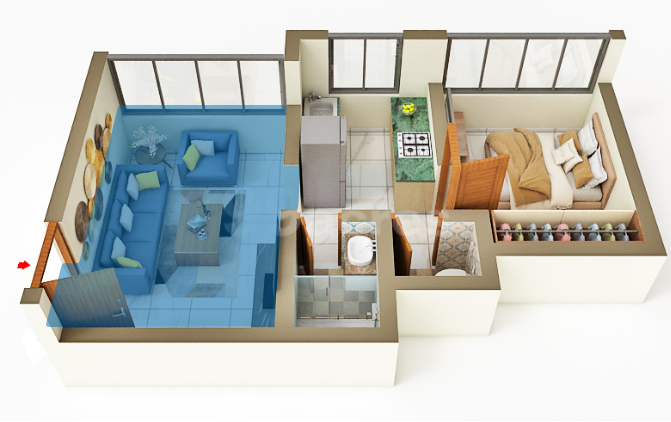
3D floor plans available.
Zero brokerage as advertised on the property listing.
Expected possession: December 2028.
Configuration & Pricing
Configuration
Carpet Area
Starting Price
1 BHK
335 sq. ft.
₹60 Lakh
2 BHK
492 sq. ft.
₹88.16 Lakh
Prices are indicative and exclude additional charges. Confirm current availability and final pricing with the sales team.
Floor Plans & Unit-Wise Pricing
1 BHK Apartment
Carpet Area: 335 sq. ft. (31.12 sq. m.)
Listed Price: ₹60 Lakh
Floor plan availability: 1 floor plan available.
2 BHK Apartment
Carpet Area: 492 sq. ft. (45.71 sq. m.)
Listed Price: ₹88.16 Lakh
Detailed unit-wise floor plan information was not provided in the source.
Project Details
Particular
Details
Project Name
Tritonia Man Mandir
Developer
Tritonia Buildcon
Location
Bhayandar West, Mira Bhayandar
Property Type
Residential Apartments
Configurations
1 & 2 BHK
Total Towers
1
Total Floors
30
Total Units
350
Project Area
0.85 Acres
Open Area
10%
Construction Status
New Launch
Expected Possession
December 2028
Brokerage
No brokerage, as advertised
RERA Registration & Possession Details
The property listing identifies Tritonia Man Mandir as a RERA-registered project. However, the RERA registration number is not mentioned in the supplied source.
Project Status: New Launch
Expected Completion: December 2028
Developer: Tritonia Buildcon
Buyers should verify the project’s registration number, approved plans and possession details on the official MahaRERA website before making a booking or payment.
Exact Location & Address
Project Location: Bhayandar West, Mira Bhayandar, Maharashtra.
The exact plot number, street address and postal address are not specified in the supplied property details.
Nearby Landmarks & Distances
The project is connected to several important social and lifestyle destinations:
Maxus Mall – 1.1 km
Landmark IT Park – 1 km
Bhayandar Railway Station – 3.2 km
Rosary High School – 3.4 km
Matoshree Hospital – 4.2 km
Mewar University – 4.6 km
Varsova Road – 7 km
Gorai Beach – 13.6 km
Borivali West – 13.4 km
Thakur Stadium – 14.3 km
EsselWorld – 15.9 km
The Westin Mumbai – 18.3 km
CSMI Airport – 26.3 km
Distances are reproduced from the supplied property listing.
Connectivity & Infrastructure
Tritonia Man Mandir is situated in Bhayandar West, with access to railway connectivity, shopping destinations, educational institutions and healthcare facilities.
Key connectivity points include:
Bhayandar Railway Station – 3.2 km
Varsova Road – 7 km
Borivali West – 13.4 km
CSMI Airport – 26.3 km
The nearby Maxus Mall and Landmark IT Park also add to the area’s shopping and commercial convenience.
Amenities & Facilities
The project listing highlights more than 20 facilities for residents.
Lifestyle & Fitness
Gymnasium
Clubhouse
Indoor games
Family & Recreation
Children’s play area
Park
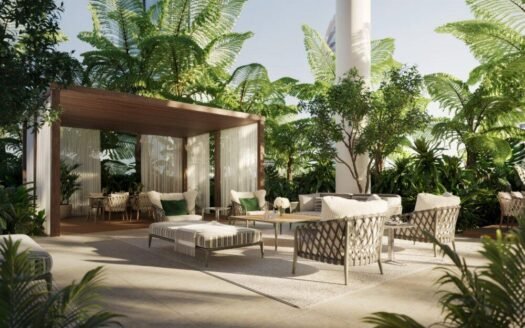
Gazebo
Multipurpose hall
Barbecue area
Convenience
– Car parking
The complete amenity inventory and availability should be confirmed with the developer.
Apartment & Building Specifications
The supplied listing provides the following broad specification categories:
Flooring
– Flooring specifications are listed, but the exact material and finish are not provided.
Bathrooms
Sanitary fittings are included in the specification categories.
Specific brands and fitting details are not provided.
Doors & Windows
Doors and windows are covered in the project specifications.
Exact materials and finishes are not specified.
Internal & External Finishes
– Internal walls, internal plaster and external plaster elevation are included in the specification categories.
Electrical
Electrical fittings are included in the specification categories.
Detailed wiring and switch specifications are not provided.
Water Supply
– Water supply fittings within the residential units.
Building Structure & Common Areas
Staircase.
Lift wells.
Floor-level lobbies.
Overhead water tanks.
Underground water tanks.
Waterproofing
– Terrace completion with waterproofing.
About the Developer – Tritonia Buildcon
Tritonia Buildcon is the developer of Tritonia Man Mandir, a residential project in Bhayandar West, Mira Bhayandar.
The project is presented as a newly launched development offering 1 BHK and 2 BHK apartments, supported by residential amenities and common facilities.
Investment Potential
Tritonia Man Mandir offers residential configurations starting from ₹60 Lakh, making it an option for buyers exploring homes in the Bhayandar West area.
Potential considerations include:
Connectivity: Access to Bhayandar Railway Station and nearby road networks.
Shopping & Recreation: Maxus Mall is approximately 1.1 km away.
Education: Rosary High School and Mewar University are among the listed nearby institutions.
Healthcare: Matoshree Hospital is approximately 4.2 km away.
Apartment Choices: Both 1 BHK and 2 BHK configurations are available in the project listing.
Possession Timeline: Expected completion in December 2028.
Investment decisions should consider the final purchase price, construction progress, RERA details, maintenance costs and prevailing resale or rental demand. Future returns are not guaranteed.
Why Consider Tritonia Man Mandir?
Residential project in Bhayandar West, Mira Bhayandar.
1 BHK and 2 BHK apartment options.
Starting price of ₹60 Lakh, as listed.
Single-tower development with 30 floors.
Clubhouse, gymnasium and children’s play area.
More than 20 listed lifestyle facilities.
Convenient access to Maxus Mall and Bhayandar Railway Station.
Expected possession in December 2028.
3D floor plans available for prospective buyers.
Tritonia Man Mandir Bhayandar West, Mira Bhayandar Highlights
1 & 2 BHK apartments in Bhayandar West.
Starting price of ₹60 Lakh.
335–492 sq. ft. carpet area options.
1 tower with 30 floors.
Approximately 350 residential units.
0.85-acre residential development.
Clubhouse, gymnasium and children's play area.
Maxus Mall approximately 1.1 km away.
Tritonia Man Mandir Bhayandar West, Mira Bhayandar Videos
Tritonia Man Mandir Bhayandar West, Mira Bhayandar Pros & Cons
Tritonia Man Mandir Bhayandar West, Mira Bhayandar Sizes and Floor Plan
Floor Plans
1 BHK
Carpet Area: 335 sqft
Price: 60 L
2 BHK
Carpet Area: 492.23 sqft
Price: 88.16 L
1 BHK
Carpet Area: 335 sqft
Price: 60 L
2 BHK
Carpet Area: 492.23 sqft
Price: 88.16 L
Tritonia Man Mandir Bhayandar West, Mira Bhayandar Price & Unit Plans
Unit Types
Sizes (sq. ft.)
Price (INR)
1 BHK
335 Sq.Ft.
60 L
2 BHK
492.23 Sq.Ft.
88.16 L
Tritonia Man Mandir Bhayandar West, Mira Bhayandar Litigation Details
Is there any litigation against this proposed project: No
Tritonia Man Mandir Bhayandar West, Mira Bhayandar Location
Shopping & Recreation: Maxus Mall is approximately 1.1 km away.
Education: Rosary High School and Mewar University are among the listed nearby institutions.
Healthcare: Matoshree Hospital is approximately 4.2 km away.
Tritonia Man Mandir Bhayandar West, Mira Bhayandar Amenities
Amenities and Features
External Amenities
24x7 Security
Amphitheater
Banquet Hall
Cafeteria
Car Parking
CCTV / Video Surveillance
Children's Play Area
Club House
Conference Room
Fire Fighting Systems
Gymnasium
Indoor Games
Jogging Track
Library
Meditation Zone
Party Lawn
Pet Park
Power Back Up
Rain Water Harvesting
Restaurant
Senior Citizen Area
Sports Courts
Swimming Pool
Terrace Garden
Yoga Zone
Internal Amenities
Branded Fittings
Digital Lock
Granite Kitchen Platform
Intercom Facility
Video Door Phone
Vitrified Tiles
Tritonia Man Mandir Bhayandar West, Mira Bhayandar Brochure
Tritonia Buildcon Infra Private Limited is a private real estate and construction company incorporated in August 2016, based in Thane, Maharashtra. Registered with the Registrar of Companies, Mumbai, the company is classified as a non-government entity limited by shares. The board of directors comprises Mahendrakumar Kothari, Yash Kothari, and Taksheel Mehta.
Tritonia Buildcon Infra Private Limited is a private real estate and construction company incorporated in August 2016, based in Thane, Maharashtra. Registered with the Registrar of Companies, Mumbai, the company is classified as a non-government entity limited by shares. The board of directors comprises Mahendrakumar Kothari, Yash Kothari, and Taksheel Mehta.
Tritonia Man Mandir is located in Bhayandar West, Mira Bhayandar, Maharashtra.
Who is the developer of Tritonia Man Mandir?
The project is developed by Tritonia Buildcon.
What apartment configurations are available?
The project offers 1 BHK and 2 BHK apartments.
What is the starting price of a 1 BHK apartment?
The listed starting price of a 1 BHK apartment is ₹60 Lakh, excluding additional charges.
What is the price of a 2 BHK apartment?
The listed price of a 2 BHK apartment is ₹88.16 Lakh, excluding additional charges.
What are the carpet areas of the apartments?
The 1 BHK apartment has a carpet area of 335 sq. ft., while the 2 BHK apartment has a carpet area of 492 sq. ft.
How many floors does the project have?
The project listing mentions one tower with 30 floors.
What amenities are available at Tritonia Man Mandir?
Facilities listed include a gymnasium, clubhouse, children's play area, park, gazebo, multipurpose hall, barbecue area and indoor games.
What is the expected possession date?
The expected possession is December 2028, as stated in the supplied listing.
Is Tritonia Man Mandir RERA registered?
The supplied listing identifies it as RERA registered, but does not provide the registration number. Buyers should verify the number directly through MahaRERA.
Tritonia Buildcon Infra Private Limited is a private real estate and construction company incorporated in August 2016, based in Thane, Maharashtra. Registered with the Registrar of Companies, Mumbai, the company is classified as a non-government entity limited by shares. The board of directors comprises Mahendrakumar Kothari, Yash Kothari, and Taksheel Mehta.














 Free Pick Up & Drop – Book Your Visit