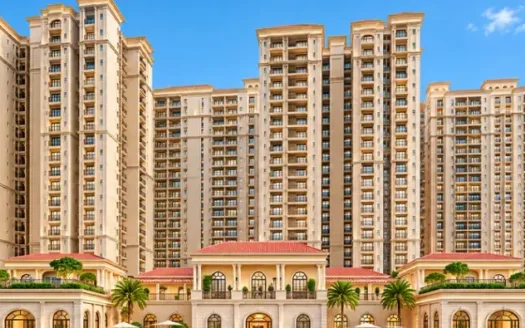
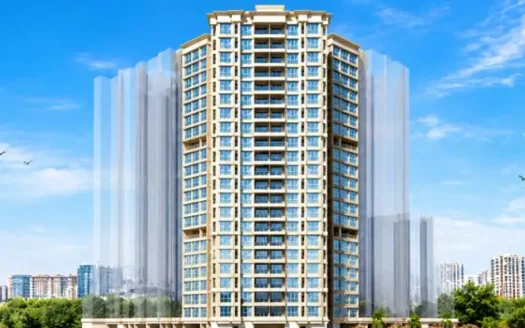
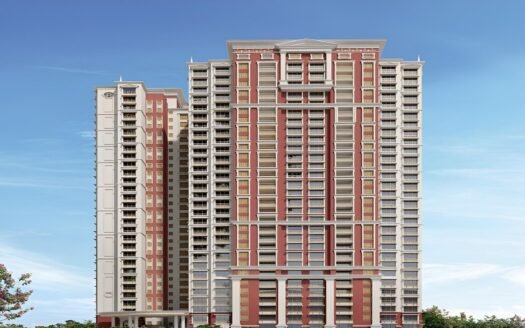
GHP Mars Suncity is a residential development by GHP Group, located in Powai, Mumbai. The project offers 1 and 2 BHK apartments with a range of lifestyle amenities, including a swimming pool, gymnasium, mini theatre, clubhouse-style lounge, children’s play area, park and banquet hall.
Spread across approximately 0.3 acres, the project comprises two towers with a total of 279 units, according to the supplied listing. It includes ready-to-move inventory as well as under-construction and newly launched phases, with possession timelines extending from December 2026 to March 2030.
Property Overview
Particulars
Details
Project Name
GHP Mars Suncity
Developer
GHP Group
Location
Powai, Mumbai
Region
Central Mumbai
Property Type
Residential Apartments
Configurations
1 & 2 BHK
Price Range
₹1.27 Cr – ₹2.78 Cr
Additional Charges
Applicable
1 BHK Carpet Area
422–450 sq. ft.
2 BHK Carpet Area
612–796 sq. ft.
Total Towers
2
Floors
38 (project overview)
Total Units
279
Project Area
0.3 Acres (approximately 1,200 sq. m.)
Open Area
20%
Project Status
Ready inventory, under construction and new phase
Possession
Phase-wise: December 2026 to March 2030
RERA Registration
Phase-wise registration numbers listed below
Brokerage
No brokerage advertised
Project Highlights
Residential development in Powai, Mumbai.
Developed by GHP Group.
1 and 2 BHK apartment configurations.
Two towers and 279 units, as per the project overview.
Project spread across approximately 0.3 acres.
20% open area.
Multiple possession timelines across different phases.
Expansive 250-metre aerial skywalk, as highlighted in the listing.
Magnificent 38-storey tower with the first habitable floor on the 8th level, as highlighted in the listing.
More than 15,000 sq. ft. of curated luxury amenity space.
Over 30 top facilities listed on the property portal.
Ready-to-move and under-construction inventory options.
Configuration & Pricing
Configuration
Carpet Area
Price Range
1 BHK Apartment
422–450 sq. ft.
₹1.27–1.35 Cr
2 BHK Apartment
612–796 sq. ft.
₹1.84–2.78 Cr
Prices are indicative, exclude additional charges and may vary depending on the unit, phase, floor and availability.
Floor Plans & Unit-Wise Pricing
1 BHK Apartments
1 BHK – 450.15 sq. ft.
Carpet Area: 450.15 sq. ft. (41.82 sq. m.)
Price: ₹1.35 Cr
Status: Ready to Move
1 BHK – 422 sq. ft.
Carpet Area: 422 sq. ft. (39.21 sq. m.)
Price: ₹1.27 Cr
Listed Possession: December 2026
Status: Under Construction
1 BHK – 427 sq. ft.
Carpet Area: 427 sq. ft. (39.67 sq. m.)
Price: ₹1.28 Cr
Listed Possession: December 2026
Status: Under Construction
2 BHK Apartments
Carpet Area Range: 612–796 sq. ft.
Price Range: ₹1.84–2.78 Cr
The supplied listing does not provide individual 2 BHK floor plan dimensions and unit-wise prices. Buyers should request the latest floor plans and availability details.
Project Details
Project Parameter
Details
Project Name
GHP Mars Suncity
Developer
GHP Group
Locality
Powai
City
Mumbai
Project Type
Residential
Towers
2
Floors
38 (project overview)
Total Units
279
Project Area
0.3 Acres
Open Area
20%
Configurations
1 & 2 BHK
Sanctioned FSI
11,612.29 sq. m.
Proposed FSI
35,631.64 sq. m.
Wing B Structure
14 upper floors, as specified in the project details
Project structure note: The listing’s overview states two towers and 38 floors, while the technical description separately mentions a 14-upper-floor structure for Wing B. These are reproduced as supplied and should be checked against the approved plans for the relevant phase.
RERA Registration & Possession Details
The listing provides two separate phase registrations:
Phase
Configuration
RERA Number
Possession / Timeline
Status
Mars Suncity Housing Phase II
1 & 2 BHK
P51800007268
December 2026
Under Construction
Mars Wing C
1 & 2 BHK
P51800080587
March 2030
New Launch
Important: The project has phase-wise possession dates. The ready-to-move inventory shown in the listing should not be confused with the possession timelines of the under-construction and newly launched phases. Verify the applicable RERA registration and possession date for the exact apartment before booking.
Exact Location & Address
GHP Mars Suncity, Powai, Mumbai, Maharashtra.
The supplied listing identifies Powai as the project locality but does not provide an exact street address, plot number or sector number.
Nearby Landmarks & Distances
The project is connected to educational institutions, healthcare facilities, shopping destinations and commercial hubs.
Dr. L. H. Hiranandani Hospital – 1.6 km
Podar International School – 1.9 km
Maharashtra National Law University – 1.9 km
Regus – 3.1 km
R CITY Mall – 4.8 km
MIDC, Andheri – 7.4 km
Taj The Trees, Mumbai – 8.1 km
Andheri Railway Station – 8.6 km
Chhatrapati Shivaji Maharaj International Airport – 10.3 km
The Bombay Presidency Golf Club Ltd. – 13 km
Mumbai Football Arena – 13.1 km
Distances are based on the supplied property listing and may vary depending on the route.
Connectivity & Infrastructure
GHP Mars Suncity is situated in Powai, with access to important residential, educational, healthcare and commercial destinations across Mumbai.
Healthcare: Dr. L. H. Hiranandani Hospital is approximately 1.6 km away.
Education: Podar International School and Maharashtra National Law University are approximately 1.9 km away.
Shopping: R CITY Mall is approximately 4.8 km away.
Business Hubs: Regus is approximately 3.1 km away and MIDC, Andheri, approximately 7.4 km away.
Railway Connectivity: Andheri Railway Station is approximately 8.6 km away.
Airport Connectivity: Chhatrapati Shivaji Maharaj International Airport is approximately 10.3 km away.
Amenities & Facilities
GHP Mars Suncity offers a range of lifestyle amenities for fitness, leisure, recreation and community activities.
Fitness & Recreation
Swimming Pool
Gymnasium
Mini Theatre
Lounge
Family & Children’s Facilities
Creche / Day Care
Children’s Play Area
Private Gardens / Balconies
Community & Social Spaces
Park
Banquet Hall
The property portal lists 37 facilities in total. The amenities above are those specifically visible in the supplied listing.
Interiors & Other Specifications
The project information describes structural, architectural, internal finishing and infrastructure provisions.
Plans and specifications approved by MCGM, as stated in the supplied project details.
Structural Elements
Plinth
Slabs, including podiums and stilts
Columns
Beams
RCC walls
Pardis (structural members)
Internal Finishes & Fittings
Internal plaster
Floorings
Doors
Windows
Sanitary fittings
Internal fittings and fixtures as per the Fourth Schedule
External Finishes & Features
External plaster
Building elevation
External colour scheme
Terraces with waterproofing
Paving of areas
Vertical Transportation
Staircases
Lift wells
Lifts
Plumbing & Water Supply
External plumbing
Water pumps
Water lines
Sewerage lines
Drainage lines
Sewerage treatment plants
MCGM water connection, subject to availability
Alternate water supply through tankers
Sewers, drains and pipes
Electrical & Communication
Electrical fittings
Electro-mechanical requirements
Environment requirements
Electricity poles and cables
Wiring
Telephone cables
Meters
Antennae
Base sub-stations
Towers
Gas Supply
– Gas pipelines
Site Infrastructure
Common access roads
Street lights
Passages
Plinth protection
Compound gate
About the Developer – GHP Group
GHP Group is the developer of GHP Mars Suncity in Powai, Mumbai.
The project offers a range of residential configurations, with ready-to-move inventory as well as additional phases under construction and in the new-launch stage. Its listed features include a 250-metre aerial skywalk and more than 15,000 sq. ft. of curated luxury amenity space.
Investment Potential
GHP Mars Suncity is located in Powai, a well-known residential and commercial destination in Mumbai. Its proximity to healthcare, education, retail and business destinations makes it worth evaluating for both homebuyers and investors.
Factors to Consider
Location in Powai, Mumbai.
Multiple 1 and 2 BHK apartment options.
Ready-to-move inventory indicated in the listing.
Additional under-construction and newly launched phases.
Proximity to Dr. L. H. Hiranandani Hospital.
Access to R CITY Mall and nearby educational institutions.
Lifestyle facilities including swimming pool, gymnasium and mini theatre.
Multiple possession timelines for different phases.
Buyers should compare the prices of ready-to-move and under-construction units, check the applicable RERA registration, verify the construction status and review the payment schedule before making an investment decision. Property appreciation and rental returns are not guaranteed.
Why Consider GHP Mars Suncity?
Powai Location: Located in a popular residential area of Mumbai.
Multiple Configurations: Offers 1 and 2 BHK apartments.
Flexible Inventory: Ready-to-move, under-construction and new-phase options are listed.
Lifestyle Amenities: Swimming pool, gymnasium, mini theatre, lounge and banquet hall.
Skywalk Feature: The project highlights an expansive 250-metre aerial skywalk.
Amenity Space: More than 15,000 sq. ft. of curated luxury amenity space, as highlighted in the listing.
Healthcare Access: Dr. L. H. Hiranandani Hospital is approximately 1.6 km away.
Shopping Convenience: R CITY Mall is approximately 4.8 km away.
Airport Connectivity: The international airport is approximately 10.3 km away.
Multiple Phases: Buyers can evaluate units with different possession timelines.
GHP Mars Suncity Powai, Mumbai Highlights
Residential project in Powai, Mumbai.
Developed by GHP Group.
1 and 2 BHK apartment configurations.
Indicative prices from ₹1.27 Cr to ₹2.78 Cr.
Carpet areas from 422 to 796 sq. ft.
Two towers and 279 units as per the project overview.
GHP Mars Suncity Powai, Mumbai Sizes and Floor Plan
Floor Plans
1 BHK
Carpet Area: 450.15 sqft
Price: 1.35 Cr
2 BHK
Carpet Area: 645 sqft
Price: 1.94 Cr
1 BHK
Carpet Area: 450.15 sqft
Price: 1.35 Cr
2 BHK
Carpet Area: 645 sqft
Price: 1.94 Cr
GHP Mars Suncity Powai, Mumbai Price & Unit Plans
Unit Types
Sizes (sq. ft.)
Price (INR)
1 BHK
450.15 Sq.Ft.
1.35 Cr
2 BHK
645 Sq.Ft.
1.94 Cr
GHP Mars Suncity Powai, Mumbai Litigation Details
Is there any litigation against this proposed project: No
GHP Mars Suncity Powai, Mumbai Location
Dr. L. H. Hiranandani Hospital – 1.6 km
Podar International School – 1.9 km
Maharashtra National Law University – 1.9 km
Regus – 3.1 km
R CITY Mall – 4.8 km
MIDC, Andheri – 7.4 km
Taj The Trees, Mumbai – 8.1 km
Andheri Railway Station – 8.6 km
Established in 1975, the GHP Group is a prominent real estate builder in Mumbai. They initiated the urbanization in Powai and expanded their enterprise within Mumbai and beyond. The proprietor provides the rare luxury of lake-facing homes, offering tranquility along with opulence. Not just apartments, the GHP Group incorporates commercial outlets within the estate, providing a quality lifestyle. The luxury towers have modernist interiors that exude an exquisite look. The real estate pro is accoladed with numerous awards, including the Icon of Powai Award and the Quality Construction Awards for their contribution to the socio-economic development of the city. The builder offers lavish residential and commercial projects, including GHP Mars Suncity, GHP Vaishakh, GHP Aurum, Trinity, Azure, Aston, Casa Ulwe, Sonnet, Residency Royal and Eden Garden. The GHP group is planning to provide a sustainable living place with their pre-launched GHP Greens and GHP Residency projects. Their future goals are to offer a smart home and expand their resort and wellness brand.
Established in 1975, the GHP Group is a prominent real estate builder in Mumbai. They initiated the urbanization in Powai and expanded their enterprise within Mumbai and beyond. The proprietor provides the rare luxury of lake-facing homes, offering tranquility along with opulence. Not just apartments, the GHP Group incorporates commercial outlets within the estate, providing a quality lifestyle. The luxury towers have modernist interiors that exude an exquisite look. The real estate pro is accoladed with numerous awards, including the Icon of Powai Award and the Quality Construction Awards for their contribution to the socio-economic development of the city. The builder offers lavish residential and commercial projects, including GHP Mars Suncity, GHP Vaishakh, GHP Aurum, Trinity, Azure, Aston, Casa Ulwe, Sonnet, Residency Royal and Eden Garden. The GHP group is planning to provide a sustainable living place with their pre-launched GHP Greens and GHP Residency projects. Their future goals are to offer a smart home and expand their resort and wellness brand.
GHP Mars Suncity is located in Powai, Mumbai, Maharashtra.
Who is the developer of GHP Mars Suncity?
The project is developed by GHP Group.
What configurations are available at GHP Mars Suncity?
The project offers 1 and 2 BHK residential apartments.
What is the starting price of apartments at GHP Mars Suncity?
The listed starting price is ₹1.27 crore for a 1 BHK apartment, excluding additional charges.
What is the carpet area of the apartments?
The listed 1 BHK carpet area is 422–450 sq. ft., while the 2 BHK carpet area is 612–796 sq. ft.
What is the possession date of GHP Mars Suncity?
Possession is phase-wise. Mars Suncity Housing Phase II is listed for December 2026, while Mars Wing C is listed for March 2030. The portal also shows ready-to-move inventory.
What are the RERA numbers of GHP Mars Suncity?
The supplied listing mentions P51800007268 for Mars Suncity Housing Phase II and P51800080587 for Mars Wing C.
How many towers and units are there in the project?
The project overview lists two towers and 279 residential units.
What amenities are available at GHP Mars Suncity?
Visible amenities include a swimming pool, gymnasium, mini theatre, creche/day care, lounge, children's play area, private gardens/balconies, park and banquet hall.
Which landmarks are located near GHP Mars Suncity?
Nearby destinations include Dr. L. H. Hiranandani Hospital, Podar International School, Maharashtra National Law University and R CITY Mall.
Established in 1975, the GHP Group is a prominent real estate builder in Mumbai. They initiated the urbanization in Powai and expanded their enterprise within Mumbai and beyond. The proprietor provides the rare luxury of lake-facing homes, offering tranquility along with opulence. Not just apartments, the GHP Group incorporates commercial outlets within the estate, providing a quality lifestyle. The luxury towers have modernist interiors that exude an exquisite look. The real estate pro is accoladed with numerous awards, including the Icon of Powai Award and the Quality Construction Awards for their contribution to the socio-economic development of the city. The builder offers lavish residential and commercial projects, including GHP Mars Suncity, GHP Vaishakh, GHP Aurum, Trinity, Azure, Aston, Casa Ulwe, Sonnet, Residency Royal and Eden Garden. The GHP group is planning to provide a sustainable living place with their pre-launched GHP Greens and GHP Residency projects. Their future goals are to offer a smart home and expand their resort and wellness brand.















 Free Pick Up & Drop – Book Your Visit