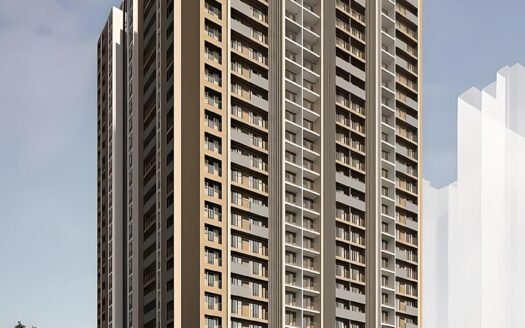
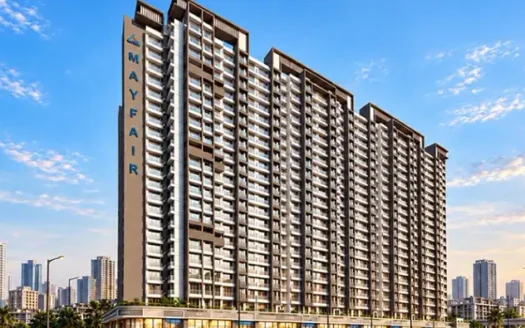
AV Pearl is a residential development by A V Group in Virar East, Mumbai. Spread across approximately 19.37 acres, the project offers 2 BHK apartments with carpet areas ranging from 537 to 603 sq. ft.
The development features a large residential community with 21 towers, 23 floors, 2,303 units and 20% open area. Residents can enjoy lifestyle facilities such as a swimming pool, gymnasium, children’s play area, amphitheatre, jogging track, EV charging stations and co-working spaces.
With access to Virar Railway Station, educational institutions, healthcare facilities and shopping destinations, AV Pearl offers a residential option in the growing Virar East locality.
Project Overview
AV Pearl is an under-construction residential project designed around community living, recreational facilities and practical apartment layouts. The project offers 2 BHK homes with modern interior specifications and access to a range of lifestyle amenities.
Project Details
Particulars
Details
Project Name
AV Pearl
Location
Virar East, Mumbai
Developer
A V Group
Property Type
Residential Apartments
Configuration
2 BHK
Project Status
Under Construction
Possession
December 2030
Total Towers
21
Floors
23
Total Units
2,303
Project Area
19.37 Acres
Open Area
20%
RERA Status
Registered
Brokerage
No Brokerage
Apartment Configurations & Pricing
Configuration
Carpet Area
Price
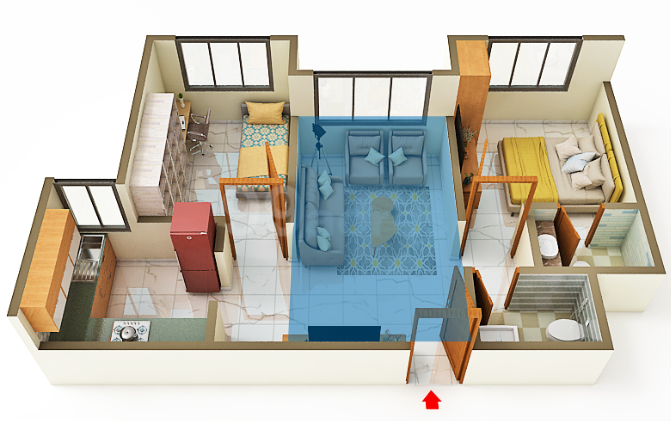
2 BHK
537 sq. ft.
₹45.64 Lakh
2 BHK
603 sq. ft.
₹51.25 Lakh
Prices are indicative and exclusive of applicable charges. Availability and final pricing should be confirmed with the developer.
Key Project Highlights
Large residential development spread across approximately 19.37 acres.
21 towers with 23 floors.
Total of 2,303 residential units.
20% open area within the project.
2 BHK apartments with carpet areas of 537–603 sq. ft.
Multiple lifestyle and recreational facilities.
Integrated master plan with an on-site multi-speciality hospital and hotel, as highlighted in the project information.
Adjacent to a 1.25 lakh sq. ft. VVCMC Garden.
Views of Jeevdani Temple.
Connectivity to Virar and Nalasopara railway stations.
Amenities & Facilities
AV Pearl offers a selection of recreational, fitness and community facilities for residents.
Swimming Pool
Gymnasium
Children’s Play Area
EV Charging Stations
Amphitheatre
Jogging Track
Yoga and Meditation Area
Co-Working Spaces
Multipurpose Court
Landscaped Open Spaces
Community Recreation Areas
The project information lists 18 facilities in total.
Location & Nearby Landmarks
AV Pearl is situated in Virar East, with access to essential services, educational institutions, healthcare facilities and recreational destinations.
Nearby landmarks:
Le Vivanta Hotel – 650 metres
Yashoda Hospital – 800 metres
SBS Global School – 1.2 km
Virar Railway Station – 2.4 km
Magnet Mall – 4.1 km
Viva College of Diploma Engineering – 5.2 km
Parikh Commercial Centre – 5.7 km
Virar HSR (Bullet Train) Station – 6 km
National Highway 48 – 8.7 km
Rajhans Water Park – 11.1 km
Rajodi Beach – 12.1 km
Connectivity & Infrastructure
The project benefits from access to important transport links and everyday conveniences.
Virar Railway Station – approximately 2.4 km.
Proposed Virar HSR/Bullet Train Station – approximately 6 km.
National Highway 48 – approximately 8.7 km.
Connectivity to Virar and Nalasopara railway stations.
Nearby schools, hospitals, shopping destinations and commercial centres.
Adjacent to a large VVCMC Garden.
Interiors & Specifications
AV Pearl incorporates functional layouts and selected interior finishes across its residential apartments.
Living Room
Vitrified tile flooring
Corner POP false ceiling
Full-height aluminium windows with powder coating
FRD main door
Provision for a safety door
Bedrooms
Vitrified or wooden flooring
Full-height aluminium windows with powder coating
Painted flush doors
Corner false ceiling
Kitchen
Modular kitchen
Vitrified tile flooring
Aluminium window with powder coating
Provision for an exhaust fan
Ceramic tile backdrop above the platform
Dual platform
Dry balcony
Bathrooms & Plumbing
Ceramic tile flooring
Ceramic tiles up to door height
Loft tank provision
Branded sanitary ware and fixtures
Concealed plumbing
Electrical
Concealed wiring
Branded modular switches
Inverter provision
ELCB safety device
Electrical points for geyser, refrigerator and washing machine
TV and telephone points
Developer
A V Group
A V Group is the developer of AV Pearl, a large residential development located in Virar East, Mumbai.
RERA Registration Details
The supplied project information lists two separate registration entries:
Project Component
RERA Registration Number
Possession / Status
AV Pearl Building No. 3, Wing B
P99000079276
December 2030 – Under Construction
AV Pearl Building No. 3, C Wing
PR1240002500201
December 2030 – New Launch
These registration details are reproduced from the supplied project information. Verify the relevant building or wing before publishing or booking.
Why Consider AV Pearl?
Large-scale residential community: Spread across approximately 19.37 acres with 21 towers and 2,303 units.
Recreational lifestyle: Swimming pool, gymnasium, amphitheatre, jogging track and children’s play area.
Green surroundings: Adjacent to a 1.25 lakh sq. ft. VVCMC Garden.
Convenient connectivity: Access to Virar Railway Station, National Highway 48 and the proposed HSR station.
Practical apartment layouts: 2 BHK homes with carpet areas ranging from 537 to 603 sq. ft.
Integrated development: Project highlights include an on-site multi-speciality hospital and hotel.
AV Pearl Virar East, Mumbai Highlights
Expansive residential development spread across 19.37 acres.
Large community featuring 21 towers and 2,303 residential units.
Spacious 2 BHK apartments with carpet areas of 537–603 sq. ft.
Adjacent to a 1.25 lakh sq. ft. VVCMC Garden.
Enjoy views of the iconic Jeevdani Temple.
Integrated master plan featuring an on-site multi-speciality hospital and hotel.
Premium lifestyle amenities including swimming pool, gymnasium, amphitheatre and jogging track.
Is there any litigation against this proposed project: No
AV Pearl Virar East, Mumbai Location
Le Vivanta Hotel – 650 metres
Yashoda Hospital – 800 metres
SBS Global School – 1.2 km
Virar Railway Station – 2.4 km
Magnet Mall – 4.1 km
Viva College of Diploma Engineering – 5.2 km
AV Group Mumbai is a real estate developer with a portfolio of residential and commercial projects in Mumbai. They focus on quality construction and customer satisfaction.
AV Group Mumbai is a real estate developer with a portfolio of residential and commercial projects in Mumbai. They focus on quality construction and customer satisfaction.
AV Pearl is located in Virar East, Mumbai, in the Beyond Mira Road region.
Who is the developer of AV Pearl?
The project is developed by A V Group.
What configurations are available at AV Pearl?
The supplied listing features 2 BHK apartments.
What is the price of a 2 BHK apartment?
The listed prices range from ₹45.64 lakh to ₹51.25 lakh, depending on the apartment size.
What are the available carpet areas?
The listed 2 BHK apartments have carpet areas of 537 sq. ft. and 603 sq. ft.
What is the possession date of AV Pearl?
The scheduled possession date is December 2030.
How many towers are there in AV Pearl?
The project overview lists 21 towers with 23 floors.
What amenities are available at AV Pearl?
Facilities include a swimming pool, gymnasium, children's play area, EV charging stations, amphitheatre, jogging track, yoga and meditation area, co-working spaces and multipurpose court.
How far is Virar Railway Station from the project?
Virar Railway Station is approximately 2.4 km away.
What are the RERA registration numbers for AV Pearl?
The supplied information lists P99000079276 for Building No. 3, Wing B and PR1240002500201 for Building No. 3, C Wing.
AV Group Mumbai is a real estate developer with a portfolio of residential and commercial projects in Mumbai. They focus on quality construction and customer satisfaction.














 Free Pick Up & Drop – Book Your Visit