Rudra Sai Elegance Kandivali West, Mumbai Overview
Price₹1.13 Cr - ₹2.28 Cr All inc.
i
Configuration
1, 2 BHK
Size419.68 SqFt - 845.18 SqFt
Project StatusUnder Construction
Land Parcel 0.40 acres
Total Towers2
FloorsG+17
Target PossessionDecember 30, 2026
RERA Id
P51800053332
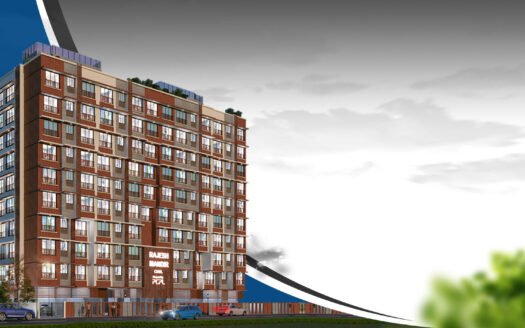
Rudra Sai Elegance is a residential project by Rudra Developers, located in Kandivali West, Mumbai. Spread across approximately 0.40 acres, the development comprises two towers with 17 floors and approximately 150 residential units.
The project offers 1 BHK and 2 BHK apartments designed to provide practical living spaces for individuals, couples and families. The listed apartment carpet areas range from approximately 420 sq. ft. for 1 BHK homes to 605–845 sq. ft. for 2 BHK homes.
With an advertised price range of ₹1.13 crore to ₹2.28 crore, the project features lifestyle facilities such as a gymnasium, children’s play area, terrace garden, gazebo, yoga and meditation area, and car parking.
The supplied project information indicates March 2026 as the advertised possession date. Buyers should confirm the current construction, occupancy and possession status of their selected building and apartment.
Project Highlights
Residential project by Rudra Developers
Located in Kandivali West, Mumbai
Approximately 0.40 acres of total project area
Two residential towers
17 floors
Approximately 150 residential units
Approximately 30% open area
1 BHK and 2 BHK apartment configurations
1 BHK carpet area of approximately 420 sq. ft.
2 BHK carpet area ranging from 605 to 845 sq. ft.
Advertised price range of ₹1.13 crore–₹2.28 crore
Gymnasium and children’s play area
Terrace garden and gazebo
Yoga and meditation area
Car parking and paved compound
Well-maintained internal roads and solar lighting
Configuration & Pricing
Configuration
Carpet Area
Indicative Price
1 BHK Apartment
420 sq. ft.
₹1.13 crore
2 BHK Apartment
605–845 sq. ft.
₹1.63 crore–₹2.28 crore
Overall advertised price range: ₹1.13 crore–₹2.28 crore, plus applicable charges.
Prices are indicative and may vary depending on the apartment layout, floor, view, availability and payment terms. Stamp duty, registration, taxes and other applicable charges should be confirmed separately.
Floor Plans & Apartment Details
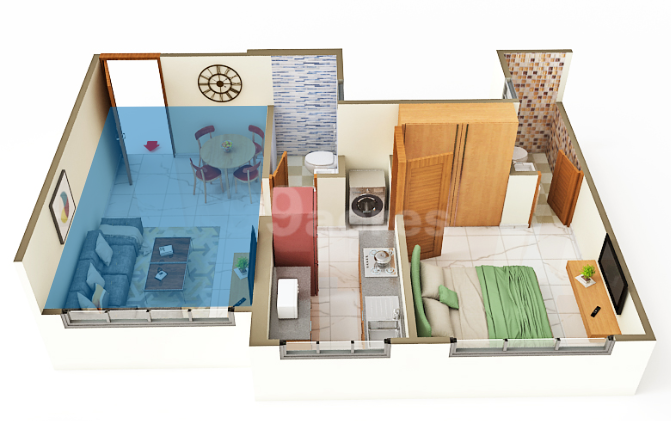
The supplied project information provides two 1 BHK floor-plan options.
1 BHK apartment layouts:
419.68 sq. ft. carpet area – ₹1.13 crore
420 sq. ft. carpet area – ₹1.13 crore
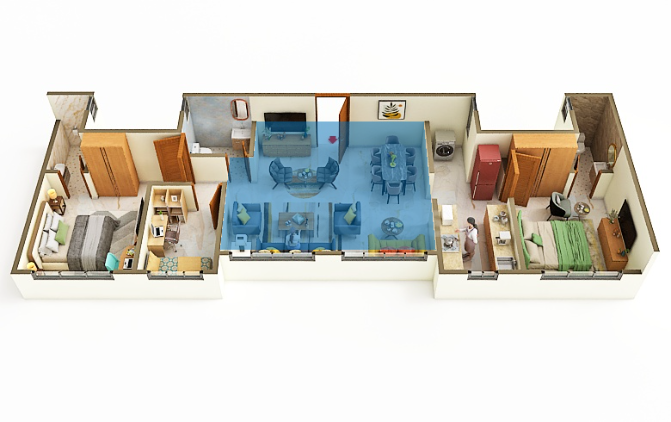
2 BHK apartments:
Carpet area range: 605–845 sq. ft.
Indicative price range: ₹1.63 crore–₹2.28 crore
Detailed individual 2 BHK floor-plan measurements are not included in the supplied information. Buyers should request the latest approved floor plans to understand bedroom dimensions, living and dining arrangements, kitchen layout, bathrooms and other apartment features.
Project Structure & Development Details
Development Detail
Project Information
Project Name
Rudra Sai Elegance
Developer
Rudra Developers
Location
Kandivali West, Mumbai
Development Type
Residential
Total Project Area
0.40 acres (approximately 1,600 sq. m.)
Number of Towers
2
Number of Floors
17
Total Units
150
Open Area
Approximately 30%
Configurations
1 BHK and 2 BHK
Advertised Possession
March 2026
The project comprises two residential towers planned with shared infrastructure, common areas and lifestyle facilities.
RERA Registration & Possession Details
Project status: Listed as a new launch in the supplied project information.
Advertised possession: March 2026.
The supplied information identifies Rudra Sai Elegance as a RERA-registered project but does not provide the specific MahaRERA registration number.
Buyers should verify the applicable MahaRERA registration number, promoter details, registered project name, approved plans and declared completion date before booking.
The advertised March 2026 possession date should be checked against the latest MahaRERA record and the agreement for sale. The actual possession and occupancy status of the selected apartment should be confirmed directly with the developer.
Rudra Sai Elegance is situated in Kandivali West, a residential neighbourhood with access to railway connectivity, healthcare facilities, educational institutions, shopping destinations and recreational attractions.
Nearby landmarks and distances stated in the supplied project information:
Kandivali Railway Station – approximately 1.3 km
Phoenix Hospital – approximately 1.5 km
Ascent Business Center – approximately 1.8 km
Atharva University – approximately 2.5 km
Raghuleela Mega Mall – approximately 2.6 km
Dahanukarwadi Metro Station – approximately 3.1 km
Ryan International School – approximately 3.3 km
National Highway 48 – approximately 3.5 km
Marve Beach – approximately 5.8 km
The Fern Goregaon – approximately 7.8 km
Essel World – approximately 8.2 km
Chhatrapati Shivaji Maharaj International Airport – approximately 15.4 km
Distances are approximate and should be checked against the exact project entrance and selected travel route.
Connectivity & Infrastructure
Kandivali West offers access to important residential, commercial and recreational destinations across Mumbai’s western suburbs.
Railway Connectivity
Kandivali Railway Station is listed at approximately 1.3 km.
The station provides access to Mumbai’s suburban railway network.
Metro Connectivity
Dahanukarwadi Metro Station is listed at approximately 3.1 km.
Metro access offers an additional public transport option for travel across connected parts of the city.
Road Connectivity
National Highway 48 is listed at approximately 3.5 km.
The locality provides access to the wider western suburban road network and neighbouring areas.
Commercial Connectivity
Ascent Business Center is listed at approximately 1.8 km.
Raghuleela Mega Mall is listed at approximately 2.6 km.
Airport Connectivity
Chhatrapati Shivaji Maharaj International Airport is listed at approximately 15.4 km.
Amenities & Lifestyle Facilities
The project information identifies 17 facilities, with the following amenities specifically listed:
Fitness & Wellness
Gymnasium
Yoga and meditation area
Children & Family
Children’s play area
Outdoor Recreation
Terrace garden
Gazebo
Parking & Internal Infrastructure
Car parking
Paved compound
Well-maintained internal roads
Solar lighting
These facilities are planned to support everyday convenience, outdoor recreation and community interaction. Buyers should confirm the final amenity list and the facilities available in their selected building.
Apartment & Building Specifications
The supplied project information identifies several categories of construction and infrastructure specifications. Individual material brands, sizes and finish details are not stated.
Interior Finishes
Internal walls and internal plaster
Flooring provisions
Doors and windows
Unit-level fittings
Unit Fittings
Sanitary fittings within apartments
Electrical fittings within apartments
Water-supply fittings within apartments
Common Area Infrastructure
Staircases
Lift wells
Lobbies at each floor level
Overhead water tanks
Underground water tanks
Exterior Finishes & Waterproofing
External plumbing
External plaster and elevation
Terrace waterproofing
Building Systems
Lift installation
Water pump installation
Firefighting fittings and equipment
Electrical fittings in common areas
Mechanical equipment
Entrance lobby finishing and plinth protection
Paving of areas adjoining the building
Compound wall
Site Infrastructure
Internal roads
Footpaths
Lighting
Water Supply & Sewerage
Water supply system
Sewerage chambers and lines
Septic tank
Sewage treatment plant
Drainage & Waste Management
Stormwater drains
Treatment and disposal of sewage water
Treatment and disposal of sullage water
Solid waste management and disposal
Water Conservation & Electrical Infrastructure
Water conservation measures
Rainwater harvesting
Electrical meter room
Sub-station
Receiving station
Final construction specifications and fittings should be confirmed through the developer’s approved specification sheet and the agreement for sale.
About the Developer
Rudra Sai Elegance is developed by Rudra Developers. The project is located in Kandivali West and is planned as a two-tower residential development with 1 BHK and 2 BHK apartments.
The development includes shared lifestyle amenities, common infrastructure and building services intended to support residents’ everyday requirements.
Buyers should review the developer’s project documentation, MahaRERA records, approvals and construction details before making a purchase decision.
Investment Considerations
Rudra Sai Elegance offers residential apartments in Kandivali West, with access to public transport, healthcare, educational institutions and commercial destinations.
Factors buyers may consider:
Western Mumbai location: Kandivali West offers access to established residential neighbourhoods and everyday services.
Multiple configurations: The project provides 1 BHK and 2 BHK options.
Carpet-area choices: The listed 1 BHK area is approximately 420 sq. ft., while 2 BHK homes range from 605 to 845 sq. ft.
Railway access: Kandivali Railway Station is listed at approximately 1.3 km.
Metro connectivity: Dahanukarwadi Metro Station is listed at approximately 3.1 km.
Nearby social infrastructure: Hospitals, educational institutions and shopping destinations are accessible in the surrounding area.
Lifestyle facilities: The project lists a gymnasium, children’s play area, terrace garden, gazebo and yoga or meditation area.
Residential infrastructure: The project information identifies lifts, firefighting systems, water infrastructure, rainwater harvesting and waste-management provisions.
Buyers should assess the current asking price, exact apartment carpet area, floor-plan efficiency, construction quality, maintenance charges and applicable approvals. Future property appreciation and rental returns are not guaranteed.
Why Consider Rudra Sai Elegance?
Residential development in Kandivali West, Mumbai
1 BHK and 2 BHK apartment options
Carpet areas ranging from approximately 420 sq. ft. to 845 sq. ft.
Two towers with 17 floors
Approximately 150 residential units
Approximately 30% open area
Gymnasium and children’s play area
Terrace garden and gazebo
Yoga and meditation area
Car parking and paved compound
Solar lighting and internal roads
Access to Kandivali Railway Station and Dahanukarwadi Metro Station
Nearby hospitals, schools, shopping and business destinations
Rudra Sai Elegance Kandivali West, Mumbai Highlights
Residential development in Kandivali West, Mumbai
Developed by Rudra Developers
Approximately 0.40 acres of total project area
Two towers with 17 floors
Approximately 30% open area
1 BHK and 2 BHK apartment configurations
Carpet areas ranging from approximately 420 sq. ft. to 845 sq. ft.
Advertised price range of ₹1.13 crore–₹2.28 crore
Rudra Sai Elegance Kandivali West, Mumbai Videos
Rudra Sai Elegance Kandivali West, Mumbai Pros & Cons
Rudra Infra World LLP is a real estate developer focused on creating quality residential and mixed-use developments across Navi Mumbai. The company emphasizes modern construction, efficient planning, quality workmanship, and timely delivery. Its projects are designed to offer comfortable homes with modern amenities while delivering long-term value for homeowners and investors.
Rudra Infra World LLP is a real estate developer focused on creating quality residential and mixed-use developments across Navi Mumbai. The company emphasizes modern construction, efficient planning, quality workmanship, and timely delivery. Its projects are designed to offer comfortable homes with modern amenities while delivering long-term value for homeowners and investors.
Rudra Sai Elegance is located in Kandivali West, Mumbai, Maharashtra.
Who is the developer of Rudra Sai Elegance?
The project is developed by Rudra Developers.
What apartment configurations are available?
The supplied project information lists 1 BHK and 2 BHK apartments.
What is the carpet area of the apartments?
The listed 1 BHK carpet area is approximately 420 sq. ft. The 2 BHK carpet area ranges from 605 sq. ft. to 845 sq. ft.
What is the starting price of apartments in Rudra Sai Elegance?
The advertised starting price is ₹1.13 crore for a 1 BHK apartment, plus applicable charges.
What is the advertised possession date?
The supplied project information indicates March 2026. Buyers should confirm the latest registered completion date and actual possession status.
How many towers are there in the project?
The development comprises two towers with 17 floors.
What amenities are available at Rudra Sai Elegance?
The listed amenities include a gymnasium, children's play area, terrace garden, gazebo, yoga and meditation area, car parking, paved compound, internal roads and solar lighting.
How far is Kandivali Railway Station from the project?
Kandivali Railway Station is listed at approximately 1.3 km from the project.
Is Rudra Sai Elegance RERA registered?
The supplied project information identifies the development as RERA registered but does not provide the registration number. Buyers should verify the applicable MahaRERA registration before booking.
Rudra Infra World LLP is a real estate developer focused on creating quality residential and mixed-use developments across Navi Mumbai. The company emphasizes modern construction, efficient planning, quality workmanship, and timely delivery. Its projects are designed to offer comfortable homes with modern amenities while delivering long-term value for homeowners and investors.











 Free Pick Up & Drop – Book Your Visit