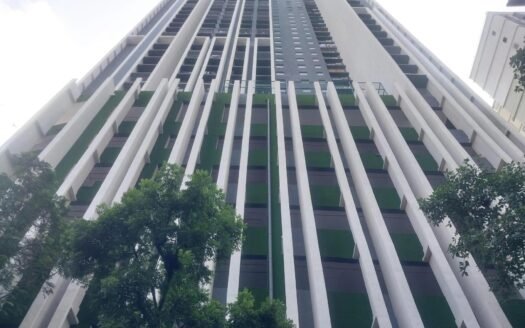
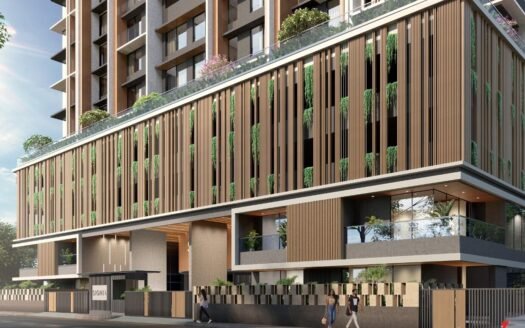
Astrum Athena by Astrum Developers is a newly launched residential project in Andheri, Western Mumbai, offering spacious 1, 2 and 3 BHK apartments in an affordable-luxury segment.
The project is spread across 0.14 acres and comprises a single tower with 15 floors and 67 residential units. Astrum Athena is scheduled for possession in August 2027 and is registered under RERA with registration number PR1180002500339.
Designed for modern urban living, the project offers residences with practical layouts along with basic lifestyle amenities. Its Andheri location provides access to major employment hubs, transportation networks, educational institutions, healthcare facilities and lifestyle destinations across Western Mumbai.
About the Location – Andheri
Andheri is one of the established residential and commercial destinations in Western Mumbai. The locality combines strong connectivity with extensive social infrastructure, making it a prominent residential market for families and working professionals.
The area benefits from access to Andheri Railway Station, Andheri Metro Station and Western Express Highway, while major business districts, hospitals, schools, malls and entertainment destinations are also accessible from the locality.
Exact Location
Andheri, Mumbai, Maharashtra
Prime Location Advantages
Andheri Metro Station – 5 mins
Andheri Railway Station – 5–10 mins
Western Express Highway – 5–10 mins
Gilbert Hill – 5–10 mins
Kokilaben Dhirubhai Ambani Hospital – 10 mins
SevenHills Hospital – 10–15 mins
Infiniti Mall – 10–15 mins
Andheri Sports Complex – 10–15 mins
Lokhandwala Market – 10–15 mins
Chhatrapati Shivaji Maharaj International Airport – 15–20 mins
NMIMS University – 15–20 mins
Juhu Beach – 15–20 mins
Powai – 20–25 mins
Bandra Kurla Complex – 20–25 mins
Premium Residences
Astrum Athena offers thoughtfully planned 1, 2 and 3 BHK apartments designed for contemporary city living. The range of configurations caters to individuals, couples and families looking for homes in the Andheri residential market.
Available Configurations
Configuration
Size
Starting Price
1 BHK Apartment
396 sq. ft.
₹1.39 Cr
2 BHK Apartment
745 sq. ft.
₹2.61 Cr
3 BHK Apartment
971 sq. ft.
₹3.40 Cr
Apartment Size
1 BHK: 396 sq. ft.
2 BHK: 745 sq. ft.
3 BHK: 971 sq. ft.
Astrum Athena Price List
Configuration
Size
Price
1 BHK Apartment
396 sq. ft.
₹1.39 Cr
2 BHK Apartment
745 sq. ft.
₹2.61 Cr
3 BHK Apartment
971 sq. ft.
₹3.40 Cr
Prices are based on the supplied project information and may be subject to change.
Lifestyle Amenities
Astrum Athena provides basic lifestyle amenities intended to support comfortable day-to-day living.
Basic lifestyle amenities
Well-planned residential spaces
Secure residential environment
Convenient access to nearby social infrastructure
Proximity to shopping, healthcare and entertainment destinations
The supplied project information does not provide a complete amenity list.
Parking Facilities
Parking facilities are planned as part of the residential development. Specific parking allocation and parking types have not been provided in the supplied information.
Possession Timeline
August 2027
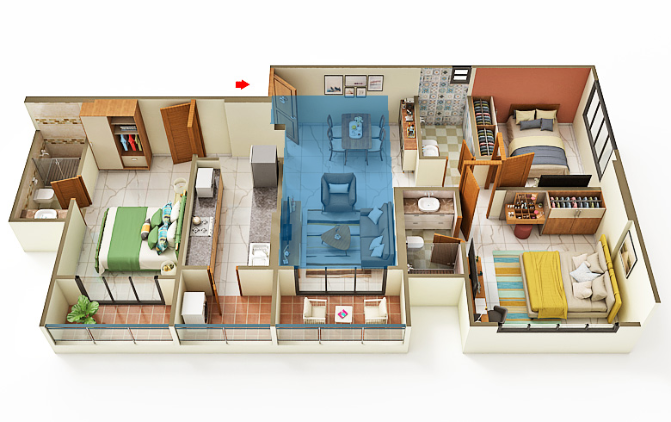
Floor Plan
Astrum Athena offers three residential configurations:
1 BHK – 396 sq. ft.
2 BHK – 745 sq. ft.
3 BHK – 971 sq. ft.
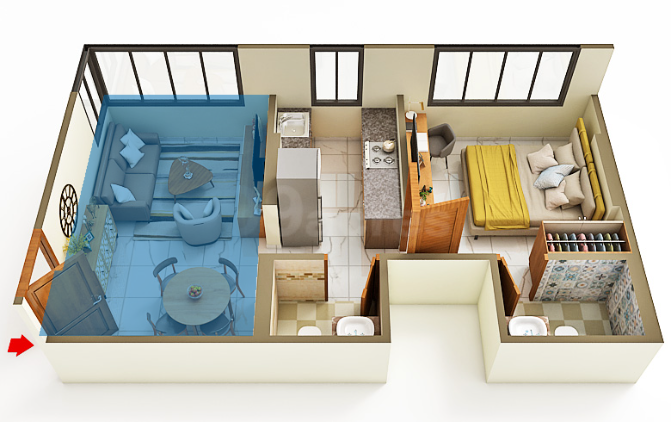
Detailed room-wise floor plans were not provided in the supplied project information.
Unique Features
Newly launched project in Andheri
1, 2 and 3 BHK residential apartments
Single residential tower
15-storey development
Limited inventory of 67 units
Affordable-luxury positioning
Well-connected Western Mumbai location
RERA registered development
Safety and Security
Astrum Athena is planned as a residential development with basic facilities for comfortable living. Specific security systems and safety features have not been detailed in the supplied project information.
Strong Social Infrastructure
The Andheri location provides access to a wide range of established social infrastructure.
Residents can conveniently access Kokilaben Dhirubhai Ambani Hospital, SevenHills Hospital, Infiniti Mall, Lokhandwala Market, Andheri Sports Complex and NMIMS University, along with numerous schools, healthcare facilities, retail destinations and entertainment options across Andheri.
Excellent Connectivity
Astrum Athena benefits from its Andheri location and connectivity to important transportation networks.
Andheri Railway Station, Andheri Metro Station and Western Express Highway provide convenient access to different parts of Mumbai. The location also offers connectivity towards Juhu, Powai, BKC and Mumbai International Airport.
Maintenance Charges
Maintenance charges have not been specified in the supplied project information.
RERA Registration
RERA Number: PR1180002500339
Astrum Athena Andheri Highlights
Prime Andheri Location in Western Mumbai
1, 2 & 3 BHK Homes for different family requirements
Limited 67-Unit Development for a more exclusive residential setting
Well-Connected Location near railway, metro and Western Express Highway
Competitive Pricing starting from ₹1.39 Cr
Strong Social Infrastructure with hospitals, malls and educational institutions nearby
Excellent Lifestyle Connectivity to Juhu, Powai, BKC and the airport
RERA Registered Project with possession scheduled for August 2027
Is there any litigation against this proposed project: No
Astrum Athena Andheri Location
Andheri Metro Station – 5 mins
Andheri Railway Station – 5–10 mins
Western Express Highway – 5–10 mins
Gilbert Hill – 5–10 mins
Kokilaben Dhirubhai Ambani Hospital – 10 mins
SevenHills Hospital – 10–15 mins
Infiniti Mall – 10–15 mins
Andheri Sports Complex – 10–15 mins
Lokhandwala Market – 10–15 mins
Chhatrapati Shivaji Maharaj International Airport – 15–20 mins


















 Free Pick Up & Drop – Book Your Visit