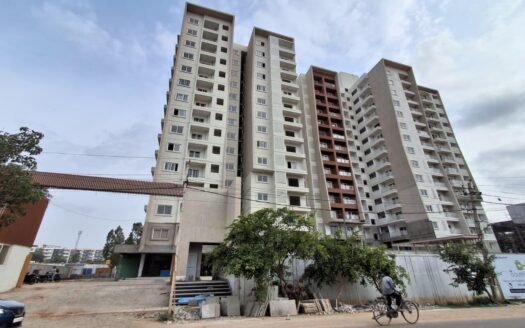
Bricks & Milestones Earthscape Gunjur, East Bangalore Overview
Configuration
4 BHK
Size2500 SqFt - 2500 SqFt
Project StatusUnder Construction
Land Parcel22.3 Acres
Total Towers12
FloorsG+26
Target PossessionAugust 30, 2030
RERA Id
PRM/KA/RERA/1251/446/PR/020925/008044
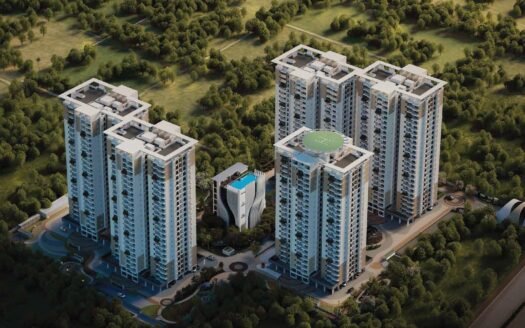
Bricks & Milestones Earthscape is a premium residential development by Bricks & Milestones, located off Varthur–Sarjapur Road in Gunjur, East Bangalore. Spread across approximately 22.3 acres, the project is designed to combine spacious residences, landscaped green spaces, contemporary architecture and extensive lifestyle amenities.
The development features high-rise residential buildings with a listed structure of 2 basements + ground + 26 floors. The supplied floor-plan details cover spacious 4 BHK homes ranging from 2,500 to 3,400 sq.ft, making the project relevant for families seeking larger living spaces and a premium residential environment.
The official project information highlights villa-like apartment planning, double-height courtyards and balconies, landscaped walking and cycling trails, and a large clubhouse. The wider development also offers multiple configurations, including 3 BHK, 3.5 BHK, 4 BHK and duplex residences, subject to phase and availability.
Key Highlights
Premium 4 BHK apartment options
Spacious layouts from 2,500 to 3,400 sq.ft in the supplied floor plans
Approximately 22.3-acre residential development
High-rise structure of 2B+G+26 storeys
12 towers, as stated in the supplied project details
Nature-inspired residential planning
Villa-like apartment layouts with corner-unit privacy features
Double-height courtyards and balconies in selected designs
Landscaped walking, jogging and cycling trails
Approximately 95,000 sq.ft clubhouse, according to the developer’s amenities information
Two swimming pools, including a temperature-controlled clubhouse pool
Sports facilities, including tennis, pickleball, badminton and squash
Children’s play areas and pet park
Dedicated outdoor recreation and landscaped spaces
Located in the Gunjur–Varthur–Sarjapur Road corridor
Access to Whitefield, Sarjapur Road and major East Bangalore employment hubs
Listed RERA possession timeline: August 2030, as supplied
Price & Configuration
Configuration
Built-up Area
Price
4 BHK
2,500 sq.ft
Price on Request
4 BHK
2,700 sq.ft
Price on Request
4 BHK
3,300 sq.ft
Price on Request
4 BHK
3,400 sq.ft
Price on Request
Prices and availability may vary by tower, floor, orientation, layout and phase. Request the latest cost sheet for the exact apartment before booking.
Property Details
Property Detail
Information
Project Name
Bricks & Milestones Earthscape
Developer
Bricks & Milestones
Location
Gunjur, off Varthur–Sarjapur Road, Bangalore
Property Type
Premium Residential Apartments
Configurations
4 BHK in supplied floor-plan details
Other Configurations
3 BHK, 3.5 BHK and duplex options across the wider development
Project Area
Approx. 22.3 Acres
Number of Towers
12, as supplied
Structure
2B+G+26 Storeys
Supplied Area Range
2,500–3,400 sq.ft
Construction Status
Under Construction
Listed RERA Possession
August 2030, as supplied
RERA Number
PRM/KA/RERA/1251/446/PR/020925/008044
Project Address
Near Krupanidhi College, off Varthur–Sarjapur Road, Bengaluru, Karnataka 560087
The developer’s current project website confirms the 22.3-acre development and RERA registration. Tower count, exact unit availability and possession should be confirmed against the relevant registered phase and latest approved documents. (Official project details)
Amenities
Lifestyle & Recreation
Clubhouse
Banquet and social gathering spaces
Swimming Pools
Kids’ Play Area
Landscaped Gardens
Amphitheatre
Party Lawn
Pet Park
Water Features and Landscaped Retreats
Community Gathering Areas
Fitness & Sports
Gymnasium
Yoga Lawn
Jogging Track
Walking and Cycling Trails
Tennis Courts
Pickleball Courts
Badminton Courts
Squash
Basketball
Table Tennis
Mini Golf
Skate Park
Box Cricket
Mini Soccer Court
Multi-Purpose Sports Areas
Community & Outdoor Spaces
Tree Decks
Reflexology Park
Canopy Seating Areas
Pond Retreat
Stepped Seating
Children’s Recreation Zones
Co-working Pavilion
Landscaped Outdoor Spaces
The developer’s amenities page describes a large clubhouse, two swimming pools and extensive sports, wellness and landscaped facilities. Actual access to amenities may depend on the project’s final delivery and operational arrangements. (Earthscape amenities)
Facilities
Lifts
Power Backup
Dedicated Parking
Security System
CCTV Surveillance
Water Harvesting
Secure Entry and Exit
Internal Roads
Landscaped Common Areas
Common-Area Lighting
Fire Safety Systems, as applicable to the approved design
Apartment Specifications
Flooring
Premium vitrified flooring in living and dining areas
Premium flooring in bedrooms
Quality kitchen flooring
Anti-skid bathroom flooring
Premium finishes according to the selected apartment specification
Doors, Windows & Fittings
Premium main-door finish
Contemporary internal doors
UPVC or aluminium window systems, according to the approved specification
Quality bathroom sanitary ware and CP fittings
Modern electrical fittings
Digital lock and other smart-home features where included in the selected unit specification
Walls & Structure
Engineered structural system
Contemporary architectural design
Double-height courtyards and balconies in selected layouts
Planned natural light and ventilation
Landscaped surroundings and open views in selected apartment positions
Buyers should consult the latest official specification sheet for exact brands, materials, fittings and inclusions.
Location
Bricks & Milestones Earthscape is located near Krupanidhi College, off Varthur–Sarjapur Road, in Gunjur, East Bangalore. The surrounding corridor connects residential neighbourhoods with Whitefield, Sarjapur Road and other employment centres.
The location may suit buyers who want a spacious home in a developing residential area while remaining connected to schools, hospitals, retail destinations and technology employment hubs.
The developer identifies Greenwood High International School, Wipro’s Kodathi campus, Sarjapur–Marathahalli Road and Manipal Hospital Varthur among the nearby landmarks. (Official Earthscape location page)
Location & Nearby Distances
Greenwood High International School – Approx. 1.9 km
Sarjapur–Marathahalli Road – Approx. 2.9 km
Wipro Limited, Kodathi – Approx. 2.9 km
Manipal Hospital, Varthur – Approx. 2.9 km
Upcoming Mall Destinations – Approx. 3.9 km
Carmelaram Railway Station – Approx. 5 km
Whitefield IT Employment Corridor – Route-dependent
Sarjapur Road IT Employment Corridor – Route-dependent
Distances above are based on the developer’s published location information where available. Route distances to other destinations can vary depending on the chosen entrance and route.
Connectivity
Varthur–Sarjapur Road: Connects the development to residential and employment corridors in East and Southeast Bangalore.
Sarjapur–Marathahalli Road: Provides access towards Whitefield, Marathahalli and other business districts.
Whitefield: Access to ITPL and the wider Whitefield employment corridor.
Sarjapur Road: Connectivity to technology parks and residential neighbourhoods.
Carmelaram Railway Station: Rail connectivity for selected regional journeys.
Outer Ring Road: Access towards major IT and commercial districts, depending on the chosen route.
Peripheral Ring Road corridor: Future connectivity benefits depend on the status and implementation of the relevant infrastructure.
Nearby Schools & Educational Institutions
Greenwood High International School
Krupanidhi Group of Institutions
Schools around Gunjur and Varthur
Educational institutions along Sarjapur Road
International schools across the Whitefield–Sarjapur corridor
Nearby Hospitals & Healthcare
Manipal Hospital, Varthur
Hospitals and clinics in Varthur
Healthcare facilities along Sarjapur Road
Multi-speciality hospitals in Whitefield
Other medical facilities serving Gunjur and surrounding residential neighbourhoods
Nearby IT & Employment Hubs
Wipro Limited, Kodathi
Whitefield IT corridor
ITPL employment district
Sarjapur Road technology corridor
Marathahalli employment district
Outer Ring Road IT corridor
Other technology campuses in East Bangalore
The surrounding employment network may be relevant to professionals working across Whitefield, Sarjapur Road and nearby business districts. Actual commute times should be checked for the specific workplace and travel hours.
Shopping, Dining & Entertainment
Upcoming mall and retail destinations around the East Bangalore corridor
Shopping and dining destinations in Whitefield
Retail centres along Sarjapur Road
Restaurants and cafés around Varthur and Gunjur
Supermarkets and daily conveniences in nearby residential neighbourhoods
Investment Potential
Bricks & Milestones Earthscape may appeal to buyers looking for spacious residences in the Gunjur–Varthur–Sarjapur Road corridor. The project’s large land parcel, nature-oriented planning and lifestyle amenities distinguish it from smaller standalone residential developments.
Potential considerations include:
Large development footprint: Approximately 22.3 acres allows for extensive shared spaces and community amenities.
Spacious 4 BHK options: Larger homes can suit families seeking additional bedrooms, work areas and entertaining space.
Lifestyle-led planning: The clubhouse, sports facilities and landscaped areas support residential appeal.
Employment connectivity: Access to Whitefield and Sarjapur Road may be relevant for working professionals.
Community-oriented design: Walking trails, outdoor spaces and recreation areas provide alternatives to conventional apartment layouts.
Longer-term ownership: Buyers with a long-term horizon can evaluate the development alongside infrastructure growth and future housing demand.
Appreciation and rental returns are not guaranteed. Before investing, compare the exact unit’s price, possession schedule, maintenance costs, competing projects and expected rental demand.
Who Should Buy Bricks & Milestones Earthscape?
Large Families
The supplied 4 BHK layouts may suit households needing multiple bedrooms, family areas and additional space for guests or work-from-home arrangements.
Premium Homebuyers
Buyers who value larger layouts, landscaped surroundings and a broad range of recreation facilities may find the project relevant.
Professionals Working in East Bangalore
The location may suit professionals working around Whitefield, Sarjapur Road, Kodathi and nearby technology corridors.
Buyers Seeking Nature-Oriented Living
The landscaped trails, gardens and outdoor recreation spaces may appeal to households seeking a greener residential environment.
Long-Term Property Investors
Investors may consider the project for exposure to East Bangalore’s residential market, subject to the final purchase price, project progress and market conditions.
Bricks & Milestones Earthscape Gunjur, East Bangalore Highlights
Large 22.3-Acre Development – A substantial residential environment with space for landscaping, recreation and community facilities.
Spacious 4 BHK Homes – Larger layouts offer flexibility for families, workspaces and guests.
Villa-Like Apartment Planning – The developer highlights corner-unit privacy and layouts designed to reduce direct facing between homes.
Double-Height Courtyards and Balconies – Selected designs emphasise greater openness and visual volume.
Extensive Clubhouse Infrastructure – A large clubhouse adds space for fitness, social gatherings and recreation.
Two Swimming Pools – The developer describes both an outdoor pool and a temperature-controlled clubhouse pool.
Outdoor Sports Environment – Tennis, pickleball, badminton, squash and other sports support an active lifestyle.
Nature-Oriented Design – Landscaped trails, gardens and outdoor retreats are integrated into the residential environment.
Bricks & Milestones Earthscape Gunjur, East Bangalore Videos
Bricks & Milestones Earthscape Gunjur, East Bangalore Pros & Cons
Brigade Group is one of India’s leading real estate developers, headquartered in Bengaluru, with over three decades of experience in shaping urban landscapes. Established in 1986, the group has built a strong reputation across residential, commercial, retail, and hospitality segments.
With a significant presence in cities like Bengaluru, Chennai, Hyderabad, Kochi, and Mysuru, Brigade Group is known for its high-quality construction, innovative design, and integrated developments. Its portfolio includes premium residential communities, Grade-A office spaces, shopping malls, and hotels, reflecting a well-diversified real estate footprint.
Landmark developments such as Brigade Gateway and Orion Mall highlight the group’s capability in delivering large-scale, mixed-use projects that combine lifestyle, workspaces, and retail experiences. Known for its commitment to timely delivery, transparency, and customer satisfaction, Brigade Group continues to be a trusted name in India’s real estate industry, setting benchmarks in modern urban development.
The project is located near Krupanidhi College, off Varthur–Sarjapur Road, Gunjur, Bangalore, Karnataka 560087.
Who is the developer of Earthscape?
Earthscape is developed by Bricks & Milestones.
What configurations are available at Earthscape?
The supplied floor plans feature 4 BHK apartments. The wider development also advertises 3 BHK, 3.5 BHK, 4 BHK and duplex configurations, subject to phase and availability.
What is the total project area?
The project spans approximately 22.3 acres.
How many towers does Earthscape have?
The supplied project overview lists 12 towers. Buyers should verify the final tower and phase details against the latest approved master plan.
What are the available 4 BHK apartment sizes?
The supplied floor-plan details list 4 BHK options of 2,500, 2,700, 3,300 and 3,400 sq.ft.
What is the starting price of Earthscape?
The supplied 4 BHK floor plans list prices as on request. Buyers should obtain the latest price sheet for the exact unit.
What is the RERA number of Earthscape?
The developer's current project information lists RERA registration number PRM/KA/RERA/1251/446/PR/020925/008044.
What is the possession date of Earthscape?
The supplied overview lists August 2030. Buyers should verify the latest registered completion date and applicable phase before booking.
What amenities are available at Earthscape?
The developer lists a large clubhouse, swimming pools, gym, sports courts, walking and cycling trails, landscaped gardens, children's play areas, pet park and other recreation facilities.
Brigade Group is one of India’s leading real estate developers, headquartered in Bengaluru, with over three decades of experience in shaping urban landscapes. Established in 1986, the group has built a strong reputation across residential, commercial, retail, and hospitality segments.
With a significant presence in cities like Bengaluru, Chennai, Hyderabad, Kochi, and Mysuru, Brigade Group is known for its high-quality construction, innovative design, and integrated developments. Its portfolio includes premium residential communities, Grade-A office spaces, shopping malls, and hotels, reflecting a well-diversified real estate footprint.
Landmark developments such as Brigade Gateway and Orion Mall highlight the group’s capability in delivering large-scale, mixed-use projects that combine lifestyle, workspaces, and retail experiences. Known for its commitment to timely delivery, transparency, and customer satisfaction, Brigade Group continues to be a trusted name in India’s real estate industry, setting benchmarks in modern urban development.

















 Free Pick Up & Drop – Book Your Visit