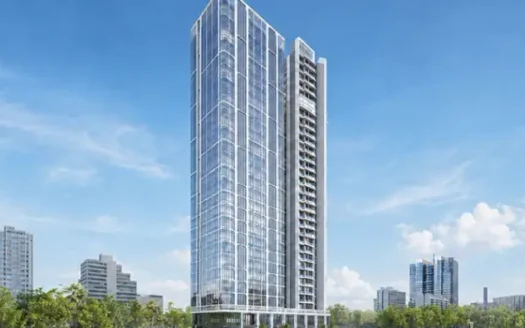
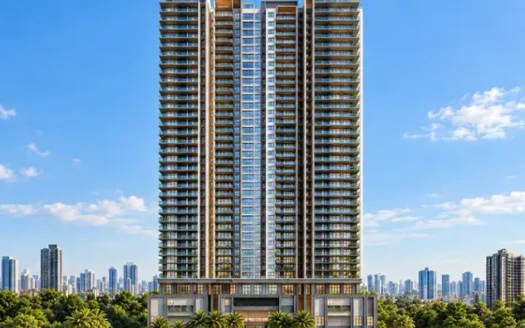
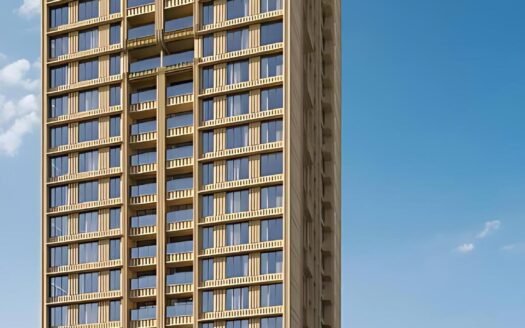
Claremont by Origin is a premium residential development by Origin Corp, located in Gokuldham Colony, Goregaon East, Mumbai. The project is positioned as an upscale residential address offering thoughtfully designed 2 & 3 BHK residences, modern amenities and excellent connectivity to Goregaon East’s major lifestyle, business and transport hubs.
The project is situated on General Arun Kumar Vaidya Marg, opposite Maharaja Retreat Tower, Kanyapada, Gokuldham Colony. Its location provides quick access to Oberoi Mall, Western Express Highway, Aarey Colony, Film City, Oberoi International School and the Goregaon–Mulund corridor.
Claremont is planned as a boutique high-rise development with limited residences, creating a more exclusive residential environment.
Premium Residences
Claremont offers spacious and efficiently planned residences in 2 BHK and 3 BHK configurations.
The project offers:
Premium 2 BHK residences
Premium 3 BHK residences
Carpet areas from approximately 840 sq. ft. to 1,216 sq. ft.
Thoughtfully planned layouts
Large windows and open views
Modern specifications
Premium lifestyle amenities
Podium-level recreational facilities
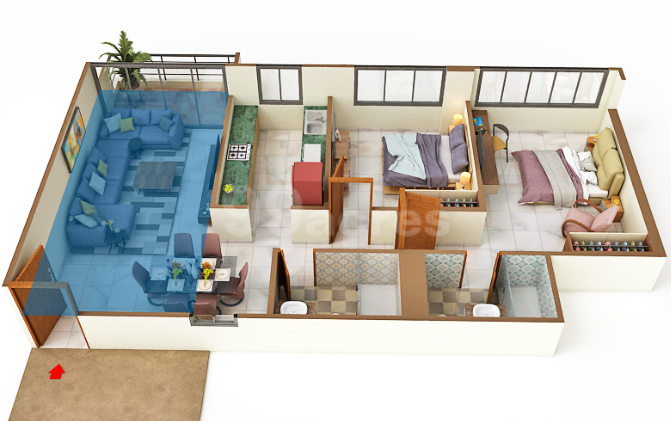
The developer’s official floor plans show 2 BHK layouts of 840 sq. ft. and 886 sq. ft., along with 3 BHK residences.
Available Configurations & Price
Configuration
Carpet Area
Indicative Price
2 BHK
840 sq. ft.
₹2.38 Cr onwards
2 BHK
886 sq. ft.
₹2.58 Cr onwards
3 BHK
1,216 sq. ft.
₹3.50 Cr onwards
Current portal-listed pricing places the project approximately between ₹2.38 Cr and ₹3.50 Cr, depending on configuration and inventory. Prices are indicative and subject to change.
Project Structure
Project: Claremont by Origin
Developer: Origin Corp
Location: Gokuldham Colony, Goregaon East
Configuration: 2 & 3 BHK
Land Parcel: Approximately 0.31–0.33 acres
Building: Single residential tower
RERA: P51800056047
Project Type: Premium residential development
Status: Under Construction
The developer’s current project information describes Claremont as a single-tower development, while the MahaRERA-linked project record currently identifies the registered building as Claremont H Tower.
Prime Location Advantages
Goregaon–Mulund Link Road – approximately 1 minute
Oberoi Mall – approximately 2 minutes
Gokuldham – approximately 2 minutes
Oberoi International School – approximately 3 minutes
Western Express Highway – approximately 4 minutes
Aarey Colony & Film City – approximately 5 minutes
Westin Mumbai Garden City – approximately 5 minutes
Aarey Metro Station – approximately 8 minutes
These travel times are based on the developer’s location information and may vary depending on traffic.
Lifestyle Amenities
Claremont is planned with a range of lifestyle, wellness and recreational facilities, including:
Swimming Pool
Gymnasium
Kids’ Play Area
Indoor Games
Library
Sauna
Meditation Area
Yoga Room
Multifunction Room
Senior Citizen Area
Clubhouse
Podium Garden
Recreation Spaces
Walking Areas
Rock Climbing Wall
The project is designed to combine fitness, recreation, wellness and community spaces within the residential development.
Building Structure & Services
The project incorporates dedicated building infrastructure and safety systems, including:
Passenger Lifts
Fire Evacuation Lift
Staircases
Smoke Check Lobby
Service Ducts
Structural Slabs
Chajjas
Parapet Walls
Electrical Room
Fire Control Room
DG Room
The floor planning is designed around efficient vertical circulation and emergency-access provisions.
Parking Facilities
Claremont provides podium parking for residents. Project information also indicates covered parking availability for individual residences.
Safety & Security
The development incorporates dedicated safety infrastructure including:
Fire Evacuation Lift
Fire Control Room
Smoke Check Lobby
Fire-Fighting Systems
CCTV Surveillance
Security Personnel
Emergency Access
DG Backup
Secure residential entry
Connectivity
Claremont enjoys a strategic Goregaon East location with convenient access to:
Western Express Highway
Goregaon–Mulund Link Road
Aarey Metro Station
Dindoshi Metro Station
Goregaon Railway Station
Aarey Colony
Film City
Major commercial and business districts
The upcoming/ongoing Goregaon–Mulund connectivity corridor is expected to further improve east-west movement from Goregaon East.
Social Infrastructure
The surrounding Gokuldham and Goregaon East neighbourhood offers established educational, healthcare, shopping and hospitality infrastructure.
Schools & Education
Oberoi International School
Ryan International School
St. Joseph’s High School
Orchids – The International School
Billabong International School
Pinnacle High International School
Atharva College of Engineering
The developer lists several schools and educational institutions within the surrounding Goregaon East area.
Shopping & Entertainment
Oberoi Mall
Inorbit Mall
Hub Mall
Film City
Aarey Colony
Hospitality
Westin Mumbai Garden City
Hotels and business facilities around Goregaon East
Possession
The project is currently under construction.
RERA-linked proposed possession:April 2031
The developer/marketing material has also carried a December 2030 possession timeline, while the latest MahaRERA-linked project record currently lists April 2031 as the proposed possession date. For a property listing, the latest RERA-linked timeline is the appropriate reference.
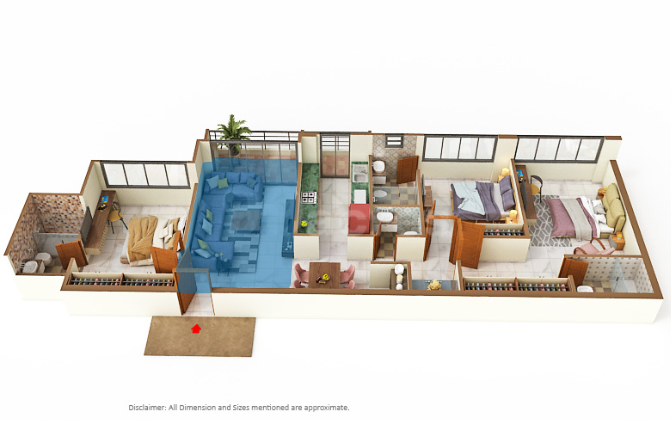
Floor Plans
Claremont offers:
2 BHK – 840 sq. ft. carpet
2 BHK – 886 sq. ft. carpet
3 BHK – 1,216 sq. ft. carpet
The developer’s official floor-plan material confirms the 840 sq. ft. and 886 sq. ft. 2 BHK layouts along with 3 BHK plans.
RERA Registration
MahaRERA Registration No.: P51800056047
The project was registered with MahaRERA in May 2024.
Claremont by Origin Goregaon Highlights
Premium 2 & 3 BHK Residences
Prime Gokuldham Colony Location
840–1,216 sq. ft. Carpet Areas
Oberoi Mall Approximately 2 Minutes Away
Western Express Highway Approximately 4 Minutes Away
Aarey Colony & Film City Approximately 5 Minutes Away
Is there any litigation against this proposed project: No
Claremont by Origin Goregaon Location
Goregaon–Mulund Link Road – approximately 1 minute
Oberoi Mall – approximately 2 minutes
Gokuldham – approximately 2 minutes
Oberoi International School – approximately 3 minutes
Western Express Highway – approximately 4 minutes
Aarey Colony & Film City – approximately 5 minutes
Westin Mumbai Garden City – approximately 5 minutes
Aarey Metro Station – approximately 8 minutes
Origin Corp is a real estate developer focused on creating spaces that enhance lifestyles. They aim to deliver quality homes and commercial properties, emphasizing innovation and customer satisfaction. Their projects span various locations, offering a range of options to meet diverse needs.
Origin Corp is a real estate developer focused on creating spaces that enhance lifestyles. They aim to deliver quality homes and commercial properties, emphasizing innovation and customer satisfaction. Their projects span various locations, offering a range of options to meet diverse needs.
Origin Corp is a real estate developer focused on creating spaces that enhance lifestyles. They aim to deliver quality homes and commercial properties, emphasizing innovation and customer satisfaction. Their projects span various locations, offering a range of options to meet diverse needs.

















 Free Pick Up & Drop – Book Your Visit