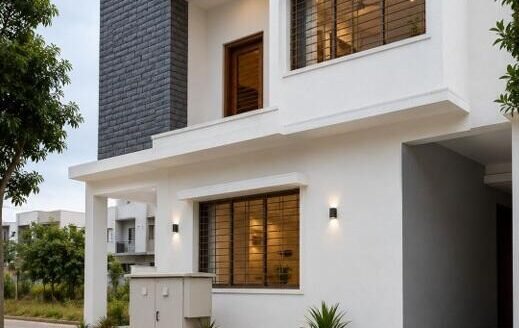
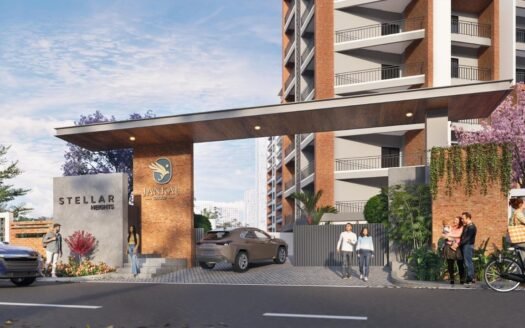
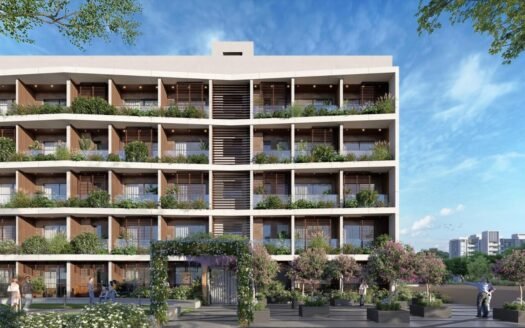
For homebuyers looking for a premium apartment community in East Bangalore, DSR The Address is an under-construction residential development located at Dommasandra on the Whitefield–Sarjapur Road corridor.
The project is spread across approximately 13.67 acres and offers spacious 2, 2.5, 3 and 4 BHK residences across six high-rise towers. The development is planned with extensive landscaped and open areas, a large clubhouse and a wide range of indoor and outdoor lifestyle amenities.
The project is registered under Karnataka RERA with registration number PRM/KA/RERA/1251/308/PR/050924/006996. Current project and property sources indicate possession around December 2027, while the RERA-linked completion record shows a later registered completion timeline; buyers should verify the latest applicable schedule for the selected tower and unit before booking.
Project Overview
Particular
Details
Project Name
DSR The Address
Location
Dommasandra, Whitefield–Sarjapur Road, Bangalore
Property Type
Premium Apartments
Project Status
Under Construction
Land Parcel
13.67 Acres
Towers
6
Building Height
Up to G+30 Floors
Total Units
1,372
Configurations
2, 2.5, 3 & 4 BHK
Apartment Sizes
Approx. 1,149–2,735 sq ft
Open Area
Approx. 84%
Clubhouse
Approx. 59,000 sq ft
RERA Number
PRM/KA/RERA/1251/308/PR/050924/006996
Possession
Targeted December 2027
Project sources consistently identify the 13.67-acre development, six towers and 1,372-unit project structure.
Premium Residences
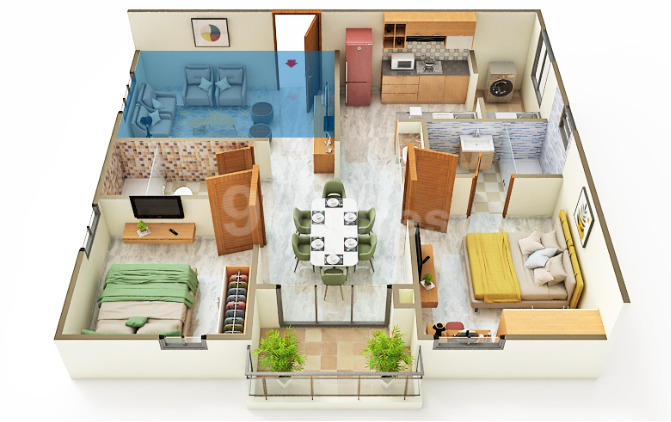
DSR The Address offers multiple apartment configurations designed for different family requirements.
2 BHK Apartments
Approx. 1,149–1,283 sq ft
Spacious living and dining areas
Well-planned bedrooms
Balcony
Kitchen with utility space
Vastu-oriented layouts
Designed for natural light and ventilation
2.5 BHK Apartments
Approx. 1,560–1,682 sq ft
Additional flexible room/space
Larger living and dining areas
Suitable for families requiring an extra workspace or multipurpose room
3 BHK Apartments
Approx. 1,512–2,049 sq ft
Spacious bedrooms
Larger living and dining spaces
Multiple balconies
Premium family-oriented layouts
4 BHK Apartments
Approx. 2,721–2,735 sq ft
Exclusive larger-format residences
Generous living spaces
Multiple bedrooms and bathrooms
Designed for luxury family living
The project’s official website currently lists 2 BHK, 3 BHK and 4 BHK homes, while current property sources also show 2.5 BHK inventory.
Price List
Configuration
Approx. Size
Indicative Price
2 BHK
1,149–1,283 sq ft
₹1.29 Cr onwards
2.5 BHK
1,560–1,682 sq ft
₹1.74 Cr onwards
3 BHK
1,512–2,049 sq ft
₹1.69 Cr onwards
4 BHK
2,721–2,735 sq ft
₹3.03 Cr onwards
Current published pricing varies by tower, floor, facing and inventory. The official project website currently advertises 2 BHK homes from approximately ₹1.29 Cr, while Housing.com lists the overall project range at approximately ₹1.30–₹3.03 Cr.
Architectural & Planning Features
The development has been planned as a large gated residential community with emphasis on open spaces, privacy and natural surroundings.
Key planning features include:
13.67-acre development
Approx. 84% open and green spaces
Six high-rise towers
G+30 residential towers
Vastu-compliant residences
No common walls between apartments as marketed
Large landscaped central zones
Peripheral vehicular movement
Dedicated pedestrian areas
Abundant natural light and ventilation
Grand Clubhouse
One of the major highlights of the development is its approximately 59,000 sq ft clubhouse.
The clubhouse and surrounding amenity zones are planned to provide residents with spaces for fitness, recreation, entertainment, work and social gatherings.
Lifestyle Amenities
Wellness & Fitness
Gymnasium
Yoga area
Spa
Swimming pool
Indoor fitness spaces
Walking and jogging areas
Reflexology zones
Sports & Recreation
Tennis court
Basketball court
Badminton
Cricket practice area
Skate park
Golf putting area
Indoor games
Children’s play area
Leisure & Entertainment
Large amphitheatre
Multipurpose lawn
Mini theatre
Party spaces
Landscaped gardens
Campfire area
Pet park
Swimming pool
Kids’ pool
Community & Convenience
Clubhouse
Work-from-home zone
Creche
Café
Guest facilities
Multipurpose spaces
Security cabin
24×7 security
The project is marketed with 35+ to 50+ lifestyle amenities, depending on the source and whether individual activity zones are counted separately.
Green & Open Spaces
A significant portion of the project is dedicated to open and landscaped areas.
The development features:
Expansive green zones
Central landscaped spaces
Walking pathways
Children’s outdoor areas
Garden spaces
Recreational lawns
Outdoor activity zones
Pedestrian-friendly planning
The project website states approximately 84% open area, making open-space planning one of the project’s major selling points.
Project Structure
Total land: approximately 13.67 acres
Total towers: 6
Total units: 1,372
Main towers: G+30
Apartment configurations: 2, 2.5, 3 & 4 BHK
Apartment sizes: approximately 1,149–2,735 sq ft
Clubhouse: approximately 59,000 sq ft
Open space: approximately 84%
Current project information also indicates seven high-speed elevators per main tower and double-height entrance lobbies.
Prime Location Advantages
The project is positioned on the Whitefield–Sarjapur Road corridor at Dommasandra, opposite TISB School.
TISB School – approximately 1–2 min
Sri Lakshmi Multi Speciality Hospital – approximately 1–2 min
Dommasandra Circle – approximately 3–5 min
Sarjapur Road – approximately 5 min
Wipro SEZ / Sarjapur campus – approximately 10–15 min
RGA Tech Park – approximately 15–20 min
Carmelaram Railway Station – approximately 15–20 min
Sakra World Hospital – approximately 15–20 min
Embassy TechVillage – approximately 20–25 min
ITPL / Whitefield – approximately 25–30 min
Nexus Shantiniketan Mall – approximately 25–30 min
Kempegowda International Airport – approximately 60–75 min
Travel times are approximate and can vary considerably with traffic.
Connectivity
The project enjoys access to several important employment and residential corridors of East and South-East Bangalore.
Road Connectivity
Whitefield–Sarjapur Road
Sarjapur Road
Dommasandra
Varthur
Electronic City
Outer Ring Road
Whitefield
Hoskote
The location is positioned between major IT and residential zones, providing access toward Whitefield as well as Sarjapur and Electronic City.
Metro Connectivity
The Sarjapur–Whitefield corridor is undergoing major infrastructure development.
The project is marketed as being approximately 1.5 km from an upcoming metro station, according to current project information.
Existing metro connectivity toward Whitefield provides access to:
Kadugodi Tree Park
Hope Farm
Whitefield
ITPL-side employment areas
Railway Connectivity
Carmelaram Railway Station is one of the nearest railway stations to the project.
The station provides access toward Bangalore’s suburban rail network and other parts of the city.
IT & Employment Hubs
The location is particularly relevant for professionals working in East Bangalore.
Major employment destinations within the broader connectivity zone include:
Wipro Sarjapur campus
RGA Tech Park
Embassy TechVillage
ITPL
Whitefield IT corridor
Bellandur
Outer Ring Road
Electronic City
Educational Infrastructure
Important educational institutions around the project include:
The International School Bangalore — TISB
Indus International School
Greenwood High International School
Oakridge International School
Chrysalis High
Primus Public School
Inventure Academy
Delhi Public School Bangalore East
The project’s location directly opposite TISB is one of its notable location advantages.
Healthcare Facilities
Residents have access to healthcare facilities across Sarjapur, Dommasandra and the Whitefield corridor.
Nearby options include:
Sri Lakshmi Multi Speciality Hospital
Sakra World Hospital
Spandana Hospital
TWACHAA Hospital
Swastik Hospitals
Manipal Hospital Whitefield
Housing.com specifically highlights the project’s proximity to Sri Lakshmi Multi Speciality Hospital and healthcare facilities within the wider corridor.
Shopping & Entertainment
The surrounding East Bangalore region offers access to several retail and entertainment destinations:
Nexus Shantiniketan
Park Square Mall
Forum Shantiniketan
Phoenix Marketcity
VR Bengaluru
Decathlon
Local supermarkets and neighbourhood retail
Exact Location
DSR The Address Opposite TISB School Dommasandra Whitefield–Sarjapur Road Bengaluru, Karnataka
The project is positioned on the Whitefield–Sarjapur Road corridor in the Dommasandra area.
Possession Timeline
The project is currently marketed with possession targeted for December 2027.
The RERA-linked record cited by current property-data sources shows a registered completion timeline extending to June 2029. Because marketing possession and RERA completion dates can differ, buyers should verify the latest RERA record for the specific unit and tower before making a purchase decision.
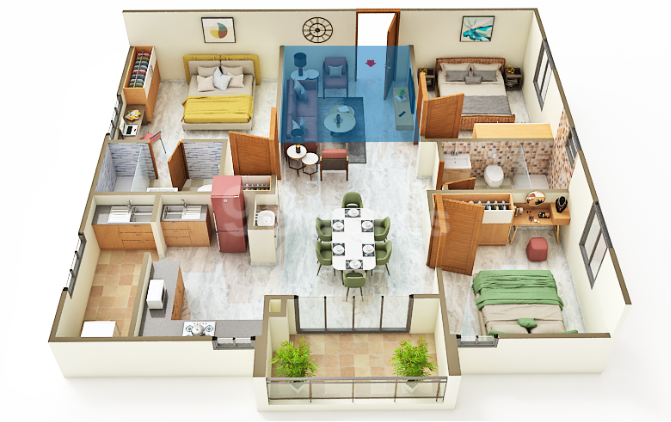
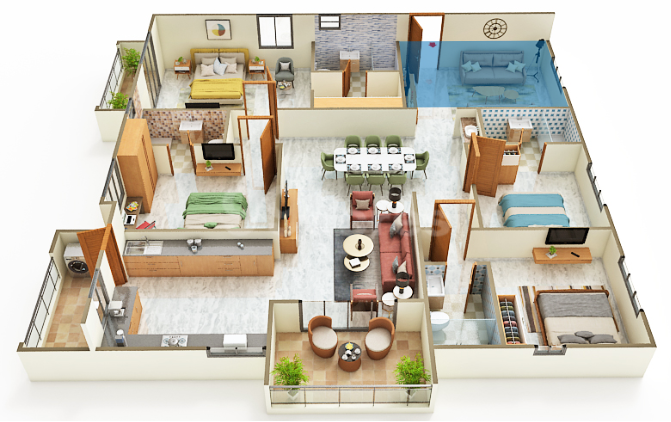
Floor Plans
2 BHK
1,149 sq ft
1,283 sq ft
2.5 BHK
Approximately 1,560–1,682 sq ft
3 BHK
Approximately 1,512–2,049 sq ft
4 BHK
Approximately 2,721–2,735 sq ft
Current published floor-plan information confirms these broad size ranges.
Apartment Specifications
The project incorporates a range of features aimed at comfortable modern living:
Vastu-compliant layouts
Large windows for natural light
Cross ventilation
Spacious living and dining areas
Balconies
Kitchen and utility areas
Premium entrance lobby
High-speed elevators
Double-height lobby
Modern security infrastructure
Safety & Security
Gated residential community
24×7 security
Security cabin
Controlled access
CCTV surveillance
High-speed elevators
Dedicated pedestrian areas
Planned internal circulation
Fire-safety infrastructure
Housing.com specifically lists security cabin and 24×7 security among the project’s facilities.
Parking Facilities
The development is planned with dedicated resident and visitor parking provisions within the overall high-rise community.
Parking availability and allocation can vary according to apartment configuration and applicable project policies.
Is there any litigation against this proposed project: No
DSR The Address Sarjapur Location
TISB School – approximately 1–2 min
Sri Lakshmi Multi Speciality Hospital – approximately 1–2 min
Dommasandra Circle – approximately 3–5 min
Sarjapur Road – approximately 5 min
Wipro SEZ / Sarjapur campus – approximately 10–15 min
RGA Tech Park – approximately 15–20 min
Carmelaram Railway Station – approximately 15–20 min
Sakra World Hospital – approximately 15–20 min
Embassy TechVillage – approximately 20–25 min
DSR Group, established in 1988, is a prominent real estate developer specializing in villas, luxury homes, and corporate spaces. With a strong focus on quality, innovation, and customer satisfaction, they create thoughtfully designed developments in prime locations. Their commitment to excellence ensures high construction standards, delivering homes that enhance modern living.
DSR Group, established in 1988, is a prominent real estate developer specializing in villas, luxury homes, and corporate spaces. With a strong focus on quality, innovation, and customer satisfaction, they create thoughtfully designed developments in prime locations. Their commitment to excellence ensures high construction standards, delivering homes that enhance modern living.
DSR The Address is a premium residential apartment community on the Whitefield–Sarjapur Road corridor at Dommasandra, East Bangalore.
Where is DSR The Address located?
It is located opposite TISB School on Whitefield–Sarjapur Road, Dommasandra, Bengaluru.
What configurations are available?
The project offers 2, 2.5, 3 and 4 BHK apartments.
What are the apartment sizes?
Homes range from approximately 1,149 sq ft to 2,735 sq ft, depending on configuration.
What is the starting price?
Current published pricing starts at approximately ₹1.29 Cr for 2 BHK, subject to inventory and applicable charges.
How many towers are there?
The development comprises six towers.
How many apartments are planned?
Current project information states approximately 1,372 units.
What is the land area?
The project is spread across approximately 13.67 acres.
What is the possession date?
The marketed possession timeline is December 2027, while the RERA-linked completion record currently cited by property-data sources extends to June 2029.
Is the project RERA registered?
Yes. The RERA number is PRM/KA/RERA/1251/308/PR/050924/006996.
DSR Group, established in 1988, is a prominent real estate developer specializing in villas, luxury homes, and corporate spaces. With a strong focus on quality, innovation, and customer satisfaction, they create thoughtfully designed developments in prime locations. Their commitment to excellence ensures high construction standards, delivering homes that enhance modern living.


















 Free Pick Up & Drop – Book Your Visit