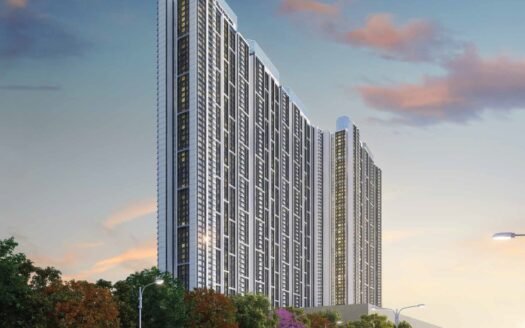
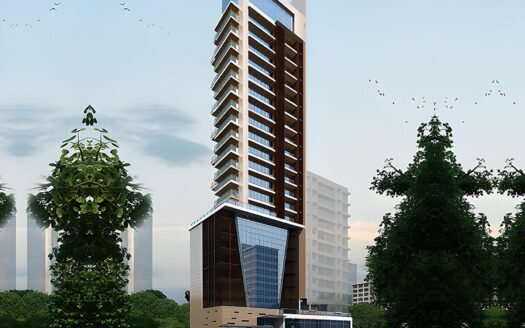
HS Heritage by H S Group is a newly launched residential project in Mulund East, Mumbai, offering spacious homes positioned in the mid-range and affordable-luxury segment.
Spread across approximately 0.73 acres, the project features 2 towers with 5 floors each and 11 exclusive units. The development is designed to provide comfortable residences along with essential lifestyle amenities in a well-connected Central Mumbai location.
The project is scheduled for possession in March 2029.
About the Location – Mulund East
Mulund East is an established residential locality in Central Mumbai, known for its family-friendly environment, social infrastructure and connectivity to important parts of Mumbai and Thane.
The area offers convenient access to educational institutions, healthcare facilities, shopping destinations, business hubs and transportation networks.
Exact Location
Mulund East, Mumbai, Maharashtra
Project Overview
Particulars
Details
Project Name
HS Heritage
Developer
H S Group
Location
Mulund East, Mumbai
Project Status
New Launch
Project Area
0.73 Acres
Total Towers
2
Floors
5 Floors Each
Total Units
11 Units
Configurations
1, 2 & 3 BHK
Possession
March 2029
RERA No.
P51800079328
Prime Location Advantages
Sandip University – Approx. 10 Minutes
LB Nagar Metro Station – Approx. 12 Minutes
R Mall – Approx. 12 Minutes
Fortis Hospital – Approx. 15 Minutes
Sunrise Business Park – Approx. 15 Minutes
Dadoji Konddev Stadium – Approx. 15 Minutes
Golden Swan Country Club – Approx. 30 Minutes
Tikuji-ni-Wadi Amusement Park – Approx. 30 Minutes
Meluha The Fern Hotel – Approx. 30 Minutes
CSM International Airport – Approx. 40 Minutes
Premium Residences
HS Heritage offers thoughtfully planned residences across three configurations, catering to individuals, couples and families.
The homes are designed to provide:
Efficient space planning
Comfortable living areas
Functional layouts
Well-planned bedrooms
Practical family spaces
Comfortable urban living
Available Configurations
1 BHK Apartment
421 sq. ft. | ₹1.13 Cr onwards
2 BHK Apartment
566 sq. ft. | ₹1.59 Cr onwards
3 BHK Apartment
927 sq. ft. | ₹2.60 Cr onwards
Apartment Size
Configuration
Size
1 BHK
421 sq. ft.
2 BHK
566 sq. ft.
3 BHK
927 sq. ft.
Price List
Configuration
Size
Starting Price
1 BHK
421 sq. ft.
₹1.13 Cr
2 BHK
566 sq. ft.
₹1.59 Cr
3 BHK
927 sq. ft.
₹2.60 Cr
Prices are subject to availability and may change as per the developer.
Lifestyle Amenities
HS Heritage offers essential amenities designed to support comfortable everyday living.
Residents can benefit from facilities focused on:
Recreation
Fitness
Relaxation
Children’s activities
Community interaction
Everyday convenience
Landscaped spaces
Parking Facilities
Parking facilities are planned within the project, subject to the final project plan and applicable unit allocation.
Possession Timeline
Expected Possession: March 2029
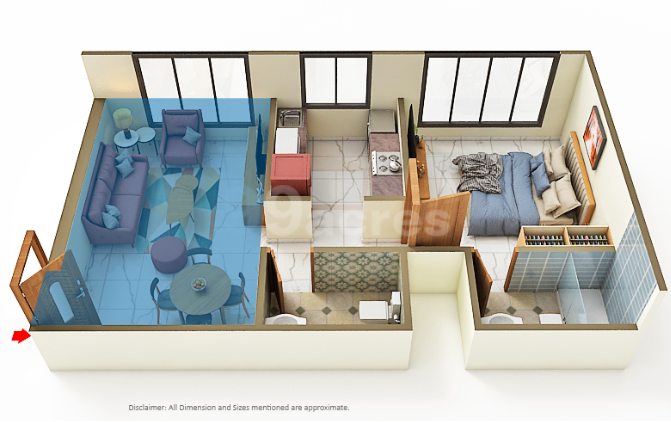
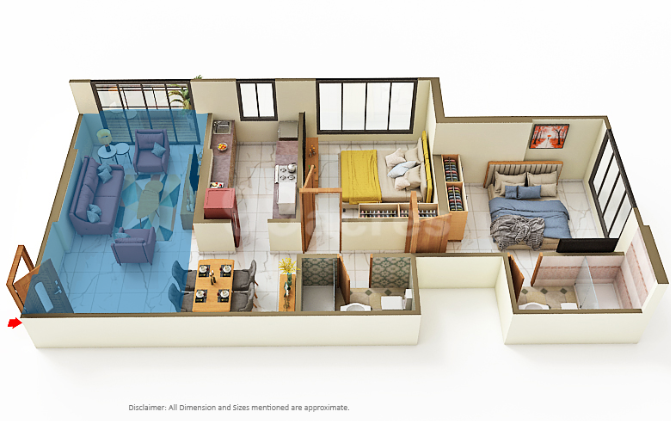
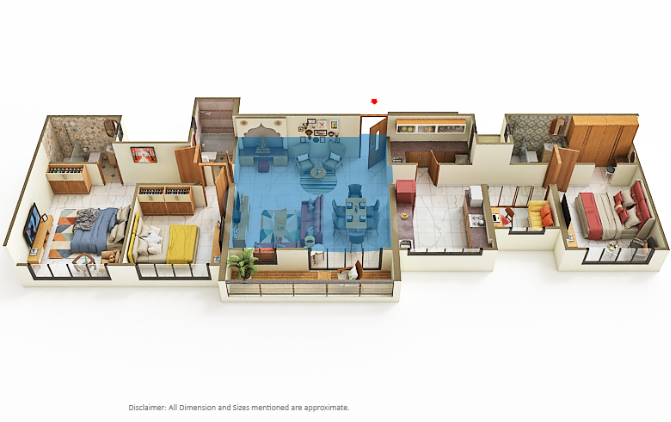
Floor Plan
HS Heritage offers:
1 BHK – 421 sq. ft.
2 BHK – 566 sq. ft.
3 BHK – 927 sq. ft.
The layouts are planned to provide practical space utilisation and comfortable living for different household requirements.
Unique Features
Newly launched residential project in Mulund East
Approximately 0.73-acre development
2 residential towers
5 floors per tower
Only 11 residential units
1, 2 & 3 BHK configurations
Spacious 3 BHK option of 927 sq. ft.
RERA-registered development
Possession scheduled for March 2029
Safety & Security
HS Heritage is planned with essential safety and security provisions to create a comfortable residential environment for residents and their families.
Strong Social Infrastructure
Mulund East provides access to a range of established facilities, including:
Schools and universities
Hospitals and healthcare centres
Shopping malls
Business parks
Restaurants
Entertainment destinations
Sports and recreational facilities
Excellent Connectivity
The project benefits from Mulund East’s connectivity to:
Mulund Railway Station
Eastern Express Highway
Thane
Powai
Vikhroli
Bhandup
Central Mumbai
Navi Mumbai
Investment Potential
Mulund East is an established residential market in Central Mumbai with access to transportation, employment hubs and social infrastructure.
HS Heritage combines a Mulund East location with limited inventory of just 11 units, multiple residential configurations and a scheduled possession of March 2029.
RERA Registration
MahaRERA Registration No.: P51800079328
HS Heritage Mulund Highlights
Exclusive 11-Unit Development for a low-density living experience
Prime Mulund East residential address
Spacious 1, 2 & 3 BHK residences
3 BHK homes extending up to 927 sq. ft.
0.73-acre residential development
Only 2 low-rise towers with 5 floors each
Convenient access to metro, railway, healthcare and shopping
H S Group is a real estate developer based in Mumbai, focused on creating quality residential and commercial spaces. They emphasize customer satisfaction and timely project delivery.
H S Group is a real estate developer based in Mumbai, focused on creating quality residential and commercial spaces. They emphasize customer satisfaction and timely project delivery.
H S Group is a real estate developer based in Mumbai, focused on creating quality residential and commercial spaces. They emphasize customer satisfaction and timely project delivery.


















 Free Pick Up & Drop – Book Your Visit