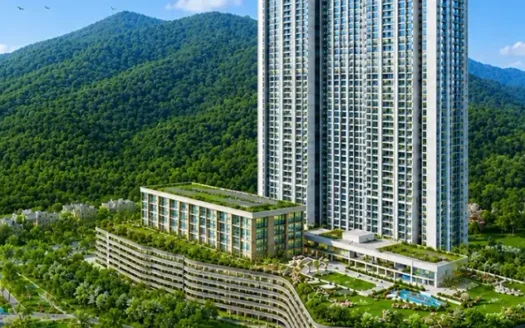
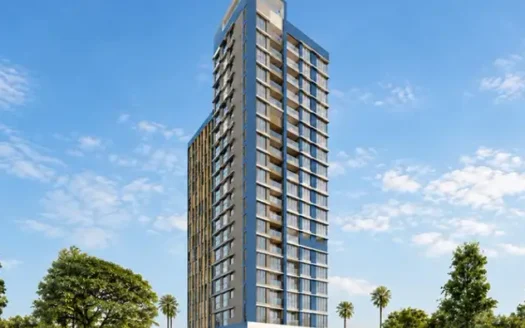
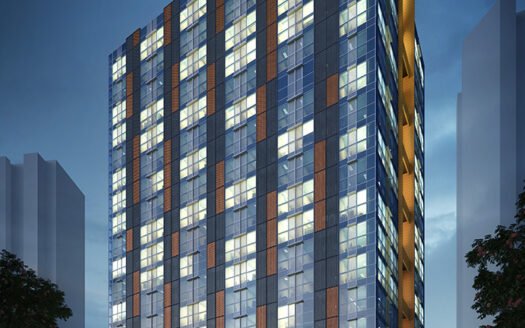
Sheth Montana is a premium residential development located off Lal Bahadur Shastri Marg (LBS Marg), behind Vasant Oscar in Mulund West, Mumbai. Developed by Ashwin Sheth Group in association with Emami Realty, the project combines contemporary residential architecture, landscaped open spaces and lifestyle amenities in an established eastern suburb of Mumbai.
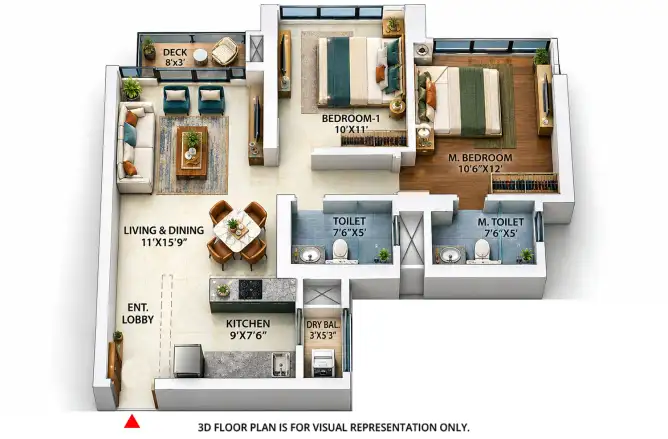
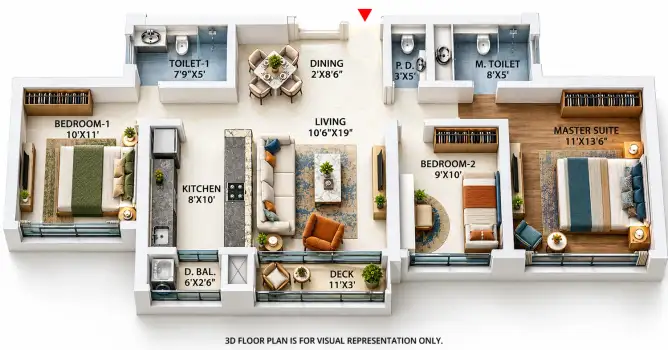
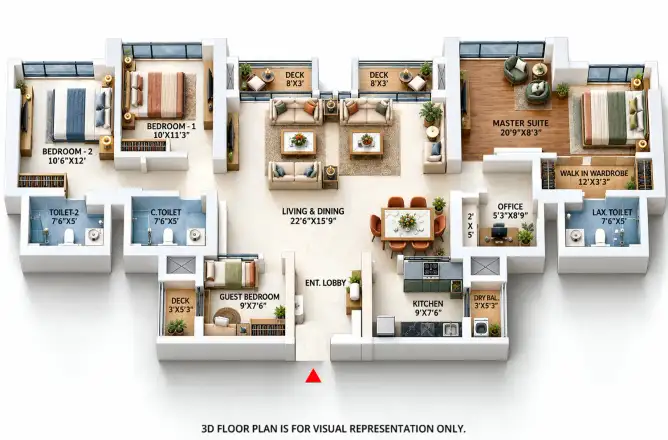
Spread across an approximately 7-acre development, Sheth Montana features four residential towers named Serra, Blissberg, Rosa and Giona, according to the supplied project material. The development offers a range of 2 BHK, 3 BHK, 3.5 BHK and 4 BHK residences, with carpet areas advertised from 710 sq. ft. to 2,089 sq. ft. across the broader project offering.
The project is designed around natural light, ventilation and landscaped communal spaces. Its advertised lifestyle features include a large infinity swimming pool, a multi-level eco-deck, a clubhouse, indoor recreation facilities and dedicated fitness areas.
Situated near LBS Marg, Sheth Montana offers access to the Eastern Express Highway, nearby railway stations, schools, hospitals and shopping destinations. Its Mulund West address also provides access to the wider Thane and Mumbai business corridors.
Advertised Carpet Area: 710–2,089 sq. ft.; individual phase and tower areas may differ
Number of Towers: 4, according to the supplied project overview
Building Height: Up to 45 storeys, as stated in the supplied material
Project Area: Approximately 7 acres
Starting Price: ₹2.23 crore onwards, based on the supplied price list
Construction Status: Phase-specific; verify the current status of the selected tower
MahaRERA Registrations: Multiple registrations apply to different phases
Developer: Ashwin Sheth Group, in association with Emami Realty
Possession: Varies by phase and tower; see the possession note below
Project Highlights
Premium residential development in Mulund West.
Four named towers: Serra, Blissberg, Rosa and Giona.
Advertised configurations include 2, 3, 3.5 and 4 BHK apartments.
Carpet areas across the broader project offering range from 710 to 2,089 sq. ft. in the supplied overview.
Approximately 75% open space, as stated in project marketing.
Landscaped multi-level eco-deck for outdoor recreation.
Large infinity swimming pool, advertised at approximately 5,000 sq. ft.
More than 40 lifestyle amenities, according to the supplied source.
International design consultants are credited in the project material: James Law for architecture, TROP for landscaping and HBA for interiors.
Advertised facilities include a spa, jacuzzi, bowling alley, golf simulator, mini-theatre and business centre.
Access to LBS Marg and the Eastern Express Highway.
Developed by Ashwin Sheth Group in association with Emami Realty.
Configurations and Pricing
Configuration
Carpet Area
Indicative Price
2 BHK
710 sq. ft.
₹2.23 Cr
3 BHK
977 sq. ft.
₹3.30 Cr
3 BHK
1,108 sq. ft.
₹3.48 Cr
3 BHK
1,088 sq. ft.
₹3.69 Cr
3.5 BHK
1,338 sq. ft.
₹4.18 Cr
4 BHK
2,089 sq. ft.
₹6.71 Cr
Prices are based on the supplied project information. They are indicative and may vary by phase, tower, floor, apartment availability and applicable charges. Confirm the current price list and approved carpet area for the specific unit before booking.
Sheth Montana is located in an established residential neighbourhood of Mulund West, with access to LBS Marg, the Eastern Express Highway, educational institutions, healthcare facilities and shopping destinations.
Road Connectivity
LBS Marg: Approximately 350 metres from the project, according to project location information.
Eastern Express Highway: Approximately 3.3 km; travel time depends on traffic and the access route.
Mulund–Goregaon Link Road: The planned and developing corridor is highlighted in project marketing; confirm the current operational status and exact access point before publishing a travel-time claim.
Mulund–Airoli Link Road: Provides access towards Airoli and Navi Mumbai through the wider road network.
Railway and Metro Connectivity
Mulund Railway Station: Approximately 1.9–2.5 km in published property listings; the exact route and travel distance depend on the entrance used.
Nahur Railway Station: Serves the surrounding eastern suburban corridor; verify the exact distance from the project entrance.
Mulund Check Naka Metro Station / Metro Line 4 corridor: The wider area is associated with the developing Metro Line 4 corridor. Confirm the station’s operational status and exact access before describing it as operational.
Mulund Depot and local bus stops: Local public transport serves the surrounding neighbourhood.
Schools and Educational Institutions
NES International School: Approximately 2.6 km in the project’s published connectivity information. Some property listings report a shorter distance to the school campus or mapped entrance.
D.A.V. International School: Approximately 1.8 km.
Rudraksha International School: Approximately 2.4 km.
St. Mary’s Convent High School: Located in the wider Mulund West neighbourhood; confirm exact distance from the project entrance.
Sri Sri Ravishankar Vidya Mandir: A school in the surrounding Mulund area; verify the precise route distance before publication.
Hospitals and Healthcare
Fortis Hospital, Mulund: Approximately 1.4 km in project marketing information.
Apex Hospital, Mulund: Approximately 2.9 km.
Platinum Hospital, Mulund: Approximately 3 km.
Jupiter Hospital, Thane: Approximately 7 km.
Upasani Super Speciality Hospital: Located in the wider Mulund West area; confirm the exact distance from the project entrance.
Shopping and Recreation
R Mall: Approximately 2.5 km in the supplied project’s location information; some listings show a shorter mapped distance.
Viviana Mall: Approximately 7 km.
R City Mall, Ghatkopar: Approximately 9 km.
Phoenix Marketcity, Kurla: Approximately 12 km.
Johnson & Johnson Garden: A recreational landmark in the Mulund area; verify the exact route distance before publishing.
Business and Employment Hubs
Mulund commercial district: Accessible via LBS Marg and the surrounding road network.
Thane business district: Connected through the Eastern Express Highway and nearby arterial roads.
Airoli business district: Accessible through the wider Mulund–Airoli road network.
Powai: Connected through the eastern suburban road network and JVLR.
Vikhroli: Accessible through the wider eastern suburban corridor.
Airport Connectivity
Chhatrapati Shivaji Maharaj International Airport: Approximately 19 km according to the supplied project marketing information.
Domestic Airport terminal access: Approximately 18.9 km according to the same source.
Distances are approximate and sourced from the project’s published connectivity information and property listings. They may reflect mapped distances rather than driving distances. Actual travel times depend on traffic, access roads and the specific destination. Verify distances from the project’s entrance before publishing them as definitive.
Connectivity and Neighbourhood Advantages
Established Residential Locality
Mulund West is an established residential suburb with schools, hospitals, shopping centres and everyday services. The project is located near Vasant Oscar and LBS Marg.
Road Access
LBS Marg and the Eastern Express Highway provide connections to neighbouring suburbs and the wider Thane–Mumbai corridor.
Public Transport
Mulund Railway Station and other nearby suburban transport links provide access to Mumbai’s wider public transport network. Metro connectivity should be described according to the actual operational status of the relevant station.
Education and Healthcare
Schools such as D.A.V. International School and NES International School, along with hospitals including Fortis Hospital and Apex Hospital, are in the surrounding area.
Shopping and Recreation
R Mall, Viviana Mall and R City Mall offer shopping, dining and entertainment options within the broader eastern suburban catchment.
Amenities and Facilities
Sheth Montana is marketed with a broad collection of lifestyle, fitness, leisure and community amenities.
Swimming and Wellness
Infinity swimming pool, advertised at approximately 5,000 sq. ft.
Jacuzzi
Spa facilities
Fitness centre
Gymnasium
Yoga zone
Wellness and relaxation areas
Sports and Recreation
Bowling alley
Golf simulator
Sports courts
Indoor games
Jogging track
Fitness and recreation spaces
Clubhouse and Indoor Amenities
Clubhouse
Private mini-theatre
Library
Business centre
Conference room
Banquet hall
Indoor entertainment facilities
Family and Outdoor Amenities
Landscaped eco-deck
Children’s play area
Party lawn
Amphitheatre
Landscaped gardens
Open recreational areas
Residential Facilities
Lift facilities
Power backup
Parking
Gas pipeline provision
Security systems
The availability of individual amenities may differ by phase and tower. Confirm which facilities are completed and accessible to residents of the selected apartment.
Building Design and Specifications
The supplied project information describes contemporary residential planning with an emphasis on natural light, ventilation and modern finishes.
Flooring
Vitrified tiles in living and dining areas.
Johnson or Vermor tiles in bedrooms, as listed in the supplied specification.
Vitrified tiles in kitchens.
Kitchen
Modular kitchen provision, according to the supplied specification.
Ceramic tiles on kitchen walls.
Windows
Aluminium powder-coated windows.
Electrical
Concealed copper wiring.
Structure
RCC-framed structure.
Exterior Finishes
Emulsion paint on exterior walls.
Specifications may vary by phase, tower and apartment type. The applicable agreement, approved plans and unit specification sheet should be used to confirm the final finishes and fittings.
About the Developer
Ashwin Sheth Group
Ashwin Sheth Group is a real estate developer with a portfolio of residential, commercial and mixed-use developments. The group has developed projects in Mumbai and other markets, with a focus on residential planning, amenities and contemporary design.
Its portfolio includes projects such as Sheth Avalon, Sheth Montana, Beaumonde and Sheth Cnergy, along with commercial and retail developments.
Emami Realty
Emami Realty is the real estate arm associated with the Emami Group. The project material describes Sheth Montana as a joint venture involving Ashwin Sheth Group and Emami Realty.
Buyers should verify the registered promoter and applicable MahaRERA details for the specific tower or phase before entering into a purchase agreement.
Business and Investment Potential
Sheth Montana may appeal to homebuyers seeking larger apartments in an established residential neighbourhood of Mulund West.
Residential location: The project is situated in a developed suburb with established schools, healthcare facilities and retail destinations.
Multiple configurations: The broader project offering includes 2, 3, 3.5 and 4 BHK layouts.
Lifestyle amenities: The advertised eco-deck, pool, clubhouse and recreational facilities may appeal to families seeking shared amenities.
Connectivity: LBS Marg and the Eastern Express Highway provide access to the wider Mumbai and Thane road network.
Phase-specific evaluation: Buyers should compare the exact tower’s construction status, possession timeline, available amenities, apartment size and total acquisition cost.
Property appreciation and rental income are not guaranteed. Buyers should evaluate comparable sales, maintenance costs, legal documentation and current market conditions before making an investment decision.
Why Consider Sheth Montana?
Located off LBS Marg in Mulund West.
Four named towers in the supplied project overview.
Multiple apartment configurations across the broader development.
Landscaped open spaces and a multi-level eco-deck.
Advertised infinity pool, clubhouse, fitness facilities and indoor recreation.
Nearby schools, hospitals and shopping destinations.
Road access to the Eastern Express Highway and the wider Thane–Mumbai corridor.
Developed by Ashwin Sheth Group in association with Emami Realty.
Sheth Montana Mulund Highlights
Established residential address: Located off LBS Marg, behind Vasant Oscar, in Mulund West.
Multiple apartment configurations: 2, 3, 3.5 and 4 BHK options advertised across the broader development.
Landscaped community: Approximately 7-acre project area with open spaces and a multi-level eco-deck, according to the supplied material.
Lifestyle facilities: Advertised infinity pool, clubhouse, fitness amenities, indoor recreation and wellness facilities.
Connected neighbourhood: Access to schools, hospitals, shopping destinations and major road corridors.
Developer collaboration: Marketed as a development involving Ashwin Sheth Group and Emami Realty.
Beginning its journey in 1987, Ashwin Sheth Group is now a mega real estate firm with iconic residential towers, business landmarks, and large retail spaces in its name. Headed by managing director Mr. Ashwin Sheth, the firm has more than 80 properties across Mumbai and Dubai. In its earlier years, the firm first forayed into the residential segment and quickly established itself in the western suburbs. Vasant Complex in Kandivali, Vasant Marvel in Borivali, and Vasant Galaxy in Goregaon are some of its first projects. The brand then focused on creating luxury living experiences, launching its first elite residential project - Beaumonde in Prabhadevi. The property is renowned for being a grand success today, bringing timeless and classic residences to the community of South Mumbai. It further established a stronger foothold in this locale with its majestic business landmark - Sheth Cnergy. With the launch of Viviana Mall, the firm became one of the major leagues and started expanding in the lake city of Thane. It single-handedly built an array of residential and commercial buildings near this mall - terming this bustling location as the Thane Platinum Belt. Sheth Zuri, Vasant Lawns, and Sheth Avalon are a few luxurious properties in the locale. The standout feature of Ashwin Sheth Group has always been efficient design that allows quality living experiences for people. Its numerous properties are designed by prominent designers and architects such as Sussanne Khan and Coopers Hills. The outstanding result can be seen in its stylish homes, aesthetic landscaping and innovative technology employed in their properties. For 3 decades, the company has crafted a fantastic legacy for itself, establishing its unique brand in the locales of Prabhadevi, Thane, Borivali, Andheri, Mulund, Dahisar, and Kanjurmarg. It has provided beautiful homes to more than 25,000 families, bestowing a lifestyle of grandeur into the hands of many.
Beginning its journey in 1987, Ashwin Sheth Group is now a mega real estate firm with iconic residential towers, business landmarks, and large retail spaces in its name. Headed by managing director Mr. Ashwin Sheth, the firm has more than 80 properties across Mumbai and Dubai. In its earlier years, the firm first forayed into the residential segment and quickly established itself in the western suburbs. Vasant Complex in Kandivali, Vasant Marvel in Borivali, and Vasant Galaxy in Goregaon are some of its first projects. The brand then focused on creating luxury living experiences, launching its first elite residential project - Beaumonde in Prabhadevi. The property is renowned for being a grand success today, bringing timeless and classic residences to the community of South Mumbai. It further established a stronger foothold in this locale with its majestic business landmark - Sheth Cnergy. With the launch of Viviana Mall, the firm became one of the major leagues and started expanding in the lake city of Thane. It single-handedly built an array of residential and commercial buildings near this mall - terming this bustling location as the Thane Platinum Belt. Sheth Zuri, Vasant Lawns, and Sheth Avalon are a few luxurious properties in the locale. The standout feature of Ashwin Sheth Group has always been efficient design that allows quality living experiences for people. Its numerous properties are designed by prominent designers and architects such as Sussanne Khan and Coopers Hills. The outstanding result can be seen in its stylish homes, aesthetic landscaping and innovative technology employed in their properties. For 3 decades, the company has crafted a fantastic legacy for itself, establishing its unique brand in the locales of Prabhadevi, Thane, Borivali, Andheri, Mulund, Dahisar, and Kanjurmarg. It has provided beautiful homes to more than 25,000 families, bestowing a lifestyle of grandeur into the hands of many.
Sheth Montana is located on Lal Bahadur Shastri Marg, behind Vasant Oscar, Mulund West, Mumbai, Maharashtra – 400080.
What apartment configurations are available at Sheth Montana?
The supplied project overview lists 2 BHK, 3 BHK, 3.5 BHK and 4 BHK apartments. Availability may vary by phase and tower.
What is the carpet area of apartments at Sheth Montana?
The supplied overview advertises carpet areas ranging from 710 to 2,089 sq. ft. The carpet area for a specific apartment should be verified against its approved floor plan.
What is the starting price at Sheth Montana?
The supplied price list starts at ₹2.23 crore for a 2 BHK apartment of 710 sq. ft. Prices may vary with availability and applicable charges.
How many towers are there in Sheth Montana?
The supplied overview lists four towers: Serra, Blissberg, Rosa and Giona. Individual phases have separate registrations and may have different configurations and completion timelines.
Is Sheth Montana MahaRERA registered?
The supplied project material lists registrations including P51800000735 for Phase 1 (Rosa), P51800017754 for Phase 3 (Giona) and P51800026393 for Phase 4 (Blissberg). Phase 2 (Serra) is also referenced in project information. Verify the relevant registration and promoter details on the official MahaRERA portal.
When is possession expected at Sheth Montana?
Possession is phase-specific. The supplied overview lists December 2026, and published information for Phase 4 (Blissberg) also indicates a completion timeline around December 2026 or January 2027. Other phases have different registered dates. Confirm the latest MahaRERA declaration and the status of the selected tower before relying on a possession commitment.
What amenities are available at Sheth Montana?
Advertised amenities include an infinity pool, jacuzzi, spa, clubhouse, bowling alley, golf simulator, mini-theatre, gymnasium, library, business centre, jogging track and landscaped eco-deck. Availability should be checked for the relevant phase.
Which hospitals are near Sheth Montana?
Nearby hospitals listed in project information include Fortis Hospital, Apex Hospital and Platinum Hospital in the Mulund area, along with Jupiter Hospital in Thane.
Which schools and malls are near Sheth Montana?
Nearby destinations include D.A.V. International School, NES International School, R Mall, Viviana Mall and R City Mall. Distances vary by mapped entrance and route.
Beginning its journey in 1987, Ashwin Sheth Group is now a mega real estate firm with iconic residential towers, business landmarks, and large retail spaces in its name. Headed by managing director Mr. Ashwin Sheth, the firm has more than 80 properties across Mumbai and Dubai. In its earlier years, the firm first forayed into the residential segment and quickly established itself in the western suburbs. Vasant Complex in Kandivali, Vasant Marvel in Borivali, and Vasant Galaxy in Goregaon are some of its first projects. The brand then focused on creating luxury living experiences, launching its first elite residential project - Beaumonde in Prabhadevi. The property is renowned for being a grand success today, bringing timeless and classic residences to the community of South Mumbai. It further established a stronger foothold in this locale with its majestic business landmark - Sheth Cnergy. With the launch of Viviana Mall, the firm became one of the major leagues and started expanding in the lake city of Thane. It single-handedly built an array of residential and commercial buildings near this mall - terming this bustling location as the Thane Platinum Belt. Sheth Zuri, Vasant Lawns, and Sheth Avalon are a few luxurious properties in the locale. The standout feature of Ashwin Sheth Group has always been efficient design that allows quality living experiences for people. Its numerous properties are designed by prominent designers and architects such as Sussanne Khan and Coopers Hills. The outstanding result can be seen in its stylish homes, aesthetic landscaping and innovative technology employed in their properties. For 3 decades, the company has crafted a fantastic legacy for itself, establishing its unique brand in the locales of Prabhadevi, Thane, Borivali, Andheri, Mulund, Dahisar, and Kanjurmarg. It has provided beautiful homes to more than 25,000 families, bestowing a lifestyle of grandeur into the hands of many.

















 Free Pick Up & Drop – Book Your Visit