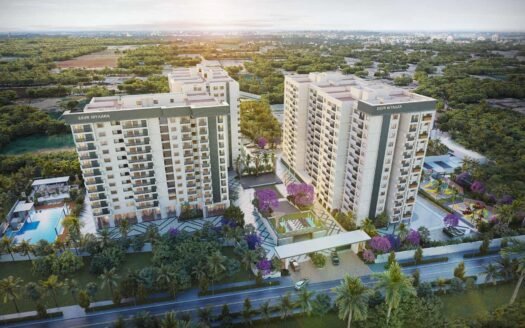
Infinity Greenwoods in Varthur, Bangalore Overview
Price₹1.21 Cr - ₹1.53 Cr All inc.
i
Configuration
2, 3 BHK
Size1379 SqFt - 1744 SqFt
Project StatusUnder Construction
Land Parcel1.25 acres
Total Towers1
FloorsG+3
Target PossessionDecember 31, 2026
RERA Id
PRM/KA/RERA/1251/446/PR/060225/007485
Infinity Greenwoods is an upcoming residential development in Balagere, Varthur, East Bangalore, situated along Gunjur–Balagere Road.
The project is planned as a low-density residential community with 84 apartments across approximately 1.25 acres. The development comprises a single residential tower with a G+3 structure and offers spacious 2 BHK and 3 BHK homes.
The project is registered under Karnataka RERA with registration number PRM/KA/RERA/1251/446/PR/060225/007485. Construction commenced in November 2024, and the latest RERA-linked progress record shows approximately 77% construction completion, with the registered completion timeline remaining December 2026.
RERA-linked records confirm the 1.25-acre land parcel, 84 homes, one tower and G+3 structure.
Premium Residences
Infinity Greenwoods focuses on spacious 2 BHK and 3 BHK apartments designed around practical family living.
The current market inventory includes multiple size variants, with published super-built-up areas broadly ranging from approximately 1,294 sq. ft. to 1,723 sq. ft. depending on configuration and unit.
2 BHK Apartments
Published configurations include approximately:
1,280 sq. ft.
1,294 sq. ft.
1,350 sq. ft.
1,378 sq. ft.
1,530 sq. ft. in selected listings
These layouts are designed with spacious living areas, bedrooms, balconies and practical utility spaces.
3 BHK Apartments
Published configurations include approximately:
1,545 sq. ft.
1,560 sq. ft.
1,670–1,675 sq. ft.
1,723 sq. ft.
The larger 3 BHK homes are suited to families looking for additional bedroom space and larger living areas.
Floor Plans & Price List
Current published market pricing indicates the following indicative range:
Configuration
Approx. Size
Indicative Price
2 BHK
1,280 sq. ft.
₹1.09 Cr onwards
2 BHK
1,294 sq. ft.
₹1.10 Cr onwards
2 BHK
1,378 sq. ft.
₹1.17 Cr onwards
2 BHK
1,530 sq. ft.
₹1.30 Cr onwards
3 BHK
1,545 sq. ft.
₹1.31 Cr onwards
3 BHK
1,560 sq. ft.
₹1.33 Cr onwards
3 BHK
1,670 sq. ft.
₹1.42 Cr onwards
3 BHK
1,675 sq. ft.
₹1.42 Cr onwards
3 BHK
1,723 sq. ft.
₹1.46 Cr onwards
Prices vary according to floor, orientation, view, unit selection and applicable charges. Current published prices range from roughly ₹1.06 Cr to ₹1.46 Cr depending on unit and source.
Lifestyle Amenities
Infinity Greenwoods offers a selection of recreational, fitness and community facilities, including:
Swimming pool
Gymnasium
Clubhouse
Family lounge
Children’s play area
Indoor games
Tennis court
Cricket practice area
Jogging track
Amphitheatre
Landscaped gardens
Senior citizen seating/park
Party area
Pool table
Outdoor recreation spaces
Visitor parking
Current project listings also highlight power backup, CCTV surveillance, rainwater harvesting and sewage treatment infrastructure.
Fitness & Recreation
Residents can enjoy dedicated spaces for an active lifestyle:
Gym
Swimming pool
Tennis
Cricket practice
Jogging track
Indoor games
Pool table
Children’s recreation
Landscaped walking areas
Green & Open Spaces
The development incorporates landscaped areas and community green spaces within its compact residential layout.
Features include:
Landscaped garden
Green open spaces
Seating areas
Senior citizen park
Jogging areas
Rainwater harvesting
Sewage treatment infrastructure
Clubhouse & Community Spaces
The project includes a clubhouse/community lifestyle component designed for resident interaction and recreation.
Facilities marketed across current project sources include:
Family lounge
Party area
Indoor games
Pool table
Community gathering spaces
Amphitheatre
Seating areas
Safety & Security
Security-focused infrastructure includes:
Gated entry
Security personnel
CCTV surveillance
Intercom connectivity
Fire-safety provisions
Controlled access
Visitor parking
Emergency infrastructure
The RERA filing confirms CCTV surveillance and common electrical/power-backup infrastructure.
Specifications
Current project specifications include:
RCC framed structure
M25-grade concrete
Solid block external walls
Porotherm internal walls
Vitrified flooring in living, dining, kitchen and bedrooms
Anti-skid ceramic tiles in balconies, utilities and toilets
Granite flooring in common areas
Ceramic kitchen and toilet dadoing
UPVC windows
Engineered-wood main door frame
Flush internal doors
Security-linked intercom
CCTV surveillance
These specifications are published in current project listings.
Parking Facilities
The RERA-linked building record shows 96 parking spaces for 84 homes, providing parking infrastructure within the project.
Current property sources also advertise covered/visitor parking facilities.
The RERA-linked land record identifies the project parcel at Sy. No. 38/2, Balagere Village, Varthur Hobli, Bangalore East Taluk, Ward No. 149.
Prime Location Advantages
Gunjur–Balagere Road: immediate access
Varthur: approximately 5–10 minutes
Gunjur: approximately 5–10 minutes
Carmelaram Railway Station: approximately 10 minutes
Nallurhalli Metro Station: approximately 10–15 minutes
Whitefield: approximately 15–20 minutes
ITPL: approximately 15–20 minutes
Marathahalli: approximately 20–25 minutes
Sarjapur Road: approximately 15–20 minutes
Bellandur: approximately 20–25 minutes
Outer Ring Road: approximately 20–25 minutes
Travel times are approximate and depend on traffic and the route taken.
Metro & Railway Connectivity
The project benefits from access to the expanding East Bangalore public transport network.
Key transit options include:
Carmelaram Railway Station
Nallurhalli Metro Station
Kundalahalli Metro
Whitefield Metro corridor
Whitefield Railway Station
Carmelaram Railway Station is one of the closest major railway connections to the project, while Nallurhalli provides access to the Whitefield Metro corridor.
IT & Employment Hubs
One of the major advantages of the Balagere–Varthur location is its proximity to East Bangalore’s established technology corridor.
Important employment destinations include:
ITPL
Whitefield IT corridor
Marathahalli
Outer Ring Road
Bellandur
Prestige Tech Park
Cessna Business Park
RMZ Ecoworld
Brookfield
Sarjapur Road technology corridor
This makes the project particularly relevant for professionals working in Whitefield, ORR, Marathahalli and Sarjapur Road.
Education Infrastructure
Schools and educational institutions accessible from the Varthur–Balagere corridor include:
New Horizon Gurukul
New Horizon School
Greenwood High
The International School Bangalore
Delhi Public School
Inventure Academy
Chrysalis High
Schools around Whitefield and Sarjapur Road
Healthcare
Residents have access to healthcare facilities across Varthur, Whitefield, Sarjapur and Marathahalli, including:
Government Hospital
Manipal Hospital Whitefield
Columbia Asia Hospital
Sakra World Hospital
Motherhood Hospital
Cloudnine Hospital
Aster Whitefield
Columbia Asia Whitefield
Shopping & Entertainment
Nearby retail and entertainment destinations include:
Nexus Whitefield
Forum Shantiniketan
Park Square Mall
Phoenix Marketcity
Inorbit Mall
Brookfield shopping district
Whitefield retail hubs
Varthur local markets
Connectivity
Infinity Greenwoods benefits from connectivity to:
Gunjur–Balagere Road
Varthur Road
Whitefield
Sarjapur Road
Marathahalli
Outer Ring Road
ITPL
Bellandur
Carmelaram
Whitefield railway corridor
Construction Status
Construction commenced in November 2024.
The latest RERA-linked quarterly record shows approximately 77% construction progress, with 34 homes booked and 50 remaining unsold in the latest filing. The registered completion date remains December 2026, with no extension recorded in the available filing data.
Possession Timeline
The registered completion timeline is December 2026.
Current property portals also continue to advertise possession around December 2026.
The project is registered under Karnataka RERA and its statutory project information is available through the state RERA system.
Property Configuration
Infinity Greenwoods primarily offers:
2 BHK Apartments
3 BHK Apartments
Published market inventory currently spans approximately 1,280–1,723 sq. ft. in super-built-up area depending on configuration and unit.
Why Consider Infinity Greenwoods?
Low-density community with only 84 homes
Single residential tower
Approx. 1.25-acre development
2 & 3 BHK family residences
G+3 low-rise configuration
Swimming pool and gym
Clubhouse and family lounge
Tennis and cricket facilities
Landscaped gardens
Children’s play area
CCTV and security infrastructure
Rainwater harvesting and STP
Close to Carmelaram Railway Station
Convenient access to Whitefield and ITPL
Strong connectivity to Sarjapur Road and ORR
RERA-registered project
Construction already substantially progressed
Investment Perspective
The Balagere–Varthur belt benefits from its position between Whitefield, Sarjapur Road, Marathahalli and the East Bangalore IT corridor.
The area’s appeal comes from employment accessibility, expanding infrastructure and proximity to established residential and commercial hubs.
Infinity Greenwoods adds a low-density 84-home format to this corridor, which may appeal to buyers who prefer a smaller residential community over a large township.
Investment returns, however, depend on purchase price, unit selection, market conditions and future infrastructure execution and should not be treated as guaranteed.
Infinity Greenwoods in Varthur, Bangalore Highlights
Low-Density Living – Only 84 homes within the registered project.
Single-Tower Community – A compact G+3 residential development.
Prime East Bangalore Location – Balagere, Varthur, close to Whitefield and Sarjapur Road.
IT Corridor Access – Convenient access to ITPL, ORR, Whitefield and Marathahalli.
Rail Connectivity – Carmelaram Railway Station is nearby.
Lifestyle Amenities – Swimming pool, gym, clubhouse and recreational facilities.
Family-Friendly Planning – Children's play area, landscaped spaces and community facilities.
Strong Construction Progress – Approximately 77% completion in the latest RERA-linked filing.
Infinity Greenwoods in Varthur, Bangalore Videos
Infinity Greenwoods in Varthur, Bangalore Pros & Cons
Infinity Group is a trusted real estate developer known for delivering thoughtfully planned residential developments with quality construction, modern architecture, and customer-centric design. The company focuses on creating value-driven homes with premium amenities, timely delivery, and excellent connectivity, making its projects ideal for both end-users and investors.
Infinity Group is a trusted real estate developer known for delivering thoughtfully planned residential developments with quality construction, modern architecture, and customer-centric design. The company focuses on creating value-driven homes with premium amenities, timely delivery, and excellent connectivity, making its projects ideal for both end-users and investors.
Infinity Greenwoods is an under-construction residential project offering 2 BHK and 3 BHK apartments in Balagere, Varthur, East Bangalore.
Where is Infinity Greenwoods located?
The project is located at 113, Gunjur–Balagere Road, Balagere, Varthur, Bengaluru – 560087.
Is Infinity Greenwoods RERA registered?
Yes. The project is registered under Karnataka RERA with registration number PRM/KA/RERA/1251/446/PR/060225/007485.
How many apartments are there?
The RERA registration records 84 residential units.
How many towers are there?
There is one residential tower with a G+3 structure.
What configurations are available?
The project offers 2 BHK and 3 BHK apartments.
What is the size range?
Current published inventory ranges from approximately 1,280 sq. ft. to 1,723 sq. ft., depending on configuration.
What is the starting price?
Current published prices begin at approximately ₹1.09 Cr for selected 2 BHK homes, with 3 BHK residences starting at approximately ₹1.31 Cr in current listings.
What are the major amenities?
Major facilities include a swimming pool, gym, clubhouse, family lounge, children's play area, tennis, cricket practice, jogging track, indoor games, landscaped gardens and community spaces.
What is the possession date?
The registered completion timeline is December 2026.
Infinity Group is a trusted real estate developer known for delivering thoughtfully planned residential developments with quality construction, modern architecture, and customer-centric design. The company focuses on creating value-driven homes with premium amenities, timely delivery, and excellent connectivity, making its projects ideal for both end-users and investors.



















 Free Pick Up & Drop – Book Your Visit