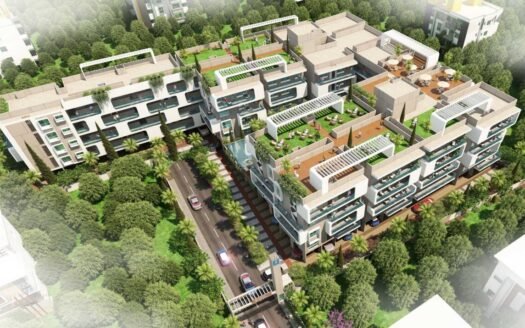
SSVR Niyaara is an under-construction premium residential community located in Sorahunase Village, Varthur, in East Bangalore.
Spread across approximately 4.8 acres, the development comprises 393 residential apartments in 2 BHK and 3 BHK configurations. The project is designed around spacious layouts, abundant open areas, landscaped surroundings and a wide range of lifestyle amenities.
A major highlight is the no-common-wall concept, combined with approximately 75% open space, private residences, extensive landscaping and more than 30 lifestyle amenities.
The project is registered under Karnataka RERA with registration number PRM/KA/RERA/1251/446/PR/160224/006626. The RERA filing records the completion date as 31 December 2028.
Premium 2 & 3 BHK Apartments
SSVR Niyaara offers thoughtfully planned 2 BHK and 3 BHK residences suitable for families, working professionals and buyers looking for larger homes in the Varthur–Whitefield corridor.
Current marketed sizes include:
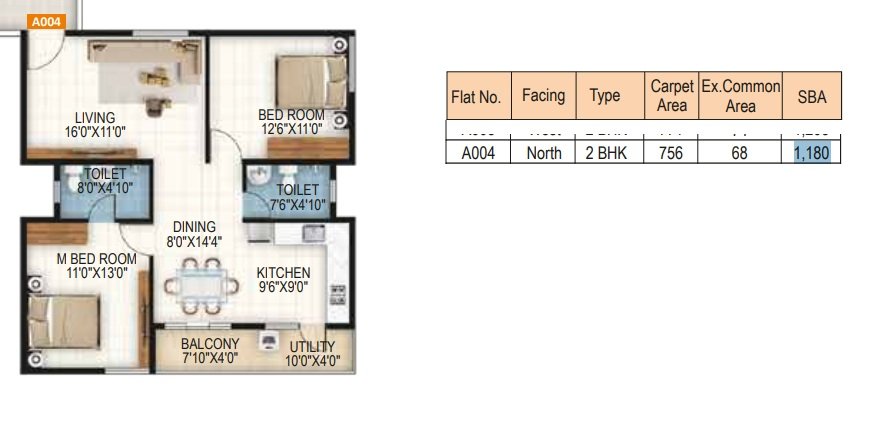
2 BHK: approximately 1,180–1,240 sq ft
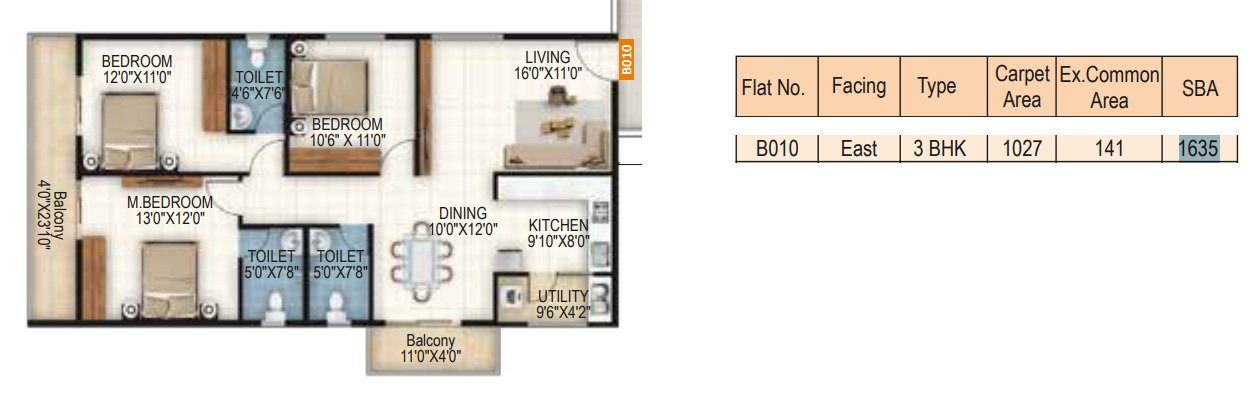
3 BHK: approximately 1,410–1,635 sq ft
The project website currently lists 2 BHK homes from 1,180–1,240 sq ft and 3 BHK homes from 1,410–1,635 sq ft.
Key residential features include:
Spacious 2 & 3 BHK layouts
No-common-wall residences
100% Vastu-compliant homes
Large balconies
Natural ventilation
Abundant natural light
Italian marble in living and dining areas
Premium flooring
Earthquake-resistant RCC structure
Dedicated parking
Modern security infrastructure
Floor Plans & Price List
Configuration
Size
Indicative Price
2 BHK
1,180 sq ft
₹1.11 Cr onwards
2 BHK
1,185–1,240 sq ft
₹1.10–₹1.18 Cr approx.
3 BHK
1,410 sq ft
₹1.32 Cr onwards
3 BHK
1,430–1,500 sq ft
₹1.33–₹1.45 Cr approx.
3 BHK
1,540–1,635 sq ft
₹1.45–₹1.52 Cr approx.
Current published listings place the broader project price range around ₹1.13 Cr–₹1.52 Cr, depending on configuration, size and unit.
Prices are indicative and may vary based on floor, orientation, inventory, parking, taxes, registration charges and other applicable costs.
Project Structure
Project Area: Approximately 4.8 acres
Total Units: 393
Configurations: 2 & 3 BHK
Buildings: 2 primary building blocks / multiple residential blocks within the development
RERA-linked records confirm 393 units on approximately 4.83 acres, with construction beginning in January 2024 and completion filed for December 2028.
Open & Green Spaces
One of the strongest planning features of the community is its emphasis on open areas and landscaping.
The project is marketed with approximately 75% open space, creating a greener and more spacious residential environment.
The landscape plan includes:
Central landscaped areas
Lawn spaces
Tree-lined areas
Jogging tracks
Cycling track
Sitting zones
Children’s play areas
Amphitheatre
Outdoor recreational areas
Clubhouse & Community Spaces
The project features an exclusive clubhouse designed as a central destination for recreation and community interaction.
Facilities include:
Clubhouse
Banquet hall
Party hall
Indoor games
Community spaces
Amphitheatre
Social gathering areas
Leisure zones
The project brochure and current listings also highlight dedicated lawn, sitting and event spaces.
Swimming & Wellness
Residents have access to dedicated fitness and wellness facilities including:
Swimming Pool
Toddler Pool
Gymnasium
Outdoor Gym
Yoga Area
Meditation Area
Jogging Track
Cycling Track
Senior Citizen Area
Reflexology / walking areas
Sports & Recreation
The development provides multiple indoor and outdoor sporting facilities.
Badminton Court
Basketball Court
Volleyball Court
Cricket Practice Pitch
Cricket Net
Multi-Purpose Court
Indoor Games
Table Tennis
Billiards / Pool
Children’s Play Area
Adventure Play Area
The official brochure’s master plan specifically identifies the cricket practice pitch, multipurpose court, children’s play area, jogging track and amphitheatre.
Children’s & Senior Citizen Facilities
The community is planned for different age groups.
Children
Dedicated children’s play area
Toddler play zone
Outdoor recreational spaces
Adventure play areas
Sports facilities
Senior Citizens
Senior citizen seating
Landscaped relaxation areas
Walking and jogging spaces
Quiet outdoor zones
Building Specifications
Structure
The project uses an RCC framed structure designed for earthquake resistance.
Flooring
Italian marble in living and dining areas
Vitrified flooring in bedrooms and kitchen
Anti-skid flooring in balconies and utility areas
Anti-skid bathroom flooring
Granite flooring in common areas
Current project specifications specifically mention Italian marble in living/dining and vitrified or wooden flooring options for other areas.
Doors & Windows
Teakwood-frame main door
Premium internal doors
UPVC windows
Glass sliding balcony doors
Provision for mosquito mesh
Kitchen
Granite kitchen platform
Stainless-steel sink
Premium fittings
Utility area
Provision for essential appliances
Bathrooms
Premium sanitary fittings
Branded CP fittings
Anti-skid tiles
Modern bathroom layouts
Safety & Security
The gated community incorporates multiple security and safety features.
24/7 security
CCTV surveillance
Intercom facility
Controlled entrance and exit
Fire-fighting systems
Gated community access
Emergency infrastructure
Security cabin
Visitor management
Current project listings specifically identify 24-hour security, CCTV, intercom and fire-fighting systems.
Parking Facilities
Parking provisions are planned within the development for residents and visitors.
Facilities include:
Covered car parking
Visitor parking
Internal driveway
Dedicated parking areas
Convenient access to residential blocks
Sustainability & Utilities
The project incorporates several sustainability-oriented infrastructure features.
Rainwater harvesting
Sewage Treatment Plant
24/7 water supply
Treated water supply
Power backup
Solar / energy-conscious infrastructure
Landscaped open areas
Waste-management infrastructure
EV charging provisions
Rainwater harvesting and sustainable infrastructure are among the project’s highlighted features.
Prime Location Advantages
SSVR Niyaara is positioned in Varthur, giving residents access to Whitefield, Panathur, Bellandur, Sarjapur Road and major East Bangalore employment hubs.
Approximate travel times:
Sorahunase Main Road: 1–3 minutes
Varthur Main Road: 5–8 minutes
Nexus Whitefield: 10–15 minutes
Whitefield: 15–20 minutes
ITPL: 15–20 minutes
Panathur: 10–15 minutes
Bellandur: 20–25 minutes
Sarjapur Road: 15–20 minutes
Marathahalli: 15–20 minutes
Kundalahalli: 20–25 minutes
Outer Ring Road: 20–25 minutes
Current project information places the development close to Varthur and within convenient reach of Whitefield, Panathur, Bellandur and other major East Bangalore corridors.
Metro Connectivity
The project benefits from access to the expanding East Bangalore metro network.
Nallur Halli Metro Station: approximately 8–10 minutes
Hope Farm Metro Station: approximately 10–15 minutes
Kadugodi / Whitefield Metro: approximately 10–15 minutes
Current project information places Hope Farm Metro at approximately 6–6.5 km and Nallur Halli Metro at approximately 6 km.
Road Connectivity
Residents can access several important roads and corridors:
Varthur Main Road
Varthur–Whitefield Road
Panathur Road
Gunjur Road
Sarjapur Road
Whitefield Main Road
Outer Ring Road
Marathahalli
Bellandur
Education
Several reputed schools and educational institutions are accessible from the Varthur–Whitefield region.
Nearby educational destinations include:
Prodigies International School
The Cambridge International School
Greenwood High International School
The Green School Bangalore
VIBGYOR High School
National Public School, Marathahalli
MVJ College of Engineering
New Horizon College of Engineering
Current property listings identify several schools within the surrounding Varthur, Whitefield and Marathahalli areas.
Healthcare
Healthcare facilities accessible from the project include:
Manipal Hospital, Varthur Road
Sri Sathya Sai Super Speciality Hospital
Sakra World Hospital
Sankara Eye Hospital
Cloudnine Hospital
Vydehi Institute of Medical Sciences
Apollo Medical Centre
Manipal Hospital Varthur Road is among the closest major healthcare facilities listed for the project.
Shopping & Entertainment
Residents have convenient access to shopping and entertainment destinations across Varthur, Whitefield and Brookefield.
Nexus Whitefield
Brookfield Mall
Forum Shantiniketan
Park Square Mall
Phoenix Marketcity
Local supermarkets
Daily-needs retail centres
Nexus Whitefield is approximately 10–15 minutes away based on current project-location listings.
IT & Employment Hubs
The project is positioned close to major employment destinations in East Bangalore.
International Tech Park Bangalore — ITPL
Whitefield IT corridor
Brookefield technology corridor
Marathahalli–ORR technology hub
RMZ Ecoworld
Cessna Business Park
Prestige Tech Park
Sarjapur Road employment corridor
Current location information highlights connectivity toward Whitefield, ITPL, Panathur, Bellandur and Sarjapur.
RERA-linked records also report 393 registered units across approximately 4.83 acres.
Property Configuration
Property Type
Marketed Size Range
Configuration
2 BHK Apartment
1,180–1,240 sq ft
2 Bedrooms
3 BHK Apartment
1,410–1,635 sq ft
3 Bedrooms
The RERA filing separately records carpet areas of approximately 792–978 sq ft, while portal listings generally quote the larger super-built-up areas. Buyers should compare carpet area with the sanctioned floor plan before booking.
SSVR Builders is a well-known property development and construction company in Bangalore. They focus on creating high-quality properties with innovative designs and skilled craftsmanship. The company is led by a team of experienced professionals dedicated to delivering international standard spaces at affordable prices. Their goal is to be the top choice in real estate by offering excellent service and quick response times to customers.
SSVR Builders is a well-known property development and construction company in Bangalore. They focus on creating high-quality properties with innovative designs and skilled craftsmanship. The company is led by a team of experienced professionals dedicated to delivering international standard spaces at affordable prices. Their goal is to be the top choice in real estate by offering excellent service and quick response times to customers.
SSVR Niyaara is an under-construction residential apartment community in Varthur, East Bangalore, offering 2 BHK and 3 BHK homes.
Where is SSVR Niyaara located?
The project is located in Sorahunase Village, Varthur Hobli, Bengaluru East, near the Varthur–Whitefield corridor.
What configurations are available?
The project offers 2 BHK and 3 BHK apartments.
What are the apartment sizes?
2 BHK homes are marketed from approximately 1,180 sq ft, while 3 BHK homes start around 1,410 sq ft and extend to approximately 1,635 sq ft.
What is the starting price?
Current advertised pricing begins around ₹1.10–₹1.13 Cr for 2 BHK and around ₹1.32–₹1.34 Cr for selected 3 BHK homes, depending on the unit and current inventory.
How many units are there?
The project has 393 registered residential units.
How large is the project?
The development covers approximately 4.8 acres, with RERA-linked records showing about 4.83 acres.
What are the major amenities?
Major amenities include swimming pool, toddler pool, clubhouse, gymnasium, badminton court, basketball court, cricket practice pitch, jogging track, cycling track, amphitheatre, children's play area, indoor games and senior citizen spaces.
Does the project have open space?
Yes. The project is marketed with approximately 75% open area.
SSVR Builders is a well-known property development and construction company in Bangalore. They focus on creating high-quality properties with innovative designs and skilled craftsmanship. The company is led by a team of experienced professionals dedicated to delivering international standard spaces at affordable prices. Their goal is to be the top choice in real estate by offering excellent service and quick response times to customers.


















 Free Pick Up & Drop – Book Your Visit