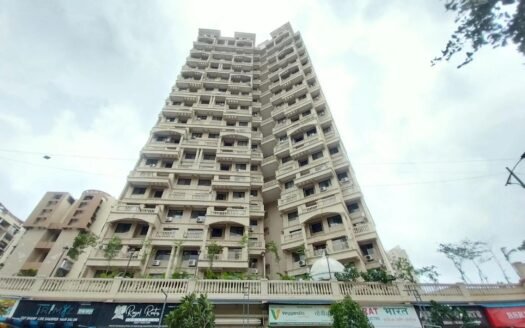
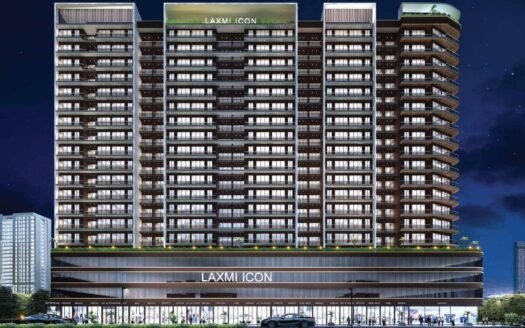
Juhi Niharika Absolute is a premium residential project located in Sector 39A, Kharghar, Navi Mumbai, developed by Juhi Developers. The project is spread across approximately 2.3 acres and offers well-planned 1 BHK and 2 BHK apartments. It comprises 6 residential towers of G + 14 storeys, offering residences with carpet areas starting from approximately 417 Sq.Ft. and spacious layouts designed for natural light, ventilation, and comfortable everyday living. The project is registered under MahaRERA with registration number P52000020033.
The homes at Juhi Niharika Absolute are designed around functionality and modern urban living. Spacious rooms, balconies, large windows, branded finishes, vitrified flooring, premium sanitary ware, and modern kitchen fittings create a comfortable residential environment. The project also features landscaped gardens, a grand entrance lobby, and a broad range of lifestyle amenities.
About the Location
Juhi Niharika Absolute is located at Plot No. A-10, Sector 39A, Kharghar, Navi Mumbai, Maharashtra – 410210. The project is positioned near the Amandoot Metro Station and offers access to major road networks, educational institutions, healthcare facilities, shopping destinations, and recreational spaces.
The location provides connectivity towards Kharghar, Taloja, Panvel, Mumbai, and other parts of Navi Mumbai through the surrounding road, rail, and metro networks.
Prime Location Advantages
Amandoot Metro Station – 2 minutes / 1.1 km
Swapnapurti Sector 36 Bus Stop – 2 minutes / 1.7 km
Mumbai–Pune Expressway – 7 km
NMIMS School of Management – 0.5 km
Ornate Hospital – 2 km
DMart – 3 km
Reliance Fresh – 2.5 km
Sanjivani International School – 2 km
VIBGYOR High School – 2.5 km
Central Park Kharghar – 4.5 km
Navi Mumbai International Airport – within 15 km
Premium Residences
Juhi Niharika Absolute offers thoughtfully planned 1 BHK and 2 BHK residences designed for modern families and professionals.
The homes feature spacious layouts, balconies, large windows, natural light, ventilation, and practical room planning. The residences are designed to provide a balance between functionality and comfort.
Available Configurations
1 BHK
2 BHK
Carpet Area
1 BHK: 417 – 470 Sq.Ft.
2 BHK: Approximately 638 – 640 Sq.Ft.
Overall available carpet area range: 417 – 640 Sq.Ft.
Premium Specifications
The residences are designed with premium and practical specifications, including:
Vitrified Flooring
Premium Interior Finishes
Anti-Skid Balcony & Terrace Tiles
Granite Kitchen Countertops
Kitchen Service Platform
Branded Sanitary Ware
Modern CP Fittings
Large Windows
Anodized Aluminium Sliding Windows
Granite Window Sills
Acrylic Interior Wall Finish
Textured Exterior Finish
European-Style Wooden Doors
Branded Electrical Fittings
Concealed Copper Wiring
MCB
Telephone Points
TV Points
AC Points
Internet Points
Premium Door Hardware
Lifestyle Amenities
Juhi Niharika Absolute offers a wide range of lifestyle and recreational amenities, including:
Swimming Pool
Kids’ Pool
Jacuzzi
Spa
Steam & Sauna
Gymnasium
Fitness Centre
Badminton Court
Tennis Court
Jogging Track
Cycling Track
Indoor Games
Basketball Court
Net Cricket Court
Mini Theatre
Library
Yoga Studio
Open-Air Gym
Gazebos
Landscaped Garden
Sun Deck
Children’s Play Area
Daycare Centre
Senior Citizens’ Corner
Party Lawn
Banquet Hall
Amphitheatre
Clubhouse
Intercom Facility
Power Backup
Gas Pipeline
Rainwater Harvesting
Garbage Disposal Facility
24/7 Security
CCTV Surveillance
High-Speed Elevators
And Many More
Parking Facilities
Juhi Niharika Absolute provides covered car parking for residents.
Possession Timeline
Project Status: Ready to Move / Completed
MahaRERA Registration: P52000020033
The project is currently listed as ready to move, with current property listings showing possession from January 2026.
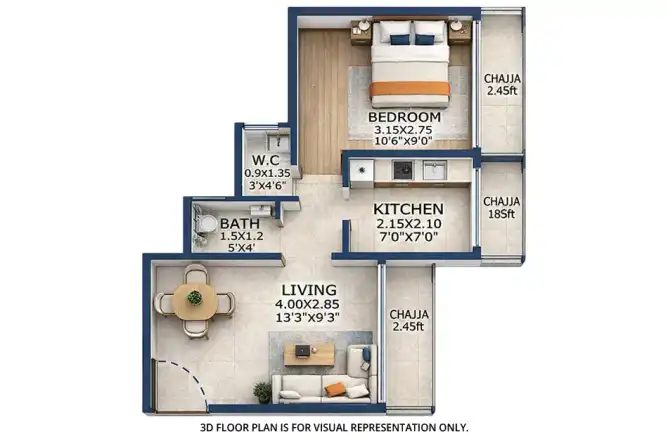
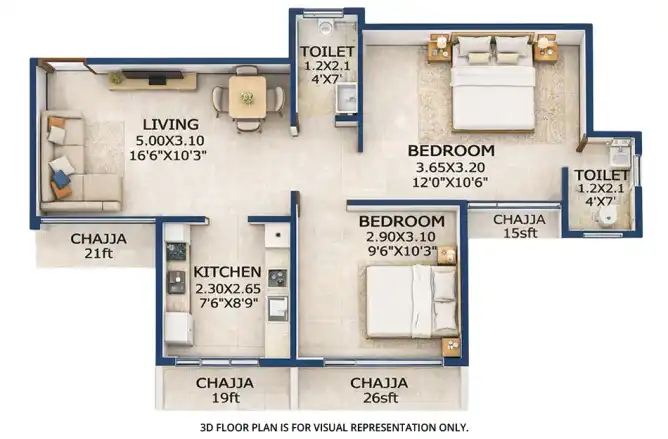
Floor Plan
The project offers efficiently planned residences featuring:
6 Residential Towers
Ground + 14 Storeys
1 BHK & 2 BHK Apartments
417 – 640 Sq.Ft. Carpet Area
Spacious Room Layouts
Balconies
Large Windows
Natural Light & Ventilation
Premium Flooring
Modern Kitchen
Premium Bathrooms
Extensive Lifestyle Amenities
Unique Feature
Juhi Niharika Absolute combines well-planned 1 BHK and 2 BHK residences with extensive lifestyle amenities, landscaped surroundings, and convenient metro connectivity.
The project stands out with its six G + 14 storey towers spread across approximately 2.3 acres, along with facilities such as a swimming pool, jacuzzi, steam and sauna, mini theatre, library, sports facilities, daycare centre, and senior citizens’ corner.
Safety and Security
Juhi Niharika Absolute provides a secure residential environment with a multi-layered security system.
The project features:
3-Tier Security System
24/7 Security
CCTV Surveillance
Intercom Facility
Controlled Entry & Exit
Security Personnel
Fire Safety Infrastructure
Gated Community
Strong Social Infrastructure
Juhi Niharika Absolute benefits from the established social infrastructure of Kharghar.
Educational Institutions
Sanjivani International School – 2 km
VIBGYOR High School – 2.5 km
Ryan International School
Harmony School
The Elite Public School
NMIMS School of Management – 0.5 km
Healthcare
Ornate Hospital – 2 km
MITR Hospital
Om Navjeevan Hospital
Apex Multispeciality Hospital
Shopping & Daily Needs
DMart – 3 km
Reliance Fresh – 2.5 km
Little World Mall
Glomax Mall
Recreation
Central Park Kharghar – 4.5 km
Kharghar Valley Golf Course
Pandavkada Waterfalls
Kharghar Hills
ISKCON Temple
The surrounding infrastructure provides residents with access to education, healthcare, shopping, recreation, and everyday conveniences.
Excellent Connectivity
Juhi Niharika Absolute enjoys connectivity through major road and public transportation networks.
Amandoot Metro Station is approximately 2 minutes / 1.1 km away, providing access to Navi Mumbai Metro connectivity.
The Mumbai–Pune Expressway is approximately 7 km away, providing road connectivity towards Mumbai and Pune.
The project also provides access to the Sion–Panvel Highway and Kalyan–Shilphata Road, supporting connectivity towards major destinations across Navi Mumbai and the Mumbai Metropolitan Region.
Exact Location
Juhi Niharika Absolute
Plot No. A-10, Sector 39A, Kharghar, Navi Mumbai, Maharashtra – 410210.
Maintenance Charges
Maintenance charges are not specified in the available project information.


















 Free Pick Up & Drop – Book Your Visit