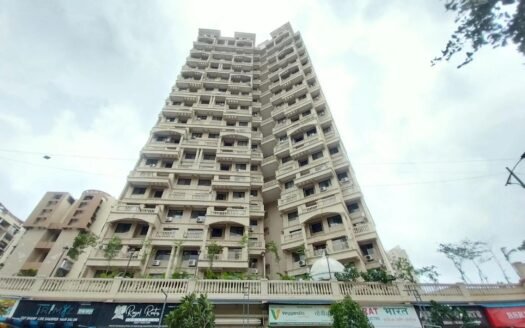
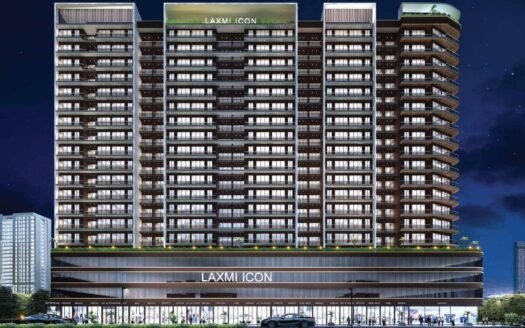
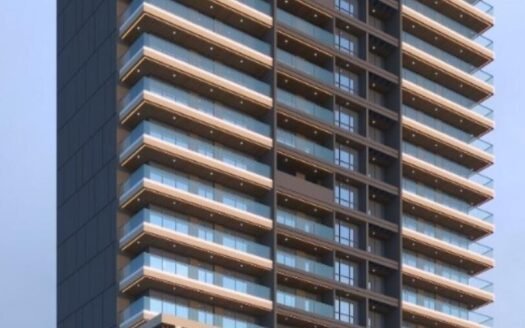
Mahaavir Exotique is a residential project developed by Mahaavir Superstructures, located in Rohinjan, Upper Kharghar, Navi Mumbai. The project offers affordable residential apartments with 1 BHK, 2 BHK, and 3 BHK configurations.
Spread across approximately 6 acres, Mahaavir Exotique is designed as a spacious residential development with multiple towers and extensive landscaped spaces. Current project information lists 5 towers, while other project sources describe the development as having 6 towers across different phases. The development includes towers of different heights, with the current project website listing towers up to G + 29 storeys.
The project features a resort-themed environment with landscaped podium spaces, modern amenities, recreational facilities, and homes designed to provide natural light, ventilation, and views of the surrounding greenery.
Mahaavir Exotique is registered under MahaRERA with registration number P52000031173. The possession timeline for the Phase 1 development is December 2026.
About the Location
Mahaavir Exotique is located at Survey No. 19/1, 20, 24A/8B, Rohinjan, Upper Kharghar, Navi Mumbai, Maharashtra – 410210.
The project is positioned in Upper Kharghar and provides access to metro stations, major highways, railway connectivity, educational institutions, healthcare facilities, shopping destinations, recreational spaces, and upcoming infrastructure.
Prime Location Advantages
Pisarve Metro Station – 2 minutes
Mumbai–Pune Expressway / NH 48 – 3 minutes
Taloja Metro Station – 5 minutes
Kharghar Metro Station – 5 minutes
Upcoming Navi Mumbai Corporate Park – 10 minutes
18-Hole Golf Course – 15 minutes
Central Park – 15 minutes
ISKCON Temple – 15 minutes
Navi Mumbai International Airport – 35 minutes
MGM Hospital – 20 minutes
BKC – 45 minutes
Premium Residences
Mahaavir Exotique offers 1 BHK, 2 BHK, and 3 BHK residences designed for comfortable everyday living.
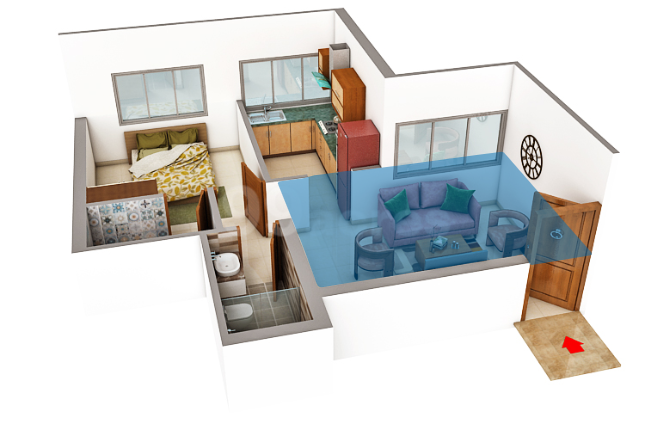
The homes feature practical layouts with an emphasis on natural light, ventilation, and efficient use of space. The project website highlights panoramic views of surrounding greenery and superior air quality.
Available Configurations
1 BHK
2 BHK
3 BHK
Carpet Area
1 BHK: 424 Sq.Ft.
2 BHK: 577 / 595 / 602 Sq.Ft.
3 BHK: 700 Sq.Ft.
Jodi Flats: 424 + 577 Sq.Ft.
Price List
Configuration
Size
Starting Price
1 BHK Apartment
415 Sq.Ft.
₹61.14 L
2 BHK Apartment
577 Sq.Ft.
₹85 L
3 BHK Apartment
700 Sq.Ft.
₹1.75 Cr
Note: The prices above are retained from the information provided. Current project sources show different pricing and carpet-area figures, so the final price should be confirmed with the developer before publication.
Premium Specifications
Mahaavir Exotique residences are planned with practical specifications focused on comfort and durability.
The project features:
RCC Frame Structure
Vitrified Flooring
Vitrified Flooring in Bedrooms
Vitrified Flooring in Living Areas
Premium Interior Finishes
Modern Kitchen
Premium Bathroom Fittings
Large Windows
Natural Light
Cross Ventilation
Glass-Facade Architecture
Smart-Home Features in Selected Units
The project is designed to provide airy residences with views of surrounding greenery.
Lifestyle Amenities
Mahaavir Exotique offers an extensive range of lifestyle amenities within its resort-themed development.
The amenities include:
Clubhouse
Swimming Pool
Kids’ Pool
Gymnasium
Open-Air Gym
Jogging Track
Cycling Track
Multipurpose Court
Sports Court
Kids’ Play Area
Indoor Games
Party Lawn
Banquet Hall
Amphitheatre
Reflexology Pathway
Landscaped Gardens
Leisure Landscape Zone
Picnic Area
Ganesha Temple
Library
Spa / Steam / Sauna
Tennis Court
Basketball Court
Yoga & Meditation Area
Power Backup
Sewage Treatment Plant
Rainwater Harvesting
CCTV Surveillance
24/7 Security
Visitor Parking
Car Parking
High-Speed Elevators
The project website highlights a 65,000+ Sq.Ft. podium landscape, 300+ tree plantations, and 40+ modern amenities.
Parking Facilities
Mahaavir Exotique provides car parking facilities, including covered parking provisions. Visitor parking is also available within the development.
Possession Timeline
Project Status: Under Construction
MahaRERA Registration: P52000031173
Phase 1 Possession: December 2026
The project has multiple phases, and some later phases have different timelines. The December 2026 timeline refers to the Phase 1 development.
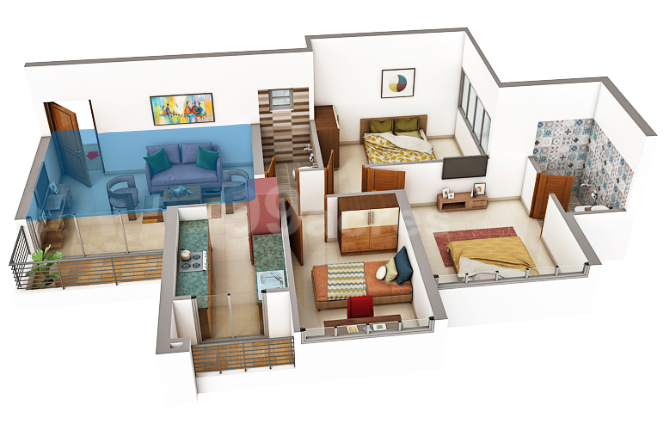
Floor Plan
The project offers:
6-Acre Development
Multiple Residential Towers
1 BHK Apartments
2 BHK Apartments
3 BHK Apartments
424 Sq.Ft. 1 BHK
577 / 595 / 602 Sq.Ft. 2 BHK
700 Sq.Ft. 3 BHK
Jodi Flat Options
Resort-Themed Podium
65,000+ Sq.Ft. Landscape Area
Natural Light & Ventilation
Panoramic Green Views
Unique Feature
The key feature of Mahaavir Exotique is its 6-acre resort-themed residential development in Upper Kharghar, combining affordable residences with extensive lifestyle amenities and landscaped open spaces.
The project features a large podium landscape with 300+ tree plantations and 40+ modern amenities, creating a green and recreational environment within the residential community.
Safety and Security
Mahaavir Exotique provides security infrastructure designed to offer residents a safe and comfortable environment.
The project features:
24/7 Security
CCTV Surveillance
Security Personnel
Controlled Entry & Exit
Security Cabin
Fire Safety Infrastructure
Gated Community
Power Backup
Strong Social Infrastructure
Mahaavir Exotique benefits from the developing social infrastructure of Upper Kharghar.
Healthcare
Sanjeevani Hospital – 20 minutes
MGM Hospital – 20 minutes
Tata Memorial Hospital – 5.7 km
Education
Raja Prasenjeet Public School & Junior College – Nearby
NMIMS University Navi Mumbai – 5 km
VIBGYOR High School – 6.6 km
DAV International School – 10–15 minutes
Shri Ramsheth Thakur College – 10–15 minutes
Shopping & Daily Needs
Paradise Mall – 5 km
Little World Mall – 5–10 minutes
Haware Mall – 5–10 minutes
The project is also designed as a more self-sufficient residential development with amenities and conveniences within the complex.
Recreation & Lifestyle
Kharghar Golf Course – 7.2 km
Central Park – 20 minutes
ISKCON Temple – 20 minutes
18-Hole Golf Course – 15–20 minutes
Excellent Connectivity
Mahaavir Exotique enjoys connectivity through major road, metro, and railway networks.
Pisarve Metro Station is approximately 2 minutes away, while Taloja Metro Station and Kharghar Metro Station are approximately 5 minutes away.
The Mumbai–Pune Expressway / NH 48 is approximately 3 minutes away, providing access towards Mumbai, Pune, and Panvel.
Taloja Panchnand Railway Station is approximately 2.8 km away, while Navi Mumbai International Airport is approximately 35 minutes away according to current project information.
Is there any litigation against this proposed project: No
Mahaavir Exotique Kharghar Location
Pisarve Metro Station – 2 minutes
Mumbai–Pune Expressway / NH 48 – 3 minutes
Taloja Metro Station – 5 minutes
Kharghar Metro Station – 5 minutes
Upcoming Navi Mumbai Corporate Park – 10 minutes
Mahaavir (often operating under the Mahaavir Universe brand) focuses on the "Aspirational Family." Their projects are designed for people who want a "township feel" even in standalone buildings. They place a massive emphasis on open spaces, greenery, and children’s activities.
Signature Style: "Resort-style" living. You will typically find reflexology paths, oxygen-rich gardens, meditation zones, and extensive sports facilities in their developments.
Key Geographies: They are the "Kings of Upper Kharghar" and have a heavy footprint in the Panvel-Chowkgrowth corridor.
Flagship 2026 Projects:
Mahaavir Exotique (Upper Kharghar): A massive development that feels like a private hill station; it is currently one of the most searched projects in the Kharghar-Extension belt.
Mahaavir Anantam: A project focused on "holistic living," featuring specialized amenities for senior citizens and kids.
Current Sentiment: Mahaavir is the "Family Favorite." They are currently leading the market in innovative payment plans (like 10:90 or 20:80 schemes), making it easier for young professionals to enter the property market.
Mahaavir (often operating under the Mahaavir Universe brand) focuses on the "Aspirational Family." Their projects are designed for people who want a "township feel" even in standalone buildings. They place a massive emphasis on open spaces, greenery, and children’s activities.
Signature Style: "Resort-style" living. You will typically find reflexology paths, oxygen-rich gardens, meditation zones, and extensive sports facilities in their developments.
Key Geographies: They are the "Kings of Upper Kharghar" and have a heavy footprint in the Panvel-Chowkgrowth corridor.
Flagship 2026 Projects:
Mahaavir Exotique (Upper Kharghar): A massive development that feels like a private hill station; it is currently one of the most searched projects in the Kharghar-Extension belt.
Mahaavir Anantam: A project focused on "holistic living," featuring specialized amenities for senior citizens and kids.
Current Sentiment: Mahaavir is the "Family Favorite." They are currently leading the market in innovative payment plans (like 10:90 or 20:80 schemes), making it easier for young professionals to enter the property market.
Mahaavir (often operating under the Mahaavir Universe brand) focuses on the "Aspirational Family." Their projects are designed for people who want a "township feel" even in standalone buildings. They place a massive emphasis on open spaces, greenery, and children’s activities.
Signature Style: "Resort-style" living. You will typically find reflexology paths, oxygen-rich gardens, meditation zones, and extensive sports facilities in their developments.
Key Geographies: They are the "Kings of Upper Kharghar" and have a heavy footprint in the Panvel-Chowkgrowth corridor.
Flagship 2026 Projects:
Mahaavir Exotique (Upper Kharghar): A massive development that feels like a private hill station; it is currently one of the most searched projects in the Kharghar-Extension belt.
Mahaavir Anantam: A project focused on "holistic living," featuring specialized amenities for senior citizens and kids.
Current Sentiment: Mahaavir is the "Family Favorite." They are currently leading the market in innovative payment plans (like 10:90 or 20:80 schemes), making it easier for young professionals to enter the property market.


















 Free Pick Up & Drop – Book Your Visit