Casafy

Mahindra IvyLush Wagholi by Mahindra Lifespace

₹1.08 Cr - ₹0.49 Cr All inc. i
🏙️ Configuration
2, 3, 4 BHK
📐 Carpet Area
770 SqFt - 1598 SqFt
📋 RERA Possession
December 30, 2028
𓍝 Litigation
No

Mahindra IvyLush Wagholi

₹1.08 Cr - ₹0.49 Cr All inc. i
  • Overview
  • Project USPs
  • Videos
  • Pros & Cons
  • Floor Plan
  • Litigation
  • Location
  • Amenities
  • Brochure
  • Banks
  • Home Loan
  • About Developer
  • FAQs

Mahindra IvyLush Wagholi Overview

Price ₹1.08 Cr - ₹0.49 Cr All inc. i
Configuration 2, 3, 4 BHK
Size 770 SqFt - 1598 SqFt
Project Status Under Construction
Land Parcel 5.4 Acres
Total Towers 5
Floors 31 Storeys
Target Possession December 30, 2028
RERA Id
P52100055161

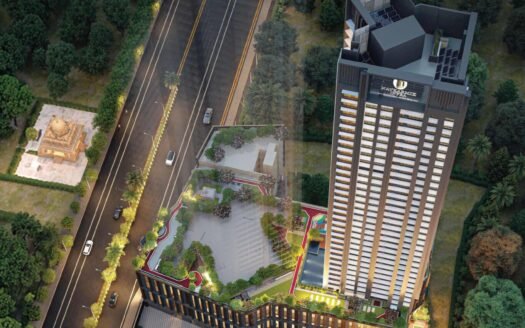
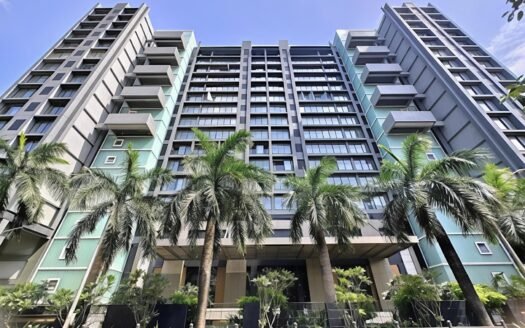
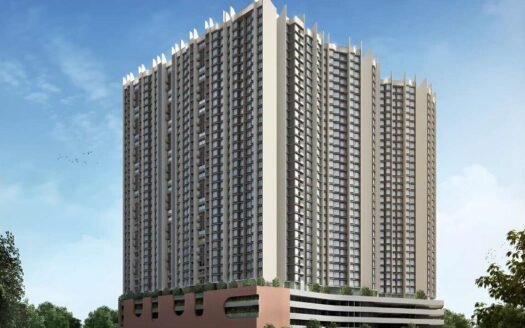
Mahindra IvyLush is a premium riverfront residential development by Mahindra Lifespaces, located in Kharadi Annexe, Pune East. Spread across 5.5 acres on the scenic banks of the Mula-Mutha River, the project offers luxurious 2 BHK, 3 BHK, and 4 BHK residences with carpet areas ranging from 770 Sq.Ft. to 1,598 Sq.Ft. The township comprises 5 iconic high-rise towers with 3 Basements + Ground + 2 Podium + 31 Floors, thoughtfully designed using climate-responsive architecture and sustainable planning. With over 80% open green spaces, biophilic design, premium lifestyle amenities, and excellent connectivity, Mahindra IvyLush offers a luxurious and eco-conscious living experience.

About the Location

Situated in Kharadi Annexe, one of Pune’s fastest-growing residential and commercial destinations, Mahindra IvyLush enjoys seamless connectivity to major IT parks, educational institutions, healthcare facilities, shopping malls, and transportation hubs. Its riverfront location offers a peaceful environment while ensuring excellent accessibility to Pune’s key business districts.

Prime Location Advantages

  • Don Bosco High School
  • Euro School
  • Dhole Patil School
  • Silver Bell Tree School
  • Manipal Hospital
  • Balaji Hospital
  • Rising Medicare Hospital
  • Amanora Mall
  • Seasons Mall
  • The Pavilion Mall
  • Gunjan Theatre
  • EON IT Park
  • World Trade Centre (WTC)
  • Cerebrum IT Park
  • Ahmednagar–Pune Highway
  • Kharadi–Mundhwa Road
  • Kharadi–Hadapsar Bypass Road
  • Ramwadi Metro Station
  • Hadapsar Railway Station
  • Pune Railway Station
  • Pune International Airport – Approximately 11 km

Premium Residences

Mahindra IvyLush – Towers A & B

  • RERA Number: P52100055161
  • Configuration: 2 BHK, 3 BHK & 4 BHK
  • Project Area: 5.5 Acres
  • Carpet Area: 770 – 1,598 Sq.Ft.
  • Floor Structure: 3 Basements + Ground + 2 Podium + 31 Floors
  • Target Possession: August 2030

Mahindra IvyLush – Towers C & D

  • RERA Number: P52100078592
  • Configuration: 2 BHK, 3 BHK & 4 BHK
  • Carpet Area: 770 – 1,598 Sq.Ft.
  • Floor Structure: 3 Basements + Ground + 2 Podium + 31 Floors
  • Target Possession: August 2030

Mahindra IvyLush – Tower E

  • RERA Number: P52100055162
  • Configuration: 2 BHK, 3 BHK & 4 BHK
  • Carpet Area: 770 – 1,598 Sq.Ft.
  • Floor Structure: 3 Basements + Ground + 2 Podium + 31 Floors
  • Target Possession: August 2030

Designed to maximize natural light and cross ventilation, every residence features efficient layouts, premium finishes, expansive green views, and smart home security features for comfortable modern living.

Premium Specifications

Every residence is crafted with premium specifications, including:

  • Climate-Responsive Architecture
  • Spacious & Functional Floor Plans
  • Premium Vitrified Flooring
  • Granite Kitchen Platform
  • Branded CP & Sanitary Fittings
  • Premium Quality Doors
  • Powder-Coated Aluminium Windows
  • Large Windows for Maximum Natural Light
  • Excellent Cross Ventilation
  • Video Door Phones
  • Digital Door Locks
  • High-Speed Elevators
  • Fire Safety Systems
  • Premium Construction Quality
  • Sustainable Green Building Design
  • And Many More

Lifestyle Amenities

Residents can enjoy an extensive range of premium amenities, including:

  • Two State-of-the-Art Clubhouses
  • Swimming Pool
  • Kids’ Swimming Pool
  • Jacuzzi
  • Fully Equipped Gymnasium
  • Jogging Track
  • Tennis Court
  • Yoga Pavilion
  • Indoor Games Room
  • Mini Theatre
  • Dance & Music Room
  • Party Lawn
  • Kids’ Activity Zone
  • Adventure Zone
  • Landscaped Gardens
  • Landscape Retreat
  • Senior Citizen Area
  • Open Green Spaces
  • Community Gathering Areas
  • And Many More

Parking Facilities

The project offers secure podium and basement parking facilities for residents and visitors.

The developer has not specified the total parking capacity.

Possession Timeline

Towers A & B

  • RERA Possession: August 2030
  • Target Possession: August 2030

Towers C & D

  • RERA Possession: August 2030
  • Target Possession: August 2030

Tower E

  • RERA Possession: August 2030
  • Target Possession: August 2030

Floor Plan

The project comprises:

  • 5.5 Acres
  • 5 Residential Towers
  • 3 Basements + Ground + 2 Podium + 31 Floors

Available configurations include:

  • 2 BHK Apartments
  • 3 BHK Apartments
  • 4 BHK Apartments

Available Carpet Area:

  • 770 – 1,598 Sq.Ft.

The developer has not specified the number of apartments per floor, lifts, or staircases.

Monthly Maintenance Charges

Maintenance Charges: On Request

Sample Flat

Available for Site Visit

Mahindra IvyLush Wagholi Highlights

  • Riverfront Location Along the Mula-Mutha River
  • Climate-Responsive & Sustainable Architecture
  • More Than 80% Open Green Spaces
  • Biophilic Rooftops
  • Solar Power Integration
  • Rainwater Harvesting System
  • Premium Security with Digital Locks & Video Door Phones
  • Close to EON IT Park & World Trade Centre

Mahindra IvyLush Wagholi Videos

Mahindra IvyLush Wagholi Pros & Cons

Mahindra IvyLush Wagholi Sizes and Floor Plan

Floor Plans

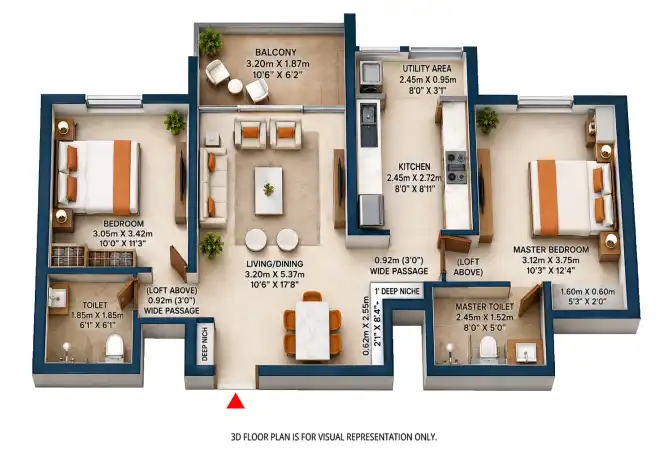
2 BHK
Carpet Area: 770 Sq.ft
Price: ₹ 1.08 Cr
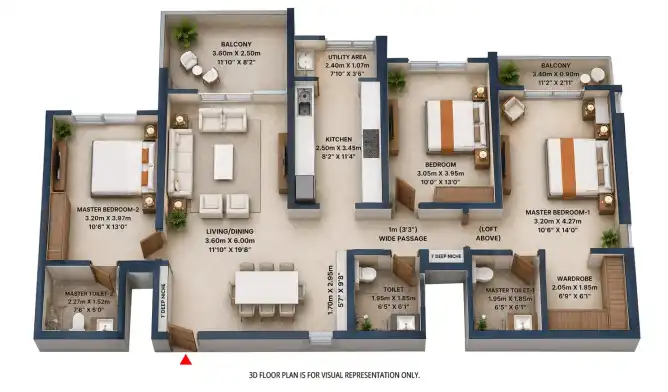
3 BHK
Carpet Area: 1237 Sq.ft
Price: ₹ 1.89 Cr
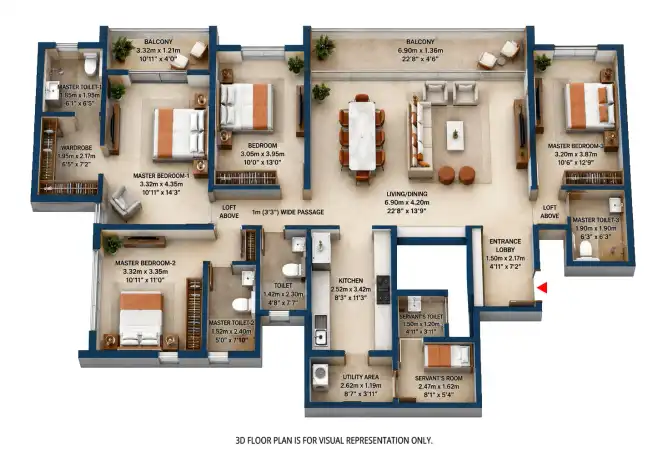
4 BHK
Carpet Area: 1598 Sq.ft
Price: ₹ 2.49 Cr
Mahindra IvyLush Wagholi Price & Unit Plans

Unit Types Sizes (sq. ft.) Price (INR)
2 BHK 770 Sq.ft Sq.Ft. ₹ 1.08 Cr
3 BHK 1237 Sq.ft Sq.Ft. ₹ 1.89 Cr
4 BHK 1598 Sq.ft Sq.Ft. ₹ 2.49 Cr

Mahindra IvyLush Wagholi Litigation Details

Is there any litigation against this proposed project: No

Mahindra IvyLush Wagholi Location

Hadapsar Railway Station
Pune Railway Station
Pune International Airport – Approximately 11 km

Mahindra IvyLush Wagholi Amenities

Amenities and Features

External Amenities
24x7 Security
Amphitheater
Banquet Hall
Cafeteria
Car Parking
CCTV / Video Surveillance
Children's Play Area
Club House
Conference Room
Fire Fighting Systems
Gymnasium
Indoor Games
Jogging Track
Library
Meditation Zone
Party Lawn
Pet Park
charge-batteryPower Back Up
Restaurant
Senior Citizen Area
Sports Courts
Swimming Pool
Terrace Garden
Yoga Zone
Internal Amenities
Branded Fittings
Digital Lock
Granite Kitchen Platform
Intercom Facility
Vitrified Tiles

Mahindra IvyLush Wagholi Brochure

Brochure
Brochure
Brochure
Brochure
Brochure
Brochure

Project Approved By

About Developer

Developer

Mahindra Lifespace Developers is the real estate and infrastructure development arm of the Mahindra Group. Established in 1994, the company is recognized for its strong focus on sustainable urbanization, innovation, and thoughtfully designed communities.

Mahindra Lifespaces develops premium residential projects under the “Mahindra Lifespaces” brand and affordable housing under “Mahindra Happinest,” catering to a wide spectrum of homebuyers. The company also pioneers large-scale integrated cities and industrial clusters through its flagship developments like Mahindra World City and Origins by Mahindra.

With a presence across major cities including Mumbai, Pune, Chennai, and Bengaluru, the company emphasizes green building practices, earning multiple sustainability certifications across its projects. Known for transparency, timely delivery, and customer-centricity, Mahindra Lifespaces continues to set benchmarks in eco-friendly and future-ready urban development.

Developer

Free Pick Up & Drop – Book Your Visit

FAQs

Where is Mahindra IvyLush located?
Mahindra IvyLush is located in Kharadi Annexe, Pune East.
Who is the developer of Mahindra IvyLush?
The project is developed by Mahindra Lifespaces.
What configurations are available?
The project offers 2 BHK, 3 BHK, and 4 BHK luxury apartments.
What is the carpet area of the apartments?
The apartments range from 770 Sq.Ft. to 1,598 Sq.Ft.
What makes Mahindra IvyLush unique?
The project features climate-responsive architecture, over 80% open green spaces, biophilic rooftops, riverfront living, and sustainable infrastructure including solar energy and rainwater harvesting.
What amenities are available?
Residents enjoy two clubhouses, swimming pools, gymnasium, tennis court, jogging track, yoga pavilion, mini theatre, indoor games room, kids' activity zone, adventure zone, landscaped gardens, and many more lifestyle amenities.
What are the RERA numbers of the project?
Towers A & B: P52100055161 Towers C & D: P52100078592 Tower E: P52100055162
How is the connectivity from the project?
The project enjoys excellent connectivity through the Ahmednagar–Pune Highway, Kharadi–Mundhwa Road, Kharadi–Hadapsar Bypass Road, Ramwadi Metro Station, Pune Railway Station, Hadapsar Railway Station, and Pune International Airport.
Is Mahindra IvyLush a good investment?
Yes. Its premium riverfront location, sustainable design, luxury amenities, proximity to Pune's IT corridor, and the trusted Mahindra Lifespaces brand make it an excellent long-term investment.
Why should I choose Mahindra IvyLush?
Mahindra IvyLush offers spacious luxury residences, sustainable living, premium amenities, exceptional connectivity, advanced security, and a nature-inspired lifestyle in one of Pune's most desirable residential destinations.
Download Brochure

Similar Projects Nearby

Developer

Mahindra Lifespace Developers is the real estate and infrastructure development arm of the Mahindra Group. Established in 1994, the company is recognized for its strong focus on sustainable urbanization, innovation, and thoughtfully designed communities.

Mahindra Lifespaces develops premium residential projects under the “Mahindra Lifespaces” brand and affordable housing under “Mahindra Happinest,” catering to a wide spectrum of homebuyers. The company also pioneers large-scale integrated cities and industrial clusters through its flagship developments like Mahindra World City and Origins by Mahindra.

With a presence across major cities including Mumbai, Pune, Chennai, and Bengaluru, the company emphasizes green building practices, earning multiple sustainability certifications across its projects. Known for transparency, timely delivery, and customer-centricity, Mahindra Lifespaces continues to set benchmarks in eco-friendly and future-ready urban development.

Compare Listings

Mahindra Lifespace

☎︎ Get Instant Call Back Now


    📥 Download Brochure

      [dtext* project_name type:hidden "CF7_get_post_var key='title'"]

      🟢 Download Pros & Cons 🔴

        [dtext* project_name type:hidden "CF7_get_post_var key='title'"]

        Download Litigation Details

          🚖 Book Free Site Visit