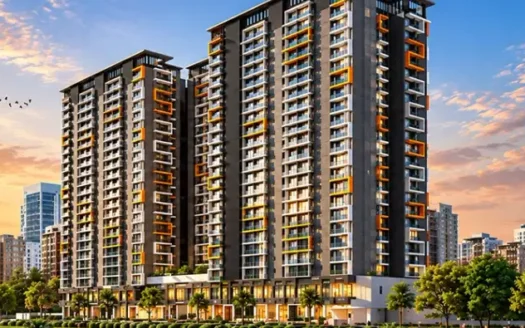
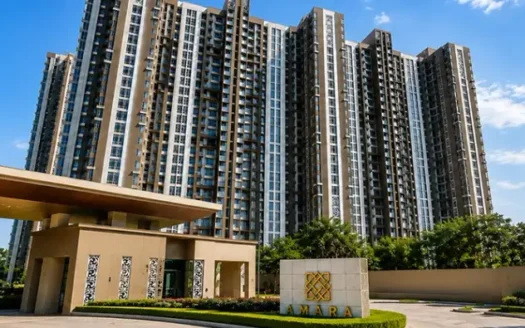
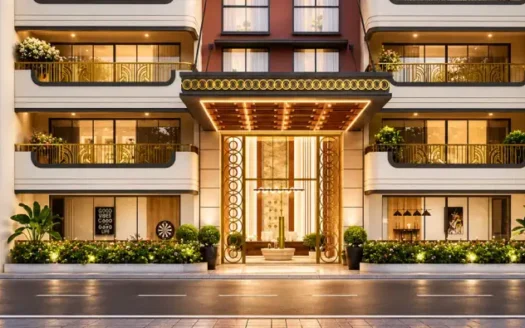
Discover a contemporary lifestyle at Mayfair Park Street, a premium residential development located on Kolshet Road, Dhokali, Thane West. Spread across approximately 1.81 acres, this thoughtfully planned project offers well-designed 1 and 2 BHK residences with carpet areas ranging from 388 to 590 sq. ft.
Designed to combine modern architecture with green surroundings, the development features private outdoor sundecks, lifestyle amenities and access to the nearby NaMo Grand Central Park. Residents can enjoy a balanced lifestyle with convenient connectivity to Eastern Express Highway, upcoming metro infrastructure, shopping destinations and essential social infrastructure.
With residential living complemented by a dedicated commercial tower featuring high-street retail and office spaces, Mayfair Park Street brings together convenience, recreation and urban connectivity in one location.
Premium 1 & 2 BHK residences: Thoughtfully designed homes with carpet areas ranging from 388 to 590 sq. ft.
Private outdoor sundecks: Selected residences feature private outdoor spaces with views of the surrounding landscape.
25+ lifestyle amenities: Facilities include a gym, stargazing deck, cloud lounge, yoga and meditation zone, kids’ play area and sky café.
Dedicated commercial development: A G+5-storey commercial tower with high-street retail and modern office spaces.
Near NaMo Grand Central Park: Located close to approximately 25 acres of landscaped green space, themed gardens and a lake zone.
Excellent connectivity: Convenient access to Eastern Express Highway and upcoming metro connectivity.
Nature-centric surroundings: Located in the green surroundings of Kolshet Road.
Established developer: Developed by Mayfair Housing, a real estate company established in 1964.
Configurations and Pricing
Configuration
Carpet Area
Starting Price
1 BHK
388 sq. ft.
₹74 Lakhs
1 BHK
425 sq. ft.
Price on Request
2 BHK
570 sq. ft.
₹1.09 Cr
2 BHK
590 sq. ft.
Price on Request
Prices are indicative and subject to change. Final pricing may vary depending on floor, apartment selection, applicable charges and prevailing offers.
Exact Location and Nearby Distances
Mayfair Park Street is situated at Kolshet Road, Kolshet Industrial Area, Dhokali, Thane West – 400607.
Chhatrapati Shivaji Maharaj International Airport: Approximately 29 km, around 1 hour via NH 48.
Kapurbawdi Metro Station: Approximately 8 minutes.
Eastern Express Highway: Approximately 20 minutes.
NaMo Grand Central Park: Located nearby, offering access to extensive landscaped green spaces.
Kolshet Road: Convenient access to the surrounding residential and commercial neighbourhood.
Dhokali: Located within an established residential catchment of Thane West.
Connectivity and Neighbourhood Advantages
Mayfair Park Street enjoys a location that connects residents to important transport routes, green spaces, commercial destinations and everyday conveniences.
Metro Connectivity
The project offers access to Kapurbawdi Metro Station in approximately 8 minutes. The upcoming metro infrastructure around the Thane region is expected to further enhance public transport connectivity as it becomes operational.
Highway Connectivity
Eastern Express Highway is approximately 20 minutes away, providing access towards Mumbai, Mulund, Bhandup and other important destinations.
Airport Connectivity
Chhatrapati Shivaji Maharaj International Airport is approximately 29 km away, with an estimated travel time of around one hour via NH 48.
Green Surroundings
The project is located near NaMo Grand Central Park, an approximately 25-acre recreational green space featuring themed gardens and a lake zone.
Retail and Commercial Convenience
The dedicated commercial development beside the residential project is planned to include high-street retail and modern office spaces, adding convenience to the surrounding neighbourhood.
Amenities and Lifestyle Facilities
Mayfair Park Street offers more than 25 lifestyle amenities designed to support recreation, wellness, fitness and community interaction.
Category
Amenities
Fitness
Gym, Jogging Track
Wellness
Yoga and Meditation Zone
Recreation
Stargazing Deck, Cloud Lounge
Social Spaces
Sky Café
Family Activities
Kids’ Play Area
Outdoor Lifestyle
Landscaped Open Spaces
Residential Facilities
Lifts, Power Backup
Vehicle Facilities
Parking
Safety
Security System
These facilities provide residents with opportunities to relax, exercise, socialise and enjoy leisure activities within the development.
Building Design and Specifications
Mayfair Park Street combines contemporary residential architecture with practical apartment layouts and dedicated outdoor spaces.
Residential Planning
1 and 2 BHK apartment configurations.
Carpet areas ranging from 388 to 590 sq. ft.
Efficient utilisation of available apartment space.
Living rooms planned to accommodate seating and dining arrangements.
Private outdoor sundecks in the residences as highlighted in the project details.
Development Features
Residential tower with G+42 storeys.
Approximately 1.81-acre development.
Dedicated G+5-storey commercial tower.
High-street retail and modern office spaces.
Contemporary architectural design with green open spaces.
About the Developer – Mayfair Housing
Mayfair Housing is a real estate development company established in 1964 by the late Shri Arvind Mangaldas Shah and his wife, the late Smt. Vasumati Arvind Shah.
With a legacy spanning more than six decades, the developer has built a presence across residential real estate markets. Its portfolio includes projects such as Mayfair LIV, Mayfair Muse and Mayfair The View.
Mayfair Housing highlights more than 100 completed projects, over 100 lakh sq. ft. of development and 10,000+ homes delivered.
The developer’s ongoing portfolio includes projects across locations such as Andheri, Thane and Virar.
Business and Investment Potential
Kolshet Road is an established and developing residential corridor in Thane West. Its combination of residential communities, green surroundings, road connectivity and upcoming public transport infrastructure makes it a location worth considering for homebuyers.
Access to Green Spaces
Proximity to NaMo Grand Central Park offers residents access to a large recreational green space, providing an additional lifestyle advantage.
Metro and Highway Connectivity
Access to Kapurbawdi Metro Station and Eastern Express Highway supports connectivity to important areas across Thane and Mumbai.
Integrated Commercial Convenience
The planned G+5-storey commercial tower, with retail and office spaces, adds a commercial component to the development.
Compact Residential Configurations
The availability of 1 and 2 BHK apartments caters to individuals, couples, small families and buyers seeking compact residential options.
Lifestyle-Oriented Development
Private outdoor sundecks, modern amenities and landscaped surroundings contribute to the project’s residential appeal.
Why Consider Mayfair Park Street?
Prime location on Kolshet Road, Dhokali, Thane West.
1 and 2 BHK residences with carpet areas from 388 to 590 sq. ft.
Approximately 1.81-acre development.
Single residential tower with G+42 storeys.
Private outdoor sundecks offering views of the surroundings.
More than 25 lifestyle amenities.
Dedicated commercial tower with high-street retail and office spaces.
Near the approximately 25-acre NaMo Grand Central Park.
Approximately 8 minutes from Kapurbawdi Metro Station.
Approximately 20 minutes from Eastern Express Highway.
Developed by Mayfair Housing, established in 1964.
Mayfair Park Street Kolshet Road Highlights
Strategic Kolshet Road Location: Situated in Dhokali, Thane West, with access to established neighbourhood conveniences.
Compact Premium Residences: 1 and 2 BHK apartments with 388–590 sq. ft. carpet areas.
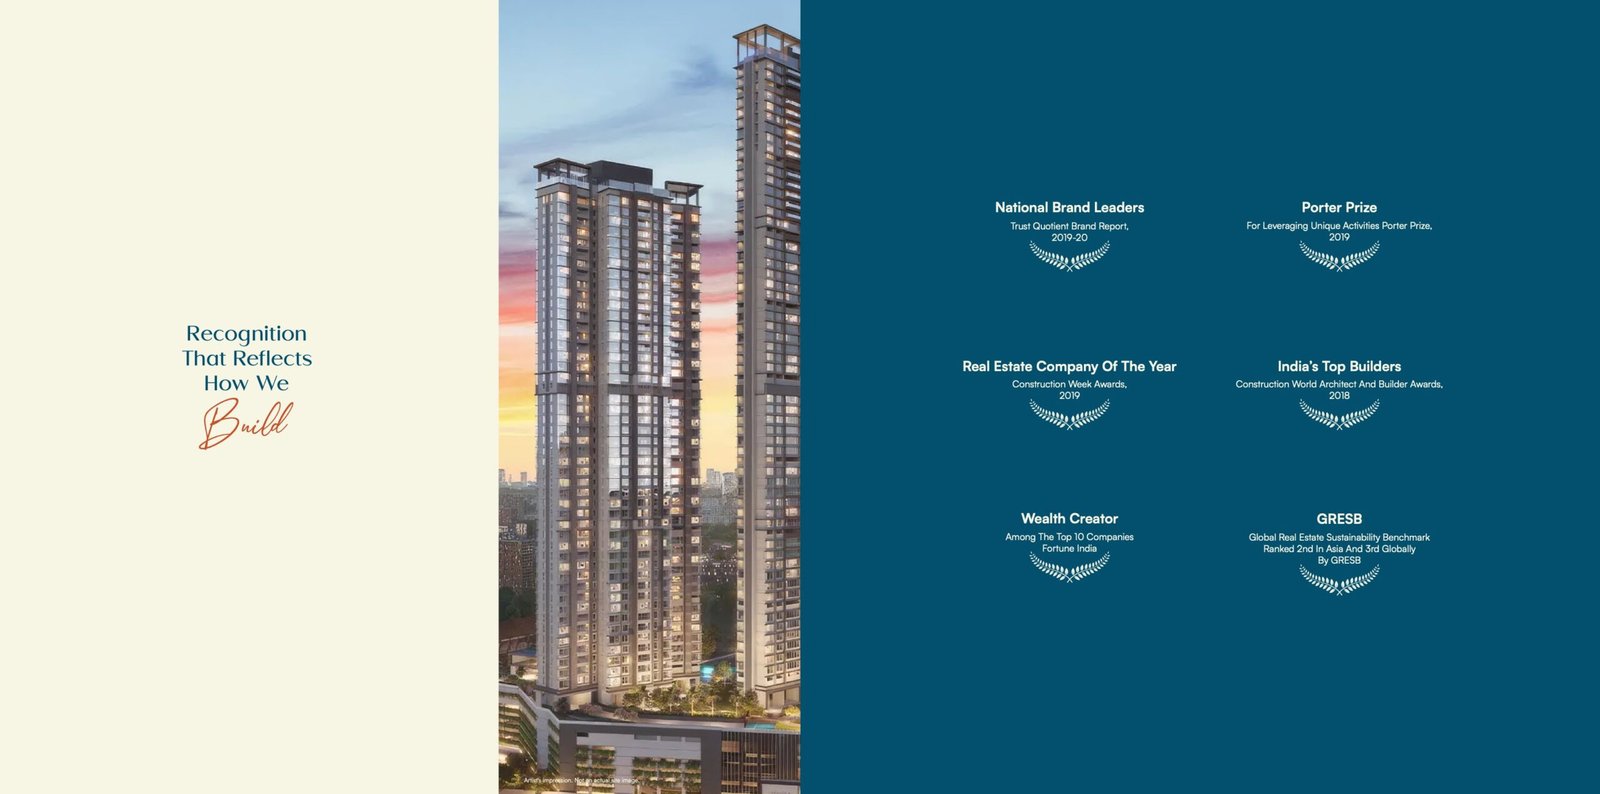
Mayfair Housing is a well-established real estate developer with a strong presence in Mumbai. With decades of experience, the company has successfully delivered premium residential and commercial developments known for superior construction quality, thoughtful planning, timely delivery, and customer satisfaction. Mayfair Housing continues to build modern communities that offer comfort, convenience, and long-term value.
Mayfair Housing is a well-established real estate developer with a strong presence in Mumbai. With decades of experience, the company has successfully delivered premium residential and commercial developments known for superior construction quality, thoughtful planning, timely delivery, and customer satisfaction. Mayfair Housing continues to build modern communities that offer comfort, convenience, and long-term value.
Mayfair Park Street is located on Kolshet Road, Kolshet Industrial Area, Dhokali, Thane West, Maharashtra – 400607.
What configurations are available at Mayfair Park Street?
The project offers 1 BHK and 2 BHK residential apartments.
What is the carpet area of apartments at Mayfair Park Street?
The available carpet areas range from 388 sq. ft. to 590 sq. ft.
What is the starting price of Mayfair Park Street?
The starting price is ₹74 lakh for a 1 BHK apartment with 388 sq. ft. carpet area.
How many towers are there in Mayfair Park Street?
The residential development is listed as having one residential tower.
What is the total project area of Mayfair Park Street?
The project is spread across approximately 1.81 acres.
What is the construction status of Mayfair Park Street?
Mayfair Park Street is currently under construction.
How far is Kapurbawdi Metro Station from Mayfair Park Street?
Kapurbawdi Metro Station is approximately 8 minutes away.
What amenities are available at Mayfair Park Street?
The project highlights more than 25 amenities, including a gym, jogging track, yoga and meditation zone, kids' play area, stargazing deck, cloud lounge and sky café.
Who is the developer of Mayfair Park Street?
Mayfair Park Street is developed by Mayfair Housing, a real estate developer established in 1964.
Mayfair Housing is a well-established real estate developer with a strong presence in Mumbai. With decades of experience, the company has successfully delivered premium residential and commercial developments known for superior construction quality, thoughtful planning, timely delivery, and customer satisfaction. Mayfair Housing continues to build modern communities that offer comfort, convenience, and long-term value.












 Free Pick Up & Drop – Book Your Visit