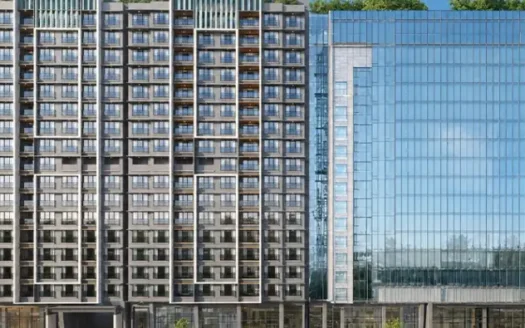
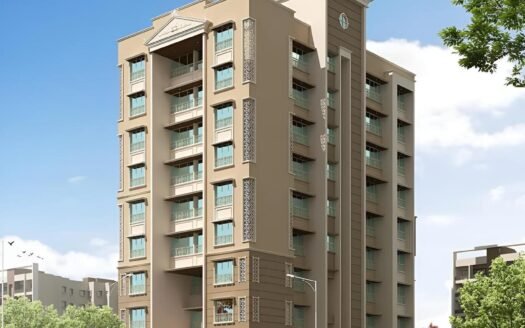
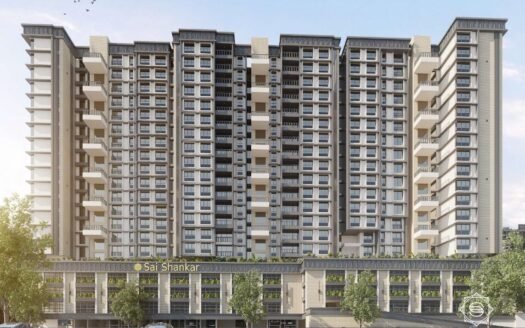
Neelyog Regent is an upcoming commercial property development on Andheri–Ghatkopar Link Road in Ghatkopar West, Mumbai. Spread across approximately 0.6 acres, this standalone commercial tower is planned with LG, UG and 12 upper floors, offering flexible office spaces for consultants, professionals, startups, established companies and growing enterprises.
With commercial units ranging from 500 sq. ft. to 5,000 sq. ft., Neelyog Regent offers options for businesses seeking a compact office or a larger corporate workspace. The bare-shell format allows buyers to customise interiors according to their operational requirements and brand identity.
The project combines a prominent glass facade, a double-height entrance lobby, high-speed elevators and business-oriented facilities. Its location provides access to Ghatkopar Railway Station, Ghatkopar Metro Station, LBS Marg and the Eastern Express Highway.
Property Overview
Project Name: Neelyog Regent
Property Type: Commercial Office Space
Location: Andheri–Ghatkopar Link Road, Ghatkopar West, Mumbai, Maharashtra 400086
Developer: Neelyog Builders and Developers (as described in the project information)
Project Area: Approximately 0.6 acres
Building Structure: LG + UG + 12 storeys
Carpet Area: 500–5,000 sq. ft.
Starting Price: ₹1.75 crore onwards
Construction Status: Under construction
Expected Possession: March 2028, as stated in the supplied project information
Monthly EMI: Advertised from ₹1,06,377; actual EMI depends on loan terms
Configuration: Commercial offices and shop units, subject to available inventory
Project RERA Number: Not provided in the supplied information
Project Highlights
Prime Ghatkopar Location: Situated on Andheri–Ghatkopar Link Road in an established commercial and residential neighbourhood.
Standalone Commercial Tower: A compact commercial development spread across approximately 0.6 acres.
Flexible Office Spaces: Units ranging from 500 to 5,000 sq. ft. to accommodate different business requirements.
Customisable Interiors: Bare-shell office spaces allow buyers to plan layouts, cabins, workstations and meeting areas.
Premium Entrance Lobby: Double-height lobby with a crystal-glass facade, reception desk and guest seating areas.
High-Speed Elevators: Six high-speed elevators are specified in the supplied project highlights.
Business-Oriented Facilities: Cafeteria, banquet hall, conference room, pantry areas and parking facilities.
Modern Infrastructure: Air-conditioning, internet/Wi-Fi, intercom, power backup and security systems.
Sustainability Features: Solar panel system, EV-charging provision, rainwater harvesting and a sewage treatment plant, as described in the supplied information.
Flexible Unit Combination: Multiple spaces may be combined, subject to the approved plans and developer’s terms.
Road and Rail Connectivity: Access to Ghatkopar Railway Station, Ghatkopar Metro Station, LBS Marg and the Eastern Express Highway.
Commercial Configurations and Pricing
Configuration
Carpet Area
Price
Commercial Office
500 sq. ft.
₹1.75 crore
Commercial Office
5,000 sq. ft.
Price on request
Prices are based on the supplied project information and may vary with floor, unit availability, applicable charges and payment terms. Request the latest cost sheet for a detailed price breakup.
Location and Nearby Landmarks
Neelyog Regent is located on Andheri–Ghatkopar Link Road in Ghatkopar West, providing access to important transport routes and established business and residential areas.
Ghatkopar Metro Station: Approximately 10 minutes
Eastern Express Highway: Approximately 15 minutes
CSMI Airport: Approximately 40 minutes
Ghatkopar Railway Station: Located nearby; travel time not specified in the supplied information
LBS Marg: Accessible via the connecting road network
Travel times are indicative and may vary according to traffic conditions and the route taken.
Connectivity and Business Advantages
Road Connectivity
The project’s location on Andheri–Ghatkopar Link Road connects businesses with LBS Marg to the west and the Eastern Express Highway to the east. These routes support travel across Ghatkopar and other parts of Mumbai.
Metro Connectivity
Ghatkopar Metro Station is approximately 10 minutes away, according to the supplied project details. This provides an additional commuting option for employees, clients and visitors.
Railway Connectivity
Ghatkopar Railway Station is nearby, offering access to Mumbai’s suburban rail network. The exact travel time has not been specified.
Airport Access
CSMI Airport is approximately 40 minutes away, as stated in the supplied information. Actual journey time depends on traffic and departure point.
Established Business Neighbourhood
Ghatkopar West combines residential catchments with commercial activity, making it a practical location for professional offices, consulting firms and service-based businesses.
Amenities and Facilities
Neelyog Regent is planned with facilities intended to support daily business operations and visitor convenience.
Cafeteria
Conference room
Banquet hall
Air-conditioned office spaces
High-speed elevators
Intercom facility
Internet and Wi-Fi provision
Power backup
Security system
Office cabins and workstation provisions
Pantry area
Car parking
Double-height entrance lobby
Reception and guest seating areas
Solar panel system, as described in the supplied details
EV-charging provision
Sewage treatment plant
Water-harvesting system
The availability and specifications of individual amenities should be confirmed against the approved project plans and current developer documentation.
Building Design and Specifications
Contemporary Commercial Architecture
The project is planned as a standalone commercial tower with a crystal-glass facade and a prominent entrance. Its compact development footprint may appeal to businesses looking for a dedicated commercial address rather than a large multi-tower campus.
Flexible Workspace Planning
Office areas from 500 to 5,000 sq. ft. provide options for different business sizes. The stated bare-shell format allows purchasers to plan interiors around their workflow, staffing and client-facing requirements.
Lobby and Vertical Circulation
The supplied project highlights describe a double-height lobby, a reception desk, guest waiting areas and six high-speed elevators.
Building Services
Planned facilities include air-conditioning, internet/Wi-Fi, intercom, power backup and security systems. Buyers should confirm the exact specifications and whether each facility is provided within individual units or shared areas.
Sustainability Provisions
The project information mentions solar panels, EV-charging provision, rainwater harvesting and a sewage treatment plant. Final specifications should be verified in the latest project documents.
About the Developer
The supplied project information identifies Neelyog Builders and Developers as the developer of Neelyog Regent and describes its experience in Ghatkopar, including large-scale slum rehabilitation and neighbourhood infrastructure initiatives.
The provided material also includes a separate developer profile for Neelkanth Group, mentioning its establishment in 2003, more than 32 delivered projects and over 2.3 million sq. ft. of developed area. However, the relationship between Neelyog and Neelkanth Group is not established in the supplied information. Prospective buyers should verify the project’s legal developer, promoter name and RERA registration before making a booking.
Business and Investment Potential
Neelyog Regent may be considered by businesses and commercial property buyers looking for office space in Ghatkopar West.
Potential considerations include:
Business Occupancy: The available size range may suit consultants, professional firms, service businesses and corporate teams.
Customised Office Planning: Bare-shell units provide flexibility to design work areas around specific operational needs.
Transport Accessibility: Nearby metro and railway connectivity, together with major road links, can support employee and client access.
Business Visibility: A commercial address on Andheri–Ghatkopar Link Road may be relevant for firms seeking a presence in an established Mumbai neighbourhood.
Flexible Space Requirements: The stated option to combine units may suit businesses expecting to expand, subject to developer approval.
Long-Term Ownership Considerations: Buyers should evaluate the purchase price, total acquisition costs, expected occupancy, maintenance expenses and comparable commercial properties before investing.
Rental income, capital appreciation and investment returns are not guaranteed. Investment decisions should be based on independent due diligence and realistic financial projections.
Neelyog Regent Ghatkopar Highlights
A compact 0.6-acre commercial project with LG, UG and 12 upper floors, offering an alternative to larger commercial complexes.
Commercial spaces from 500 to 5,000 sq. ft., with the stated option to combine multiple units for businesses requiring larger workspaces.
Freedom to plan interiors, cabins, workstations and meeting areas according to business requirements, subject to project specifications.
A crystal-glass facade, reception desk, guest seating and six high-speed elevators create a professional arrival experience.
A planned cafeteria, conference room, banquet hall, pantry areas and parking support everyday business operations and meetings.
Solar panels, EV-charging provision, rainwater harvesting and a sewage treatment plant are listed among the project's planned features.
Access to Ghatkopar Metro Station, Ghatkopar Railway Station, LBS Marg and the Eastern Express Highway supports commuting and business travel.
Neelkanth Group is a reputed real estate developer known for delivering quality residential developments with modern architecture, superior construction standards, and customer-focused planning. The company is committed to creating thoughtfully designed homes that offer comfort, convenience, and long-term value while ensuring timely project delivery.
Neelkanth Group is a reputed real estate developer known for delivering quality residential developments with modern architecture, superior construction standards, and customer-focused planning. The company is committed to creating thoughtfully designed homes that offer comfort, convenience, and long-term value while ensuring timely project delivery.
Neelyog Regent is located on Andheri–Ghatkopar Link Road, Ghatkopar West, Mumbai, Maharashtra 400086.
What type of property is available at Neelyog Regent?
The project is described primarily as a commercial office development, with office and shop units mentioned in the supplied highlights. Confirm the permitted use and available inventory with the developer.
What is the carpet area range at Neelyog Regent?
The stated commercial carpet area ranges from 500 sq. ft. to 5,000 sq. ft.
What is the starting price at Neelyog Regent?
The supplied information lists a starting price of ₹1.75 crore for a 500 sq. ft. commercial office.
When is Neelyog Regent expected to be ready?
The supplied project information lists March 2028 as the RERA possession date. Buyers should verify the registered project details and current construction schedule.
Is Neelyog Regent suitable for small businesses?
The stated starting size of 500 sq. ft. may suit certain small businesses and professional practices. The best configuration depends on staffing, layout and operational requirements.
Can office units be customised?
The project information describes bare-shell offices and the possibility of combining multiple spaces. Confirm the permitted modifications and unit-combination options with the developer.
What amenities are planned at Neelyog Regent?
The listed facilities include a cafeteria, conference room, banquet hall, high-speed elevators, power backup, security, Wi-Fi, pantry areas and parking, along with sustainability-related provisions.
How well connected is Neelyog Regent?
The supplied details place Ghatkopar Metro Station around 10 minutes away, the Eastern Express Highway around 15 minutes away and CSMI Airport around 40 minutes away. Travel times can vary.
What should buyers verify before booking?
Buyers should verify the project's RERA registration, legal promoter, approved plans, unit availability, carpet area, total acquisition cost, payment plan, possession date and applicable maintenance charges.
Neelkanth Group is a reputed real estate developer known for delivering quality residential developments with modern architecture, superior construction standards, and customer-focused planning. The company is committed to creating thoughtfully designed homes that offer comfort, convenience, and long-term value while ensuring timely project delivery.

















 Free Pick Up & Drop – Book Your Visit