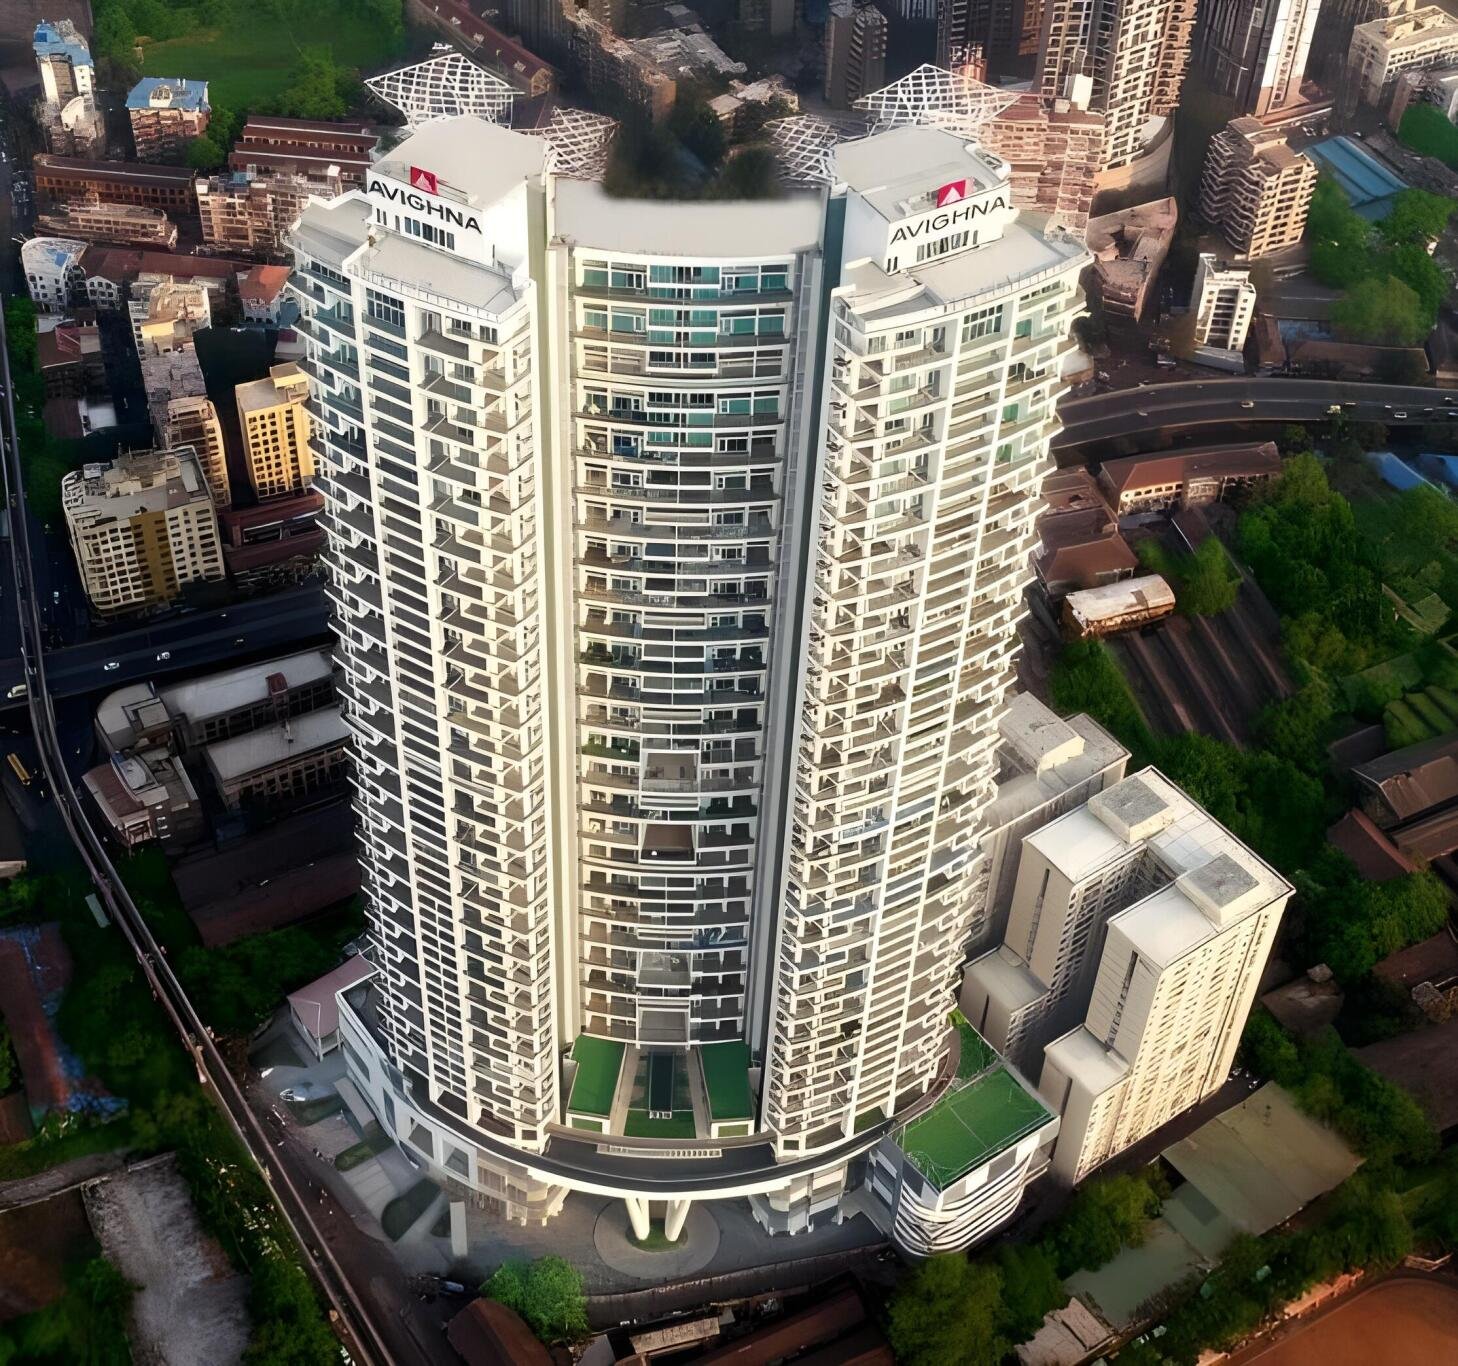
One Avighna Park is a ready-to-move residential project in Lower Parel, Mumbai, offering premium 3 BHK and 4 BHK apartments designed around comfort, style and spacious living.
Families have already started moving into the project, making it a ready-to-move housing destination in Mumbai South.
Spread across 6.5 acres, One Avighna Park comprises 2 towers of 61 floors each with a total of 293 residential units.
About the Location
Lower Parel is one of the established residential and commercial destinations in Mumbai South. The locality offers access to important business districts, lifestyle destinations, transportation infrastructure and social amenities.
The supplied information highlights connectivity to Mumbai Public School, University of Mumbai and Zen Multi Speciality.
Exact Location
Lower Parel, Mumbai, Maharashtra
Prime Location Advantages
Approximate travel times based on the distances provided:
Lower Parel Railway Station – 2–5 minutes
Phoenix Palladium – 10–15 minutes
Mahalaxmi Sports Stadium – 8–12 minutes
Dadar Beach – 15–20 minutes
Jungle Adventure Park – 20–30 minutes
Bandra-Kurla Complex – 25–35 minutes
Taj Lands – 25–35 minutes
Palai Commercial – 10–15 minutes
Chhatrapati Shivaji Maharaj International Airport – 35–45 minutes
Travel times are approximate and can vary depending on traffic and route.
Premium Residences
One Avighna Park offers spacious residences in premium configurations, designed to combine comfort with an upscale lifestyle.
The project offers:
Spacious apartment layouts
Premium residential environment
3 BHK and 4 BHK configurations
Ready-to-move homes
Large residential development spread across 6.5 acres
High-rise towers offering elevated city views
Available Configurations
Configuration
Size
Starting Price
3 BHK
2,400 sq. ft.
₹17.60 Cr
4 BHK
2,700 sq. ft.
₹19.80 Cr
Price List
3 BHK – 2,400 sq. ft.: ₹17.60 Cr onwards
4 BHK – 2,700 sq. ft.: ₹19.80 Cr onwards
Prices are based on the supplied information and may be subject to change.
Lifestyle Amenities
The supplied information states that One Avighna Park offers basic amenities and conveniences for residents.
Specific individual amenities are not listed in the supplied information, so they have not been added.
Parking Facilities
Parking details are not specified in the supplied information.
Possession Timeline
Ready to Move In
The project is described as ready to move, with families already having started moving into the development.
Floor Plan
One Avighna Park offers:
3 BHK – 2,400 sq. ft.
4 BHK – 2,700 sq. ft.
The supplied information does not provide detailed room-wise floor-plan specifications.
Unique Features
Ready-to-move luxury residences
6.5-acre development
2 high-rise towers
61 floors per tower
293 residential units
Spacious 3 & 4 BHK apartments
Premium Lower Parel location
Mumbai South connectivity
Safety & Security
The supplied information does not provide specific details regarding security systems or safety infrastructure.
Strong Social Infrastructure
Lower Parel provides access to established educational, healthcare, commercial and lifestyle infrastructure.
The supplied information specifically mentions:
Mumbai Public School
University of Mumbai
Zen Multi Speciality
Phoenix Palladium
Mahalaxmi Sports Stadium
Excellent Connectivity
One Avighna Park is positioned in Lower Parel with connectivity to important parts of Mumbai. The location provides access to Lower Parel railway connectivity and major lifestyle and commercial destinations including Phoenix Palladium and BKC.
One Avighna Park is a ready-to-move residential project in Lower Parel, Mumbai, offering premium 3 BHK and 4 BHK apartments designed around comfort, style and spacious living.
Families have already started moving into the project, making it a ready-to-move housing destination in Mumbai South.
Spread across 6.5 acres, One Avighna Park comprises 2 towers of 61 floors each with a total of 293 residential units.
About the Location
Lower Parel is one of the established residential and commercial destinations in Mumbai South. The locality offers access to important business districts, lifestyle destinations, transportation infrastructure and social amenities.
The supplied information highlights connectivity to Mumbai Public School, University of Mumbai and Zen Multi Speciality.
Exact Location
Lower Parel, Mumbai, Maharashtra
Prime Location Advantages
Approximate travel times based on the distances provided:
Lower Parel Railway Station – 2–5 minutes
Phoenix Palladium – 10–15 minutes
Mahalaxmi Sports Stadium – 8–12 minutes
Dadar Beach – 15–20 minutes
Jungle Adventure Park – 20–30 minutes
Bandra-Kurla Complex – 25–35 minutes
Taj Lands – 25–35 minutes
Palai Commercial – 10–15 minutes
Chhatrapati Shivaji Maharaj International Airport – 35–45 minutes
Travel times are approximate and can vary depending on traffic and route.
Premium Residences
One Avighna Park offers spacious residences in premium configurations, designed to combine comfort with an upscale lifestyle.
The project offers:
Spacious apartment layouts
Premium residential environment
3 BHK and 4 BHK configurations
Ready-to-move homes
Large residential development spread across 6.5 acres
High-rise towers offering elevated city views
Available Configurations
Configuration
Size
Starting Price
3 BHK
2,400 sq. ft.
₹17.60 Cr
4 BHK
2,700 sq. ft.
₹19.80 Cr
Price List
3 BHK – 2,400 sq. ft.: ₹17.60 Cr onwards
4 BHK – 2,700 sq. ft.: ₹19.80 Cr onwards
Prices are based on the supplied information and may be subject to change.
Lifestyle Amenities
The supplied information states that One Avighna Park offers basic amenities and conveniences for residents.
Specific individual amenities are not listed in the supplied information, so they have not been added.
Parking Facilities
Parking details are not specified in the supplied information.
Possession Timeline
Ready to Move In
The project is described as ready to move, with families already having started moving into the development.
Floor Plan
One Avighna Park offers:
3 BHK – 2,400 sq. ft.
4 BHK – 2,700 sq. ft.
The supplied information does not provide detailed room-wise floor-plan specifications.
Unique Features
Ready-to-move luxury residences
6.5-acre development
2 high-rise towers
61 floors per tower
293 residential units
Spacious 3 & 4 BHK apartments
Premium Lower Parel location
Mumbai South connectivity
Safety & Security
The supplied information does not provide specific details regarding security systems or safety infrastructure.
Strong Social Infrastructure
Lower Parel provides access to established educational, healthcare, commercial and lifestyle infrastructure.
The supplied information specifically mentions:
Mumbai Public School
University of Mumbai
Zen Multi Speciality
Phoenix Palladium
Mahalaxmi Sports Stadium
Excellent Connectivity
One Avighna Park is positioned in Lower Parel with connectivity to important parts of Mumbai. The location provides access to Lower Parel railway connectivity and major lifestyle and commercial destinations including Phoenix Palladium and BKC.
One Avighna Park is a ready-to-move residential project in Lower Parel, Mumbai, offering premium 3 BHK and 4 BHK apartments designed around comfort, style and spacious living.
Families have already started moving into the project, making it a ready-to-move housing destination in Mumbai South.
Spread across 6.5 acres, One Avighna Park comprises 2 towers of 61 floors each with a total of 293 residential units.
About the Location
Lower Parel is one of the established residential and commercial destinations in Mumbai South. The locality offers access to important business districts, lifestyle destinations, transportation infrastructure and social amenities.
The supplied information highlights connectivity to Mumbai Public School, University of Mumbai and Zen Multi Speciality.
Exact Location
Lower Parel, Mumbai, Maharashtra
Prime Location Advantages
Approximate travel times based on the distances provided:
Lower Parel Railway Station – 2–5 minutes
Phoenix Palladium – 10–15 minutes
Mahalaxmi Sports Stadium – 8–12 minutes
Dadar Beach – 15–20 minutes
Jungle Adventure Park – 20–30 minutes
Bandra-Kurla Complex – 25–35 minutes
Taj Lands – 25–35 minutes
Palai Commercial – 10–15 minutes
Chhatrapati Shivaji Maharaj International Airport – 35–45 minutes
Travel times are approximate and can vary depending on traffic and route.
Premium Residences
One Avighna Park offers spacious residences in premium configurations, designed to combine comfort with an upscale lifestyle.
The project offers:
Spacious apartment layouts
Premium residential environment
3 BHK and 4 BHK configurations
Ready-to-move homes
Large residential development spread across 6.5 acres
High-rise towers offering elevated city views
Available Configurations
Configuration
Size
Starting Price
3 BHK
2,400 sq. ft.
₹17.60 Cr
4 BHK
2,700 sq. ft.
₹19.80 Cr
Price List
3 BHK – 2,400 sq. ft.: ₹17.60 Cr onwards
4 BHK – 2,700 sq. ft.: ₹19.80 Cr onwards
Prices are based on the supplied information and may be subject to change.
Lifestyle Amenities
The supplied information states that One Avighna Park offers basic amenities and conveniences for residents.
Specific individual amenities are not listed in the supplied information, so they have not been added.
Parking Facilities
Parking details are not specified in the supplied information.
Possession Timeline
Ready to Move In
The project is described as ready to move, with families already having started moving into the development.
Floor Plan
One Avighna Park offers:
3 BHK – 2,400 sq. ft.
4 BHK – 2,700 sq. ft.
The supplied information does not provide detailed room-wise floor-plan specifications.
Unique Features
Ready-to-move luxury residences
6.5-acre development
2 high-rise towers
61 floors per tower
293 residential units
Spacious 3 & 4 BHK apartments
Premium Lower Parel location
Mumbai South connectivity
Safety & Security
The supplied information does not provide specific details regarding security systems or safety infrastructure.
Strong Social Infrastructure
Lower Parel provides access to established educational, healthcare, commercial and lifestyle infrastructure.
The supplied information specifically mentions:
Mumbai Public School
University of Mumbai
Zen Multi Speciality
Phoenix Palladium
Mahalaxmi Sports Stadium
Excellent Connectivity
One Avighna Park is positioned in Lower Parel with connectivity to important parts of Mumbai. The location provides access to Lower Parel railway connectivity and major lifestyle and commercial destinations including Phoenix Palladium and BKC.
One Avighna Park is a ready-to-move residential project in Lower Parel, Mumbai, offering premium 3 BHK and 4 BHK apartments designed around comfort, style and spacious living.
Families have already started moving into the project, making it a ready-to-move housing destination in Mumbai South.
Spread across 6.5 acres, One Avighna Park comprises 2 towers of 61 floors each with a total of 293 residential units.
About the Location
Lower Parel is one of the established residential and commercial destinations in Mumbai South. The locality offers access to important business districts, lifestyle destinations, transportation infrastructure and social amenities.
The supplied information highlights connectivity to Mumbai Public School, University of Mumbai and Zen Multi Speciality.
Exact Location
Lower Parel, Mumbai, Maharashtra
Prime Location Advantages
Approximate travel times based on the distances provided:
Lower Parel Railway Station – 2–5 minutes
Phoenix Palladium – 10–15 minutes
Mahalaxmi Sports Stadium – 8–12 minutes
Dadar Beach – 15–20 minutes
Jungle Adventure Park – 20–30 minutes
Bandra-Kurla Complex – 25–35 minutes
Taj Lands – 25–35 minutes
Palai Commercial – 10–15 minutes
Chhatrapati Shivaji Maharaj International Airport – 35–45 minutes
Travel times are approximate and can vary depending on traffic and route.
Premium Residences
One Avighna Park offers spacious residences in premium configurations, designed to combine comfort with an upscale lifestyle.
The project offers:
Spacious apartment layouts
Premium residential environment
3 BHK and 4 BHK configurations
Ready-to-move homes
Large residential development spread across 6.5 acres
High-rise towers offering elevated city views
Available Configurations
Configuration
Size
Starting Price
3 BHK
2,400 sq. ft.
₹17.60 Cr
4 BHK
2,700 sq. ft.
₹19.80 Cr
Price List
3 BHK – 2,400 sq. ft.: ₹17.60 Cr onwards
4 BHK – 2,700 sq. ft.: ₹19.80 Cr onwards
Prices are based on the supplied information and may be subject to change.
Lifestyle Amenities
The supplied information states that One Avighna Park offers basic amenities and conveniences for residents.
Specific individual amenities are not listed in the supplied information, so they have not been added.
Parking Facilities
Parking details are not specified in the supplied information.
Possession Timeline
Ready to Move In
The project is described as ready to move, with families already having started moving into the development.
Floor Plan
One Avighna Park offers:
3 BHK – 2,400 sq. ft.
4 BHK – 2,700 sq. ft.
The supplied information does not provide detailed room-wise floor-plan specifications.
Unique Features
Ready-to-move luxury residences
6.5-acre development
2 high-rise towers
61 floors per tower
293 residential units
Spacious 3 & 4 BHK apartments
Premium Lower Parel location
Mumbai South connectivity
Safety & Security
The supplied information does not provide specific details regarding security systems or safety infrastructure.
Strong Social Infrastructure
Lower Parel provides access to established educational, healthcare, commercial and lifestyle infrastructure.
The supplied information specifically mentions:
Mumbai Public School
University of Mumbai
Zen Multi Speciality
Phoenix Palladium
Mahalaxmi Sports Stadium
Excellent Connectivity
One Avighna Park is positioned in Lower Parel with connectivity to important parts of Mumbai. The location provides access to Lower Parel railway connectivity and major lifestyle and commercial destinations including Phoenix Palladium and BKC.



















 Free Pick Up & Drop – Book Your Visit