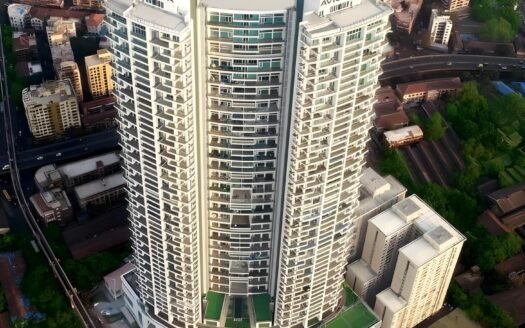
Sila Tower is a premium Grade A commercial development located in Lower Parel, Mumbai, one of the city’s most prominent business districts. Spread across 2.75 acres, this landmark commercial tower rises G+26 storeys and offers premium office floor plates ranging from 3,050 sq. ft. to 7,600 sq. ft. Designed for modern enterprises, the tower features a generous 4.2-metre floor-to-floor height, providing spacious and efficient workspaces. The development is also planned as a LEED Platinum-Rated Green Building, reflecting its commitment to sustainability and energy-efficient design.
The tower welcomes occupants through a grand double-height entrance lobby that creates an impressive corporate identity. A beautifully landscaped forecourt with outdoor breakout zones offers employees a refreshing environment beyond the workspace. An in-house Artisan Café adds convenience for professionals and visitors. The office spaces are equipped with high-performance curtain wall glazing that maximises natural daylight while creating energy-efficient work environments. Destination-controlled high-speed elevators ensure smooth vertical transportation, while 100% power backup, VRV air-conditioning systems, high-speed fibre connectivity, and an advanced Building Management System (BMS) support uninterrupted business operations. The project also offers well-planned parking with EV charging stations, dedicated visitor parking, and separate service access for seamless traffic management.
About the Location
Strategically located in Lower Parel, Mumbai, Sila Tower enjoys exceptional connectivity to Mumbai’s leading commercial hubs, luxury residential neighbourhoods, transport networks, and premium lifestyle destinations. Lower Parel has evolved into one of India’s most prestigious business districts, housing multinational corporations, financial institutions, luxury hotels, premium retail centres, and world-class social infrastructure, making it an ideal destination for businesses of every scale.
Prime Location Advantages
Road, Metro & Railway Connectivity
- Senapati Bapat Marg – 0.5 km | 2 Minutes
- Lower Parel Railway Station – 2.5 km | 10 Minutes
- Currey Road Railway Station – 3.5 km | 15 Minutes
- Lower Parel Monorail Station – 4 km | 20 Minutes
- Worli Metro Station (Upcoming) – 4 km | 20 Minutes
- Eastern Express Highway – 10 km | 25 Minutes
- Bandra-Worli Sea Link – 11 km | 30 Minutes
- Chhatrapati Shivaji Maharaj International Airport – 16 km | 55 Minutes
Educational Institutions
- Cathedral & John Connon School – 12 km | 35 Minutes
- Lala Lajpat Rai College of Commerce & Economics – 8 km | 25 Minutes
Healthcare Facilities
- Gleneagles Hospital – 8 km | 20 Minutes
- Wockhardt Hospital – 9 km | 25 Minutes
- Breach Candy Hospital – 10 km | 25 Minutes
Shopping & Lifestyle
- Phoenix Palladium Mall – 3 km | 10 Minutes
- Worli Sea Face – 8 km | 25 Minutes
- Siddhivinayak Temple – 9 km | 35 Minutes
Business Hubs
- Lower Parel Business District – Within 2 km | 5 Minutes
- Peninsula Corporate Park – 3 km | 10 Minutes
- One International Centre – 4 km | 12 Minutes
- Bandra Kurla Complex (BKC) – 11 km | 30 Minutes
Premium Office Spaces
Sila Tower offers premium Grade A office spaces designed for multinational corporations, financial institutions, technology firms, consulting companies, and growing enterprises. The efficient floor plates, excellent floor-to-ceiling height, abundant natural lighting, and flexible workspace planning create an ideal corporate environment that enhances productivity and employee well-being.
Available Configurations
Project Type: Commercial
Floor Plate: 3,050 sq. ft. – 7,600 sq. ft.
Land Parcel: 2.75 Acres
Floor Structure: G + 26 Storeys
Premium Specifications
Sila Tower is equipped with world-class commercial specifications, including:
- LEED Platinum-Rated Green Building
- Grand Double-Height Entrance Lobby
- High-Performance Curtain Wall Glazing
- 4.2-Metre Floor-to-Floor Height
- Daylight-Optimised Office Spaces
- Destination-Controlled High-Speed Elevators
- 100% Power Backup
- Variable Refrigerant Volume (VRV) Air Conditioning
- High-Speed Fibre Connectivity
- Building Management System (BMS)
- Landscaped Outdoor Breakout Areas
- In-Building Artisan Café
- Contemporary Architecture
Business Amenities
Sila Tower offers premium business amenities that enhance workplace productivity and convenience.
Occupants can enjoy:
- Grand Double-Height Lobby
- Concierge Desk
- Waiting Lounge
- Landscaped Forecourt
- Outdoor Breakout Zones
- Artisan Café
- Centralised VRV Air Conditioning
- Destination-Controlled High-Speed Elevators
- CCTV Surveillance
- 100% Power Backup
- High-Speed Internet Infrastructure
- Building Management System
- EV Charging Stations
- Premium Common Areas
Safety & Security
The project provides a secure corporate environment with:
- 24×7 Facility Management
- CCTV Surveillance
- Controlled Access Entry
- Advanced Fire-Fighting System
- Security Personnel
- Emergency Response Systems
Parking Facilities
The project offers well-planned parking facilities, including:
- Dedicated Office Parking
- Visitor Parking
- EV Charging Stations
- Two-Way Ramp Access
- Separate Entry & Exit Lanes
- Back-of-House Service Access
Floor Plan
Available Configuration
Floor Plate: 3,050 sq. ft. – 7,600 sq. ft.
Detailed floor plans are available on request.
Possession Timeline
Project Status: Under Construction
Possession: On Request
Monthly Maintenance Charges
Maintenance Charges: On Request



















 Free Pick Up & Drop – Book Your Visit