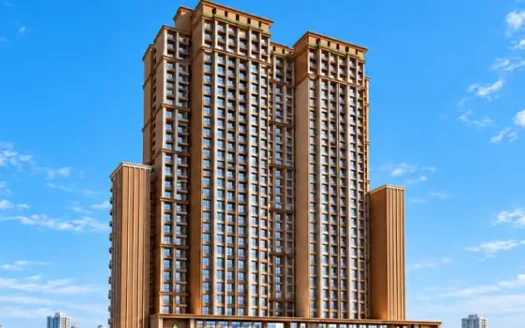
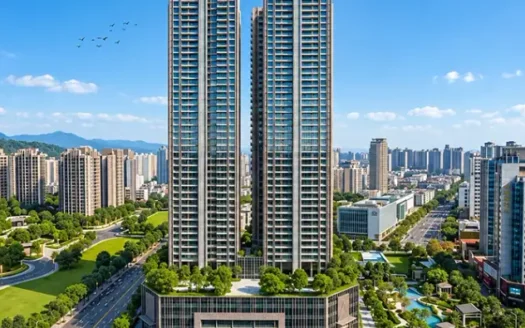
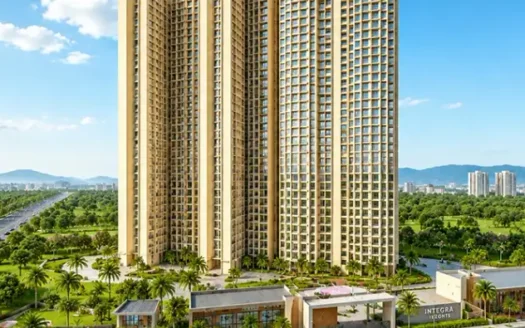
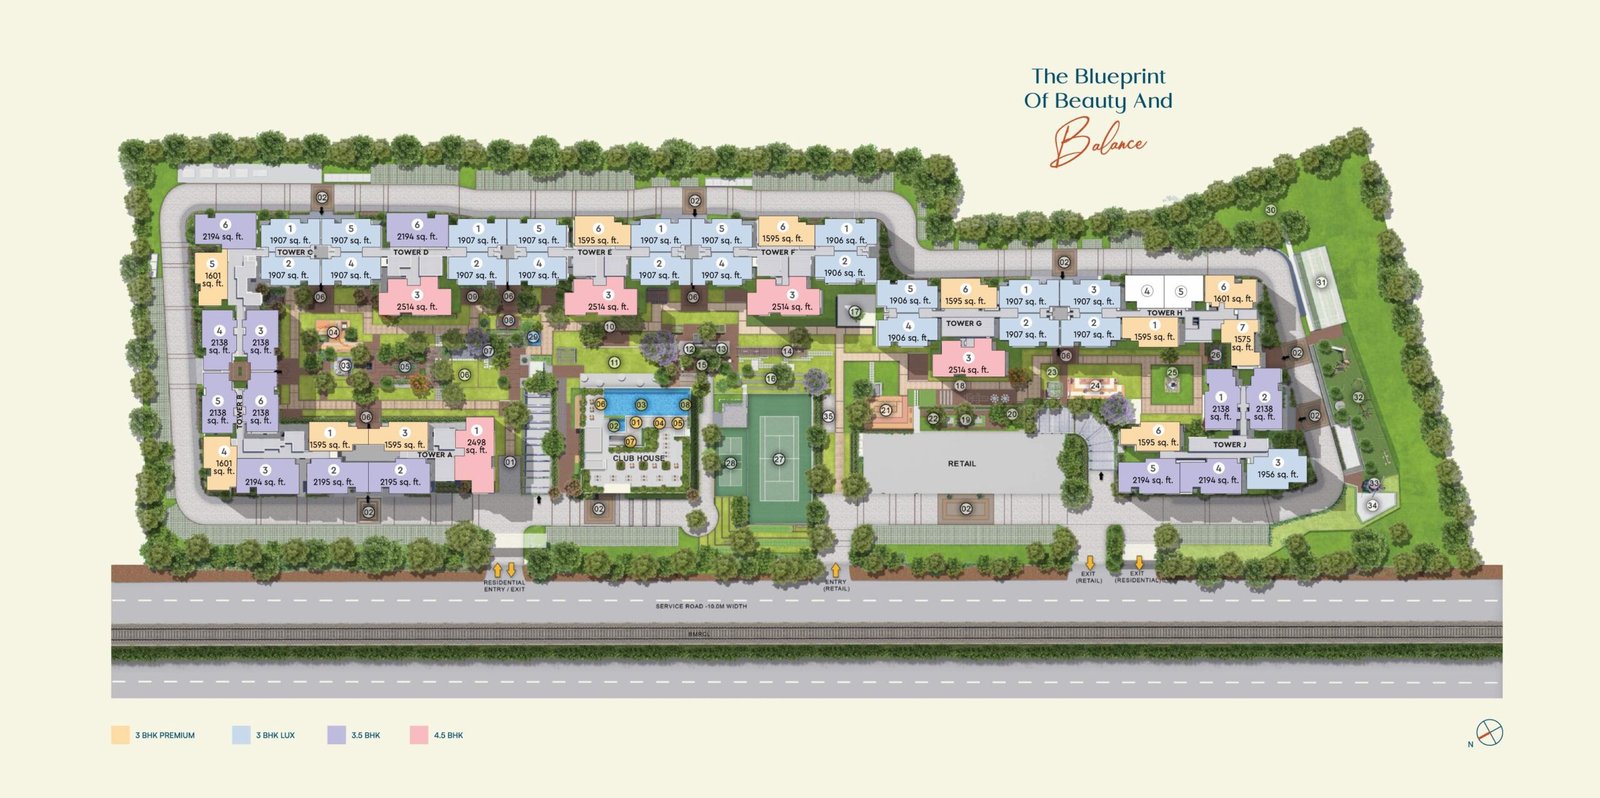
Purva Panorama is a premium residential development located in Brahmand, Ghodbunder Road, Thane West. Spread across approximately 12.75 acres, this gated residential enclave offers thoughtfully designed 2 and 3 BHK apartments with carpet areas ranging from 675 to 1,205 sq. ft.
Designed by renowned Indian architect Hafeez Contractor, the project features five high-rise residential towers with a 2B+G+45-storey structure. The development is planned with approximately 60% open space, offering landscaped gardens, natural surroundings and scenic views of Sanjay Gandhi National Park, Thane Creek and botanical gardens.
The project features an iconic crown-inspired architectural element, a landscaped podium of approximately 90,000 sq. ft. and a multi-level clubhouse spanning approximately 50,000 sq. ft. Residents can enjoy more than 50 lifestyle amenities, including an infinity swimming pool, jacuzzi, reflexology path, butterfly garden, amphitheatre and indoor recreational facilities.
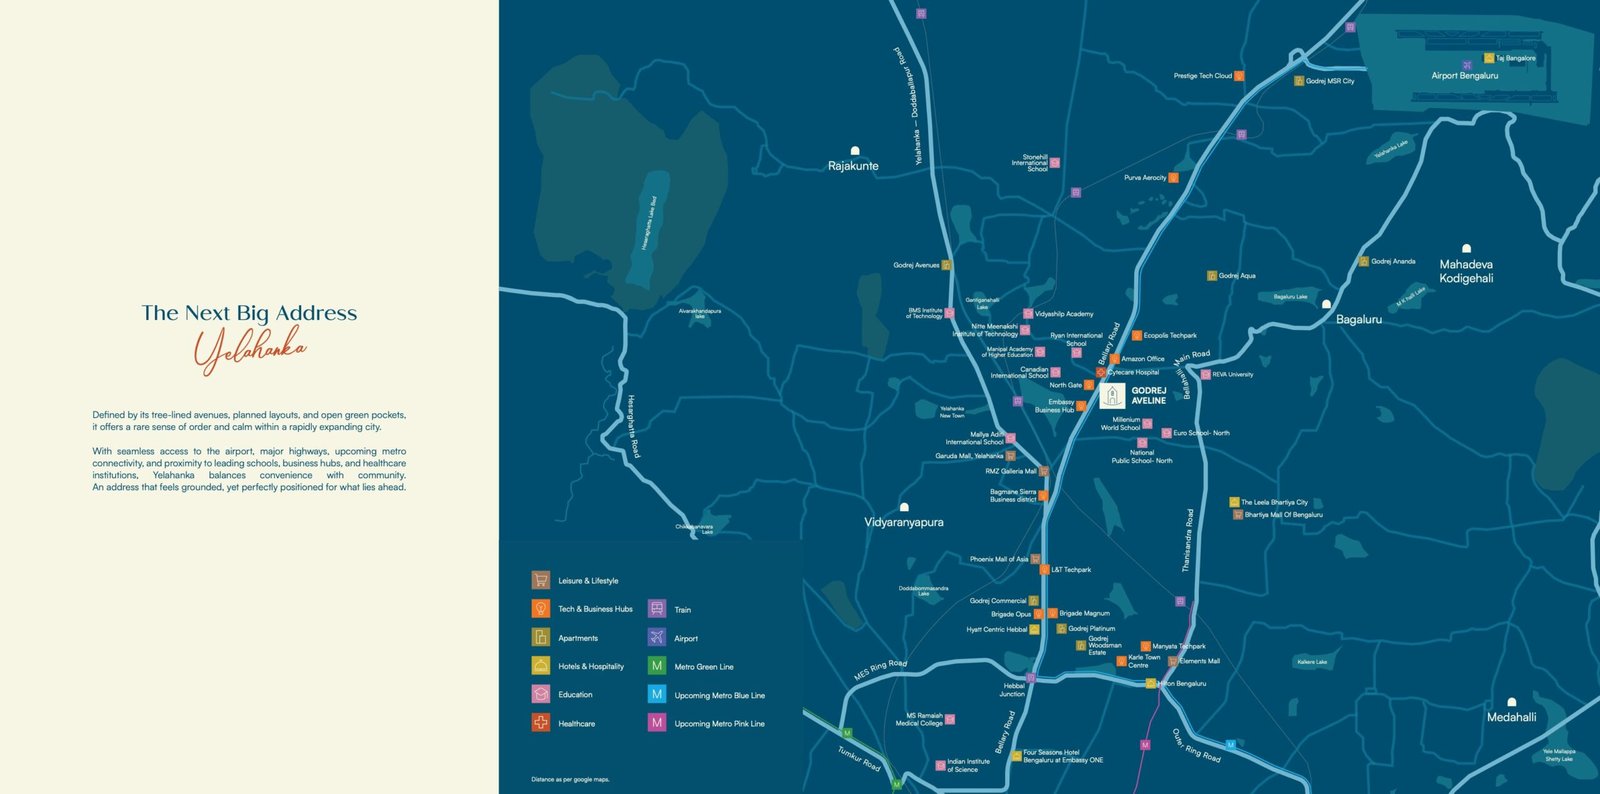
Located in Brahmand, Thane West, Purva Panorama offers connectivity to Ghodbunder Road, Thane Railway Station and upcoming metro infrastructure. The location combines residential comfort with access to educational institutions, healthcare facilities, shopping destinations and major road networks.
Property Overview
Particulars
Details
Project Name
Purva Panorama
Developer
Puravankara Limited
Location
Brahmand, Ghodbunder Road, Thane West
PIN Code
400607
Property Type
Luxury Residential Apartments
Configurations
2 and 3 BHK
Carpet Area
675–1,205 sq. ft.
Project Area
Approximately 12.75 Acres
Number of Towers
5
Tower Structure
2B + Ground + 45 Storeys
Open Space
Approximately 60%
Starting Price
₹1.69 Crore onwards
Construction Status
Under Construction
RERA Possession Date
December 2030
EMI Starting From
₹1,02,730/month
Investment Rating
8/10 (as stated in supplied information)
Livability Rating
8/10 (as stated in supplied information)
Project Highlights
Premium residential enclave spread across approximately 12.75 acres.
Five high-rise residential towers.
Tower structure of 2 basements, ground floor and 45 upper storeys.
Spacious 2 and 3 BHK apartments.
Carpet areas ranging from 675 to 1,205 sq. ft.
Architectural design by renowned architect Hafeez Contractor.
Approximately 60% open space across the development.
Scenic views of Sanjay Gandhi National Park and Thane Creek.
Iconic crown-inspired architectural design.
Approximately 90,000 sq. ft. landscaped podium.
Approximately 50,000 sq. ft. multi-level clubhouse.
More than 50 lifestyle amenities.
Infinity swimming pool, jacuzzi and reflexology path.
Butterfly garden and landscaped recreational areas.
Amphitheatre and multipurpose hall.
Access to Ghodbunder Road and Thane Railway Station.
Upcoming metro connectivity in the surrounding area.
Developed by Puravankara Limited, established in 1975.
Configurations and Pricing
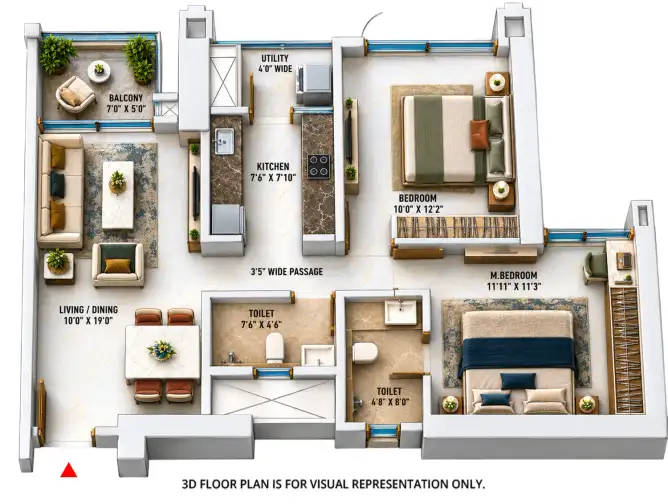
Purva Panorama offers spacious 2 and 3 BHK apartments designed for families seeking premium homes with landscaped surroundings and contemporary lifestyle facilities.
Configuration
Carpet Area
Indicative Price
2 BHK
675 sq. ft.
₹1.69 Crore
2 BHK
826 sq. ft.
₹2.05 Crore
3 BHK
1,205 sq. ft.
₹3.01 Crore
Prices are indicative and subject to change depending on floor, apartment selection, availability and applicable charges.
Special Offers
Ready-to-move-in flats advertised as part of the offer.
25×4 payment plan.
Early-buyer discounts, subject to applicable terms and conditions.
Exact Location and Nearby Distances
Purva Panorama is located in Brahmand, Ghodbunder Road, Thane West, Maharashtra 400607.
Important nearby landmarks and connectivity:
CSM International Airport – approximately 25.3 km via NH 48.
Kasarvadavali Metro Station – upcoming station, approximately 10 minutes.
Ghodbunder Road – approximately 20 minutes, as stated in the supplied highlights.
Thane Railway Station – accessible through the surrounding road network.
DMart – approximately 10 minutes.
Sanjay Gandhi National Park – scenic natural landmark near the wider locality.
Thane Creek – scenic views from the development.
Connectivity and Neighbourhood Advantages
Road Connectivity
Purva Panorama is situated in Brahmand, with access to Ghodbunder Road and the surrounding road network. Ghodbunder Road connects residents to different parts of Thane and the wider Mumbai Metropolitan Region.
Railway Connectivity
Thane Railway Station provides access to Mumbai’s Central Railway suburban network and important destinations across the Mumbai Metropolitan Region.
Metro Connectivity
The project information identifies Kasarvadavali Metro Station as an upcoming station approximately 10 minutes away. The wider Ghodbunder Road corridor is also expected to benefit from metro infrastructure developments.
Airport Connectivity
CSM International Airport is approximately 25.3 km away via NH 48, as stated in the supplied project information. Actual travel time may vary depending on traffic and route conditions.
Educational Infrastructure
The wider Ghodbunder Road and Thane West neighbourhood offers access to schools and educational institutions, supporting families with school-going children.
Healthcare Facilities
The surrounding Thane locality has access to hospitals and healthcare facilities, including Hiranandani Hospital and other medical centres.
Shopping and Daily Conveniences
DMart is approximately 10 minutes away, while the wider Thane neighbourhood offers shopping centres, supermarkets, dining and entertainment options.
Natural Surroundings and Recreation
The project highlights scenic views of Sanjay Gandhi National Park, Thane Creek and botanical gardens. These natural surroundings add to the residential setting of the development.
Amenities and Lifestyle Facilities
Purva Panorama offers more than 50 lifestyle amenities designed to support fitness, recreation, relaxation and community living.
Fitness and Wellness
Infinity swimming pool
Gymnasium
Yoga and meditation zone
Jacuzzi
Reflexology path
Fitness facilities
Clubhouse and Indoor Recreation
Approximately 50,000 sq. ft. multi-level clubhouse
Indoor games room
Reading room
Banquet hall
Multipurpose hall
Outdoor and Leisure Facilities
Approximately 90,000 sq. ft. landscaped podium
Butterfly garden
Amphitheatre
Jogging track
Sports courts
Landscaped theme gardens
Family and Children’s Facilities
Kids’ play area
Family recreational spaces
Community gathering areas
Essential Facilities
Elevators
Power backup
Parking facilities
Security system
Building Design and Specifications
Purva Panorama features five high-rise residential towers with a 2B+G+45-storey structure. The project combines contemporary high-rise architecture with landscaped open spaces and thoughtfully designed residential layouts.
Architectural Design
Designed by renowned Indian architect Hafeez Contractor.
Iconic crown-inspired architectural feature.
Five high-rise residential towers.
Approximately 60% open space.
Scenic views of surrounding natural landscapes.
Podium and Landscape Design
Approximately 90,000 sq. ft. landscaped podium.
Landscape design by ONE Landscape, Hong Kong.
Theme gardens and naturalistic outdoor spaces.
Clubhouse Design
Approximately 50,000 sq. ft. multi-level clubhouse.
Dedicated spaces for fitness, indoor games, reading and social gatherings.
The project is planned to combine premium residential spaces with extensive landscaped and recreational areas.
About the Developer – Puravankara Limited
Puravankara Limited was established in 1975 by Mr. Ravi Puravankara, with its headquarters in Bengaluru, India. The company has developed residential and commercial properties across several Indian cities.
The developer’s portfolio includes developments across Bengaluru, Mumbai, Thane, Pune, Chennai, Hyderabad, Kochi, Goa and Mangaluru.
Puravankara operates through a group of companies and brands, including Provident Housing, Purva Land, Purva Streaks and Starworth.
According to the supplied developer information, Puravankara has 56 listed projects, including 35 ready projects and 21 under-construction projects. The project highlights also refer to more than 95 landmark developments across its wider operating history.
Business and Investment Potential
Purva Panorama is positioned in Brahmand, Ghodbunder Road, Thane West, a residential location with access to major road networks, established social infrastructure and upcoming transport developments.
Key considerations include:
Large Residential Development: Approximately 12.75 acres with five high-rise towers.
Premium Apartment Options: 2 and 3 BHK homes with carpet areas from 675 to 1,205 sq. ft.
Open Space Advantage: Approximately 60% open space within the development.
Landscaped Podium: Approximately 90,000 sq. ft. of podium landscape.
Large Clubhouse: Approximately 50,000 sq. ft. of indoor lifestyle facilities.
Scenic Surroundings: Views of Sanjay Gandhi National Park and Thane Creek.
Connectivity: Access to Ghodbunder Road and Thane Railway Station.
Upcoming Infrastructure: Metro connectivity and the proposed Thane-Borivali Twin Tunnel may improve regional connectivity.
Developer Experience: Puravankara Limited has a real estate legacy dating back to 1975.
The project’s scale, landscaped spaces and lifestyle facilities may appeal to families looking for a premium residential community in Thane West. Buyers should evaluate the total purchase cost, construction progress, possession schedule, maintenance charges and prevailing market conditions before making an investment decision.
Why Consider Purva Panorama?
Premium residential address in Brahmand, Thane West.
Approximately 12.75-acre residential development.
Five high-rise residential towers.
2B+G+45-storey tower structure.
Spacious 2 and 3 BHK apartments.
Carpet areas ranging from 675 to 1,205 sq. ft.
Designed by Hafeez Contractor.
Approximately 60% open space.
Approximately 90,000 sq. ft. landscaped podium.
Approximately 50,000 sq. ft. multi-level clubhouse.
More than 50 lifestyle amenities.
Infinity swimming pool, jacuzzi and reflexology path.
Butterfly garden, amphitheatre and multipurpose hall.
Scenic views of Sanjay Gandhi National Park and Thane Creek.
Developed by Puravankara Limited, established in 1975.
Purva Panorama Ghodbunder Road Highlights
Large Land Parcel: Approximately 12.75 acres of private residential development.
Five-Tower Community: Five high-rise towers with a 2B+G+45-storey structure.
Iconic Architecture: Designed by renowned architect Hafeez Contractor.
Extensive Open Spaces: Approximately 60% open space with landscaped surroundings.
Signature Podium: Approximately 90,000 sq. ft. landscaped podium designed by ONE Landscape, Hong Kong.
Grand Clubhouse: Approximately 50,000 sq. ft. of multi-level clubhouse facilities.
50+ Lifestyle Amenities: Swimming pool, jacuzzi, reflexology path, butterfly garden and amphitheatre.
Natural Views: Scenic views of Sanjay Gandhi National Park and Thane Creek.
Puravankara Limited is a leading real estate developer in India, established in 1975 and headquartered in Bengaluru. With nearly five decades of experience, the group has built a strong reputation for delivering high-quality residential and commercial developments across major cities.
The company operates under two primary brands—Puravankara for premium housing and Provident Housing for affordable homes—catering to a wide spectrum of homebuyers. Known for its focus on quality construction, innovative design, and customer-centric approach, the group has successfully delivered numerous projects across Bengaluru, Mumbai, Pune, Chennai, Hyderabad, and Kochi.
Puravankara has also expanded its footprint internationally, with developments in markets like Dubai and Sri Lanka, reflecting its global ambitions. With a strong emphasis on transparency, timely delivery, and modern urban living, the group continues to be a trusted name in India’s real estate sector, creating value-driven and lifestyle-oriented communities.
Puravankara Limited is a leading real estate developer in India, established in 1975 and headquartered in Bengaluru. With nearly five decades of experience, the group has built a strong reputation for delivering high-quality residential and commercial developments across major cities.
The company operates under two primary brands—Puravankara for premium housing and Provident Housing for affordable homes—catering to a wide spectrum of homebuyers. Known for its focus on quality construction, innovative design, and customer-centric approach, the group has successfully delivered numerous projects across Bengaluru, Mumbai, Pune, Chennai, Hyderabad, and Kochi.
Puravankara has also expanded its footprint internationally, with developments in markets like Dubai and Sri Lanka, reflecting its global ambitions. With a strong emphasis on transparency, timely delivery, and modern urban living, the group continues to be a trusted name in India’s real estate sector, creating value-driven and lifestyle-oriented communities.
Purva Panorama is located in Brahmand, Ghodbunder Road, Thane West, Maharashtra 400607.
What configurations are available at Purva Panorama?
The project offers 2 BHK and 3 BHK residential apartments.
What is the carpet area range of the apartments?
The supplied project overview lists carpet areas ranging from 675 sq. ft. to 1,205 sq. ft.
What is the starting price of Purva Panorama?
The supplied pricing starts at ₹1.69 Crore for a 2 BHK apartment with 675 sq. ft. carpet area.
How many towers are there in Purva Panorama?
The project overview mentions five residential towers.
How many storeys do the towers have?
The supplied tower structure is 2 basements, ground floor and 45 upper storeys.
What is the total land parcel of Purva Panorama?
Purva Panorama is spread across approximately 12.75 acres.
What is the possession date of Purva Panorama?
The supplied project overview mentions December 2030 as the RERA possession date.
What amenities are available at Purva Panorama?
The project offers more than 50 lifestyle amenities, including an infinity swimming pool, jacuzzi, gymnasium, clubhouse, butterfly garden, amphitheatre, indoor games room and landscaped podium.
Who is the developer of Purva Panorama?
The project is developed by Puravankara Limited, a real estate company established in 1975 by Mr. Ravi Puravankara.
Puravankara Limited is a leading real estate developer in India, established in 1975 and headquartered in Bengaluru. With nearly five decades of experience, the group has built a strong reputation for delivering high-quality residential and commercial developments across major cities.
The company operates under two primary brands—Puravankara for premium housing and Provident Housing for affordable homes—catering to a wide spectrum of homebuyers. Known for its focus on quality construction, innovative design, and customer-centric approach, the group has successfully delivered numerous projects across Bengaluru, Mumbai, Pune, Chennai, Hyderabad, and Kochi.
Puravankara has also expanded its footprint internationally, with developments in markets like Dubai and Sri Lanka, reflecting its global ambitions. With a strong emphasis on transparency, timely delivery, and modern urban living, the group continues to be a trusted name in India’s real estate sector, creating value-driven and lifestyle-oriented communities.














 Free Pick Up & Drop – Book Your Visit