Under Construction
See all 4 photos
₹57 Cr - ₹89.11 Cr All inc.
i
🏙️ Configuration
1, 2 BHK
📐 Carpet Area
409 SqFt - 641 SqFt
📋 RERA Possession
December 30, 2027
𓍝 Litigation
No
Regents Park Kharghar
₹57 Cr - ₹89.11 Cr All inc.
i
- Overview
- Project USPs
- Videos
- Pros & Cons
- Floor Plan
- Litigation
- Location
- Amenities
- Brochure
- Banks
- Home Loan
- About Developer
- FAQs

Regents Park Kharghar Overview
Price
₹57 Cr - ₹89.11 Cr All inc.
i
Configuration
1, 2 BHK
Size
409 SqFt - 641 SqFt
Project Status
Under Construction
Land Parcel
2 Acres
Total Towers
2
Floors
G+36 Storeys
Target Possession
December 30, 2027
RERA Id
P52000031227
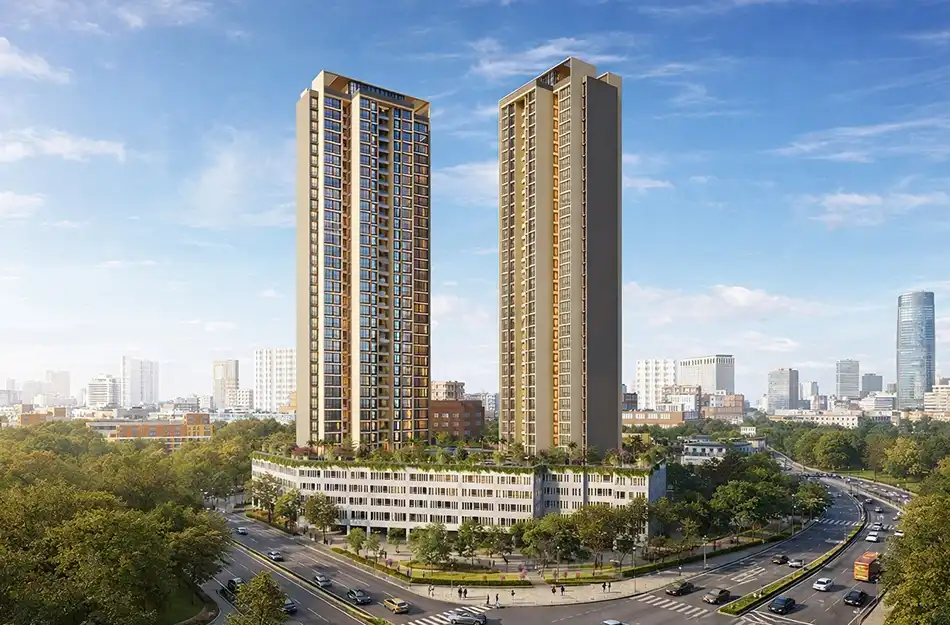
Regents Park is a premium residential project located in Kharghar, Navi Mumbai, offering well-planned 1 BHK and 2 BHK apartments. Spread across approximately 2 acres, the project offers carpet areas ranging from 409 to 641 Sq.Ft. and features a high-rise residential tower rising to G + 36 storeys.
The project offers designer-style deck homes with panoramic views of the Parsik Hills, creating a scenic and open residential environment. The homes are designed with practical layouts, premium interior finishes, and features focused on comfort, natural light, ventilation, and easy maintenance.
About the Location
Regents Park is located in Kharghar, Navi Mumbai, a well-established residential locality offering access to educational institutions, healthcare facilities, banks, shopping destinations, recreational spaces, and major transportation networks.
The project benefits from the surrounding social infrastructure of Kharghar and convenient connectivity to Kharghar Railway Station, Taloja Panchnand Railway Station, Utsav Chowk, Sector 11 Kharghar Metro Station, Kharghar–Dombivli Highway, and Sion–Panvel Highway.
Prime Location Advantages
Kharghar Railway Station – Convenient access
Taloja Panchnand Railway Station – Nearby
Utsav Chowk Metro Station – Convenient access
Sector 11 Kharghar Metro Station – Nearby
Sion–Panvel Highway – Excellent connectivity
Kharghar–Dombivli Highway – Convenient access
Parsik Hills – Panoramic views
Tata Memorial Hospital – Nearby
Ayesha Hospital – Nearby
Om Navjeevan Hospital – Nearby
Harmony School – Nearby
Vishwajyot High School – Nearby
The Elite Public School – Nearby
AU University – Nearby
Axis Bank – Nearby
Dena Bank – Nearby
Premium Residences
Regents Park offers thoughtfully planned 1 BHK and 2 BHK deck homes designed for modern families and professionals seeking comfortable homes with scenic views.
The residences feature practical layouts, premium interior finishes, and deck spaces that open towards the surrounding landscape. The panoramic Parsik Hills views add to the overall appeal of the homes.
Available Configurations
1 BHK
2 BHK
Carpet Area
1 BHK: 409 – 450 Sq.Ft.
2 BHK: 550 – 641 Sq.Ft.
Overall carpet area range: 409 – 641 Sq.Ft.
Premium Specifications
The residences are designed with premium specifications focused on comfort and durability, including:
RCC-Framed Structures
Premium Interior Finishes
Vitrified Tile Flooring
Premium Sanitary Ware
CP Fittings
Kitchen Flooring with Vitrified Tiles
Living Room Flooring with Vitrified Tiles
Dining Area Flooring with Vitrified Tiles
Bedroom Flooring with Vitrified Tiles
Designer-Style Decks
Panoramic Views of Parsik Hills
Practical Room Layouts
Lifestyle Amenities
Residents can enjoy a range of lifestyle and recreational amenities, including:
Swimming Pool
Jacuzzi / Spa
Senior Citizens’ Sit-Out
Yoga Deck
Digital Gaming Zone
Kids’ Play Area
Skating Area
Gymnasium
Open-Air Theatre
Library
Multipurpose Lawn
Landscaped Areas
And Many More
These amenities are designed to provide recreation, fitness, relaxation, and social spaces for residents across different age groups.
Parking Facilities
Regents Park provides dedicated parking facilities for residents within the development.
Possession Timeline
Project Status: Under Construction / Project Status to be confirmed
Possession Timeline: Not specified in the provided project information.
RERA Registration: Not specified in the provided project information.
Floor Plan
The project offers efficiently planned residences featuring:
1 Residential Tower
Ground + 36 Storeys
1 BHK & 2 BHK Apartments
409 – 641 Sq.Ft. Carpet Area
Designer-Style Deck Homes
Panoramic Parsik Hills Views
Practical Room Layouts
Premium Interior Finishes
Modern Lifestyle Amenities
Unique Feature
Regents Park stands out for its designer-style deck homes with panoramic views of the Parsik Hills. The project combines compact and efficiently planned 1 BHK and 2 BHK residences with premium finishes and a wide range of lifestyle amenities.
The deck spaces provide an extended area within the homes while allowing residents to enjoy the surrounding open views.
Safety and Security
Regents Park provides security infrastructure designed to create a safe and comfortable residential environment.
The project features:
Security System
Controlled Entry & Exit
Safety Infrastructure
Fire Safety Provisions
Secure Residential Environment
Strong Social Infrastructure
Regents Park benefits from the established social infrastructure of Kharghar.
Educational institutions in the surrounding area include Harmony School, Vishwajyot High School, The Elite Public School, and AU University.
Healthcare facilities include Ayesha Hospital, Tata Memorial Hospital, and Om Navjeevan Hospital.
Banking facilities include Axis Bank and Dena Bank, along with other banking and financial services available in the locality.
The surrounding Kharghar neighbourhood also provides access to daily conveniences, shopping destinations, restaurants, fitness centres, and other essential services.
Excellent Connectivity
Regents Park offers convenient connectivity to major parts of Navi Mumbai and surrounding regions.
The project has access to Kharghar Railway Station and Taloja Panchnand Railway Station, providing rail connectivity for daily commuters.
Metro connectivity is available through Utsav Chowk and Sector 11 Kharghar Metro Station, providing access to the wider Navi Mumbai Metro network.
For road connectivity, residents can access the Kharghar–Dombivli Highway and Sion–Panvel Highway, connecting Kharghar to major destinations across Navi Mumbai and Mumbai.
Exact Location
Regents Park
Kharghar, Navi Mumbai, Maharashtra
The project is positioned within the Kharghar residential neighbourhood, offering convenient access to major educational institutions, hospitals, banks, railway stations, metro connectivity, and highway networks.
Maintenance Charges
Maintenance charges are not specified in the provided project information.

Regents Park Kharghar Highlights
- Premium Kharghar location
- 2-acre land parcel
- G + 36 storeys
- Designer-style deck homes
- Panoramic Parsik Hills views
- Premium interior finishes
- RCC-framed structures
- Premium sanitary ware

Regents Park Kharghar Videos


Regents Park Kharghar Sizes and Floor Plan
Floor Plans
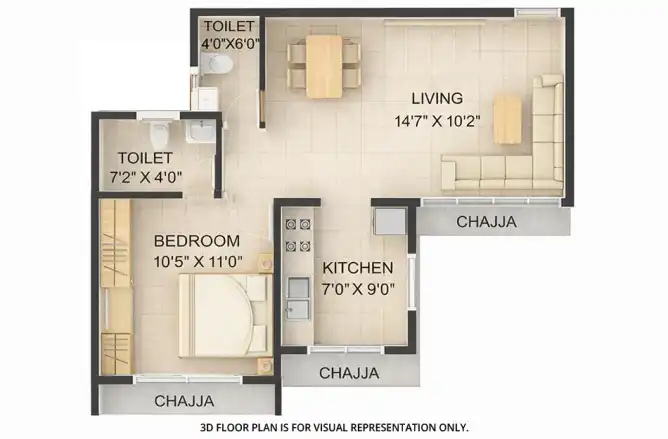
1 BHK
Carpet Area: 409 Sq.ft
Price: ₹ 55 L
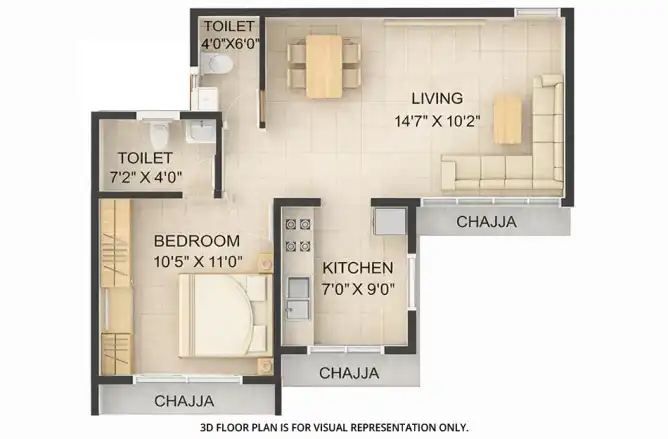
2 BHK
Carpet Area: 641 Sq.ft
Price: ₹ 89.11 L
1 BHK
Carpet Area: 409 Sq.ft
Price: ₹ 55 L
2 BHK
Carpet Area: 641 Sq.ft
Price: ₹ 89.11 L
Regents Park Kharghar Price & Unit Plans
| Unit Types | Sizes (sq. ft.) | Price (INR) |
|---|---|---|
| 1 BHK | 409 Sq.ft Sq.Ft. | ₹ 55 L |
| 2 BHK | 641 Sq.ft Sq.Ft. | ₹ 89.11 L |

Regents Park Kharghar Litigation Details
Is there any litigation against this proposed project: No

Regents Park Kharghar Location
Taloja Railway Station – 5 minutes
Kharghar Metro Station – 10 minutes
Little World Mall – 7 minutes
Kharghar–Dombivli Highway – Direct connectivity
Kharghar Metro Station – 10 minutes
Little World Mall – 7 minutes
Kharghar–Dombivli Highway – Direct connectivity

Regents Park Kharghar Amenities
Amenities and Features
External Amenities
24x7 Security
Amphitheater
Banquet Hall
Cafeteria
Car Parking
CCTV / Video Surveillance
Children's Play Area
Club House
Conference Room
Fire Fighting Systems
Gymnasium
Indoor Games
Jacuzzi
Jogging Track
Library
Meditation Zone
Party Lawn
Pet Park
Power Back Up
Rain Water Harvesting
Restaurant
Senior Citizen Area
Sports Courts
Swimming Pool
Terrace Garden
Yoga Zone
Internal Amenities
Branded Fittings
Digital Lock
Granite Kitchen Platform
Intercom Facility
Video Door Phone
Vitrified Tiles








Project Approved By




Check Your Home Loan

About Developer
Developer
Regents Park is a premium residential project located in Kharghar, Navi Mumbai, offering well-planned 1 BHK and 2 BHK apartments. Spread across approximately 2 acres, the project offers carpet areas ranging from 409 to 641 Sq.Ft. and features a high-rise residential tower rising to G + 36 storeys.
The project offers designer-style deck homes with panoramic views of the Parsik Hills, creating a scenic and open residential environment. The homes are designed with practical layouts, premium interior finishes, and features focused on comfort, natural light, ventilation, and easy maintenance.
About the Location
Regents Park is located in Kharghar, Navi Mumbai, a well-established residential locality offering access to educational institutions, healthcare facilities, banks, shopping destinations, recreational spaces, and major transportation networks.
The project benefits from the surrounding social infrastructure of Kharghar and convenient connectivity to Kharghar Railway Station, Taloja Panchnand Railway Station, Utsav Chowk, Sector 11 Kharghar Metro Station, Kharghar–Dombivli Highway, and Sion–Panvel Highway.
Prime Location Advantages
Kharghar Railway Station – Convenient access
Taloja Panchnand Railway Station – Nearby
Utsav Chowk Metro Station – Convenient access
Sector 11 Kharghar Metro Station – Nearby
Sion–Panvel Highway – Excellent connectivity
Kharghar–Dombivli Highway – Convenient access
Parsik Hills – Panoramic views
Tata Memorial Hospital – Nearby
Ayesha Hospital – Nearby
Om Navjeevan Hospital – Nearby
Harmony School – Nearby
Vishwajyot High School – Nearby
The Elite Public School – Nearby
AU University – Nearby
Axis Bank – Nearby
Dena Bank – Nearby
Premium Residences
Regents Park offers thoughtfully planned 1 BHK and 2 BHK deck homes designed for modern families and professionals seeking comfortable homes with scenic views.
The residences feature practical layouts, premium interior finishes, and deck spaces that open towards the surrounding landscape. The panoramic Parsik Hills views add to the overall appeal of the homes.
Available Configurations
1 BHK
2 BHK
Carpet Area
1 BHK: 409 – 450 Sq.Ft.
2 BHK: 550 – 641 Sq.Ft.
Overall carpet area range: 409 – 641 Sq.Ft.
Premium Specifications
The residences are designed with premium specifications focused on comfort and durability, including:
RCC-Framed Structures
Premium Interior Finishes
Vitrified Tile Flooring
Premium Sanitary Ware
CP Fittings
Kitchen Flooring with Vitrified Tiles
Living Room Flooring with Vitrified Tiles
Dining Area Flooring with Vitrified Tiles
Bedroom Flooring with Vitrified Tiles
Designer-Style Decks
Panoramic Views of Parsik Hills
Practical Room Layouts
Lifestyle Amenities
Residents can enjoy a range of lifestyle and recreational amenities, including:
Swimming Pool
Jacuzzi / Spa
Senior Citizens' Sit-Out
Yoga Deck
Digital Gaming Zone
Kids' Play Area
Skating Area
Gymnasium
Open-Air Theatre
Library
Multipurpose Lawn
Landscaped Areas
And Many More
These amenities are designed to provide recreation, fitness, relaxation, and social spaces for residents across different age groups.
Parking Facilities
Regents Park provides dedicated parking facilities for residents within the development.
Possession Timeline
Project Status: Under Construction / Project Status to be confirmed
Possession Timeline: Not specified in the provided project information.
RERA Registration: Not specified in the provided project information.
Floor Plan
The project offers efficiently planned residences featuring:
1 Residential Tower
Ground + 36 Storeys
1 BHK & 2 BHK Apartments
409 – 641 Sq.Ft. Carpet Area
Designer-Style Deck Homes
Panoramic Parsik Hills Views
Practical Room Layouts
Premium Interior Finishes
Modern Lifestyle Amenities
Unique Feature
Regents Park stands out for its designer-style deck homes with panoramic views of the Parsik Hills. The project combines compact and efficiently planned 1 BHK and 2 BHK residences with premium finishes and a wide range of lifestyle amenities.
The deck spaces provide an extended area within the homes while allowing residents to enjoy the surrounding open views.
Safety and Security
Regents Park provides security infrastructure designed to create a safe and comfortable residential environment.
The project features:
Security System
Controlled Entry & Exit
Safety Infrastructure
Fire Safety Provisions
Secure Residential Environment
Strong Social Infrastructure
Regents Park benefits from the established social infrastructure of Kharghar.
Educational institutions in the surrounding area include Harmony School, Vishwajyot High School, The Elite Public School, and AU University.
Healthcare facilities include Ayesha Hospital, Tata Memorial Hospital, and Om Navjeevan Hospital.
Banking facilities include Axis Bank and Dena Bank, along with other banking and financial services available in the locality.
The surrounding Kharghar neighbourhood also provides access to daily conveniences, shopping destinations, restaurants, fitness centres, and other essential services.
Excellent Connectivity
Regents Park offers convenient connectivity to major parts of Navi Mumbai and surrounding regions.
The project has access to Kharghar Railway Station and Taloja Panchnand Railway Station, providing rail connectivity for daily commuters.
Metro connectivity is available through Utsav Chowk and Sector 11 Kharghar Metro Station, providing access to the wider Navi Mumbai Metro network.
For road connectivity, residents can access the Kharghar–Dombivli Highway and Sion–Panvel Highway, connecting Kharghar to major destinations across Navi Mumbai and Mumbai.
Exact Location
Regents Park
Kharghar, Navi Mumbai, Maharashtra
The project is positioned within the Kharghar residential neighbourhood, offering convenient access to major educational institutions, hospitals, banks, railway stations, metro connectivity, and highway networks.
Maintenance Charges
Maintenance charges are not specified in the provided project information.
Developer
Regents Park is a premium residential project located in Kharghar, Navi Mumbai, offering well-planned 1 BHK and 2 BHK apartments. Spread across approximately 2 acres, the project offers carpet areas ranging from 409 to 641 Sq.Ft. and features a high-rise residential tower rising to G + 36 storeys.
The project offers designer-style deck homes with panoramic views of the Parsik Hills, creating a scenic and open residential environment. The homes are designed with practical layouts, premium interior finishes, and features focused on comfort, natural light, ventilation, and easy maintenance.
About the Location
Regents Park is located in Kharghar, Navi Mumbai, a well-established residential locality offering access to educational institutions, healthcare facilities, banks, shopping destinations, recreational spaces, and major transportation networks.
The project benefits from the surrounding social infrastructure of Kharghar and convenient connectivity to Kharghar Railway Station, Taloja Panchnand Railway Station, Utsav Chowk, Sector 11 Kharghar Metro Station, Kharghar–Dombivli Highway, and Sion–Panvel Highway.
Prime Location Advantages
Kharghar Railway Station – Convenient access
Taloja Panchnand Railway Station – Nearby
Utsav Chowk Metro Station – Convenient access
Sector 11 Kharghar Metro Station – Nearby
Sion–Panvel Highway – Excellent connectivity
Kharghar–Dombivli Highway – Convenient access
Parsik Hills – Panoramic views
Tata Memorial Hospital – Nearby
Ayesha Hospital – Nearby
Om Navjeevan Hospital – Nearby
Harmony School – Nearby
Vishwajyot High School – Nearby
The Elite Public School – Nearby
AU University – Nearby
Axis Bank – Nearby
Dena Bank – Nearby
Premium Residences
Regents Park offers thoughtfully planned 1 BHK and 2 BHK deck homes designed for modern families and professionals seeking comfortable homes with scenic views.
The residences feature practical layouts, premium interior finishes, and deck spaces that open towards the surrounding landscape. The panoramic Parsik Hills views add to the overall appeal of the homes.
Available Configurations
1 BHK
2 BHK
Carpet Area
1 BHK: 409 – 450 Sq.Ft.
2 BHK: 550 – 641 Sq.Ft.
Overall carpet area range: 409 – 641 Sq.Ft.
Premium Specifications
The residences are designed with premium specifications focused on comfort and durability, including:
RCC-Framed Structures
Premium Interior Finishes
Vitrified Tile Flooring
Premium Sanitary Ware
CP Fittings
Kitchen Flooring with Vitrified Tiles
Living Room Flooring with Vitrified Tiles
Dining Area Flooring with Vitrified Tiles
Bedroom Flooring with Vitrified Tiles
Designer-Style Decks
Panoramic Views of Parsik Hills
Practical Room Layouts
Lifestyle Amenities
Residents can enjoy a range of lifestyle and recreational amenities, including:
Swimming Pool
Jacuzzi / Spa
Senior Citizens' Sit-Out
Yoga Deck
Digital Gaming Zone
Kids' Play Area
Skating Area
Gymnasium
Open-Air Theatre
Library
Multipurpose Lawn
Landscaped Areas
And Many More
These amenities are designed to provide recreation, fitness, relaxation, and social spaces for residents across different age groups.
Parking Facilities
Regents Park provides dedicated parking facilities for residents within the development.
Possession Timeline
Project Status: Under Construction / Project Status to be confirmed
Possession Timeline: Not specified in the provided project information.
RERA Registration: Not specified in the provided project information.
Floor Plan
The project offers efficiently planned residences featuring:
1 Residential Tower
Ground + 36 Storeys
1 BHK & 2 BHK Apartments
409 – 641 Sq.Ft. Carpet Area
Designer-Style Deck Homes
Panoramic Parsik Hills Views
Practical Room Layouts
Premium Interior Finishes
Modern Lifestyle Amenities
Unique Feature
Regents Park stands out for its designer-style deck homes with panoramic views of the Parsik Hills. The project combines compact and efficiently planned 1 BHK and 2 BHK residences with premium finishes and a wide range of lifestyle amenities.
The deck spaces provide an extended area within the homes while allowing residents to enjoy the surrounding open views.
Safety and Security
Regents Park provides security infrastructure designed to create a safe and comfortable residential environment.
The project features:
Security System
Controlled Entry & Exit
Safety Infrastructure
Fire Safety Provisions
Secure Residential Environment
Strong Social Infrastructure
Regents Park benefits from the established social infrastructure of Kharghar.
Educational institutions in the surrounding area include Harmony School, Vishwajyot High School, The Elite Public School, and AU University.
Healthcare facilities include Ayesha Hospital, Tata Memorial Hospital, and Om Navjeevan Hospital.
Banking facilities include Axis Bank and Dena Bank, along with other banking and financial services available in the locality.
The surrounding Kharghar neighbourhood also provides access to daily conveniences, shopping destinations, restaurants, fitness centres, and other essential services.
Excellent Connectivity
Regents Park offers convenient connectivity to major parts of Navi Mumbai and surrounding regions.
The project has access to Kharghar Railway Station and Taloja Panchnand Railway Station, providing rail connectivity for daily commuters.
Metro connectivity is available through Utsav Chowk and Sector 11 Kharghar Metro Station, providing access to the wider Navi Mumbai Metro network.
For road connectivity, residents can access the Kharghar–Dombivli Highway and Sion–Panvel Highway, connecting Kharghar to major destinations across Navi Mumbai and Mumbai.
Exact Location
Regents Park
Kharghar, Navi Mumbai, Maharashtra
The project is positioned within the Kharghar residential neighbourhood, offering convenient access to major educational institutions, hospitals, banks, railway stations, metro connectivity, and highway networks.
Maintenance Charges
Maintenance charges are not specified in the provided project information.



FAQs
What is the name of the project?
The project is named Regents Park.
Where is Regents Park located?
Regents Park is located in Kharghar, Navi Mumbai, Maharashtra.
What configurations are available at Regents Park?
The project offers 1 BHK and 2 BHK apartments.
What is the land parcel size of Regents Park?
The project is spread across approximately 2 acres.
How many floors does Regents Park have?
The residential tower rises to G + 36 storeys.
What are the carpet areas available at Regents Park?
The project offers carpet areas ranging from approximately 409 to 641 Sq.Ft.
What is unique about the homes at Regents Park?
The project offers designer-style deck homes with panoramic views of the Parsik Hills, along with practical layouts and premium interior finishes.
What amenities are available at Regents Park?
Amenities include a swimming pool, jacuzzi/spa, senior citizens' sit-out, yoga deck, digital gaming zone, kids' play area, skating area, gymnasium, open-air theatre, library, multipurpose lawn, and landscaped areas.
Does Regents Park have a swimming pool?
Yes. The project features a swimming pool as part of its lifestyle amenities.
Does Regents Park offer a jacuzzi or spa?
Yes. The project includes a jacuzzi/spa facility.
Download Brochure
Similar Projects Nearby
Similar Listings
₹1.29 Cr - ₹1.32 Cr All inc.
i
Commercial
Under Construction
₹2.97 Cr - ₹2.58 Cr All inc.
i
Commercial
Under Construction
₹94.2 L - ₹5.01 Cr All inc.
i
Commercial
Under Construction
Developer
Regents Park is a premium residential project located in Kharghar, Navi Mumbai, offering well-planned 1 BHK and 2 BHK apartments. Spread across approximately 2 acres, the project offers carpet areas ranging from 409 to 641 Sq.Ft. and features a high-rise residential tower rising to G + 36 storeys.
The project offers designer-style deck homes with panoramic views of the Parsik Hills, creating a scenic and open residential environment. The homes are designed with practical layouts, premium interior finishes, and features focused on comfort, natural light, ventilation, and easy maintenance.
About the Location
Regents Park is located in Kharghar, Navi Mumbai, a well-established residential locality offering access to educational institutions, healthcare facilities, banks, shopping destinations, recreational spaces, and major transportation networks.
The project benefits from the surrounding social infrastructure of Kharghar and convenient connectivity to Kharghar Railway Station, Taloja Panchnand Railway Station, Utsav Chowk, Sector 11 Kharghar Metro Station, Kharghar–Dombivli Highway, and Sion–Panvel Highway.
Prime Location Advantages
Kharghar Railway Station – Convenient access
Taloja Panchnand Railway Station – Nearby
Utsav Chowk Metro Station – Convenient access
Sector 11 Kharghar Metro Station – Nearby
Sion–Panvel Highway – Excellent connectivity
Kharghar–Dombivli Highway – Convenient access
Parsik Hills – Panoramic views
Tata Memorial Hospital – Nearby
Ayesha Hospital – Nearby
Om Navjeevan Hospital – Nearby
Harmony School – Nearby
Vishwajyot High School – Nearby
The Elite Public School – Nearby
AU University – Nearby
Axis Bank – Nearby
Dena Bank – Nearby
Premium Residences
Regents Park offers thoughtfully planned 1 BHK and 2 BHK deck homes designed for modern families and professionals seeking comfortable homes with scenic views.
The residences feature practical layouts, premium interior finishes, and deck spaces that open towards the surrounding landscape. The panoramic Parsik Hills views add to the overall appeal of the homes.
Available Configurations
1 BHK
2 BHK
Carpet Area
1 BHK: 409 – 450 Sq.Ft.
2 BHK: 550 – 641 Sq.Ft.
Overall carpet area range: 409 – 641 Sq.Ft.
Premium Specifications
The residences are designed with premium specifications focused on comfort and durability, including:
RCC-Framed Structures
Premium Interior Finishes
Vitrified Tile Flooring
Premium Sanitary Ware
CP Fittings
Kitchen Flooring with Vitrified Tiles
Living Room Flooring with Vitrified Tiles
Dining Area Flooring with Vitrified Tiles
Bedroom Flooring with Vitrified Tiles
Designer-Style Decks
Panoramic Views of Parsik Hills
Practical Room Layouts
Lifestyle Amenities
Residents can enjoy a range of lifestyle and recreational amenities, including:
Swimming Pool
Jacuzzi / Spa
Senior Citizens' Sit-Out
Yoga Deck
Digital Gaming Zone
Kids' Play Area
Skating Area
Gymnasium
Open-Air Theatre
Library
Multipurpose Lawn
Landscaped Areas
And Many More
These amenities are designed to provide recreation, fitness, relaxation, and social spaces for residents across different age groups.
Parking Facilities
Regents Park provides dedicated parking facilities for residents within the development.
Possession Timeline
Project Status: Under Construction / Project Status to be confirmed
Possession Timeline: Not specified in the provided project information.
RERA Registration: Not specified in the provided project information.
Floor Plan
The project offers efficiently planned residences featuring:
1 Residential Tower
Ground + 36 Storeys
1 BHK & 2 BHK Apartments
409 – 641 Sq.Ft. Carpet Area
Designer-Style Deck Homes
Panoramic Parsik Hills Views
Practical Room Layouts
Premium Interior Finishes
Modern Lifestyle Amenities
Unique Feature
Regents Park stands out for its designer-style deck homes with panoramic views of the Parsik Hills. The project combines compact and efficiently planned 1 BHK and 2 BHK residences with premium finishes and a wide range of lifestyle amenities.
The deck spaces provide an extended area within the homes while allowing residents to enjoy the surrounding open views.
Safety and Security
Regents Park provides security infrastructure designed to create a safe and comfortable residential environment.
The project features:
Security System
Controlled Entry & Exit
Safety Infrastructure
Fire Safety Provisions
Secure Residential Environment
Strong Social Infrastructure
Regents Park benefits from the established social infrastructure of Kharghar.
Educational institutions in the surrounding area include Harmony School, Vishwajyot High School, The Elite Public School, and AU University.
Healthcare facilities include Ayesha Hospital, Tata Memorial Hospital, and Om Navjeevan Hospital.
Banking facilities include Axis Bank and Dena Bank, along with other banking and financial services available in the locality.
The surrounding Kharghar neighbourhood also provides access to daily conveniences, shopping destinations, restaurants, fitness centres, and other essential services.
Excellent Connectivity
Regents Park offers convenient connectivity to major parts of Navi Mumbai and surrounding regions.
The project has access to Kharghar Railway Station and Taloja Panchnand Railway Station, providing rail connectivity for daily commuters.
Metro connectivity is available through Utsav Chowk and Sector 11 Kharghar Metro Station, providing access to the wider Navi Mumbai Metro network.
For road connectivity, residents can access the Kharghar–Dombivli Highway and Sion–Panvel Highway, connecting Kharghar to major destinations across Navi Mumbai and Mumbai.
Exact Location
Regents Park
Kharghar, Navi Mumbai, Maharashtra
The project is positioned within the Kharghar residential neighbourhood, offering convenient access to major educational institutions, hospitals, banks, railway stations, metro connectivity, and highway networks.
Maintenance Charges
Maintenance charges are not specified in the provided project information.