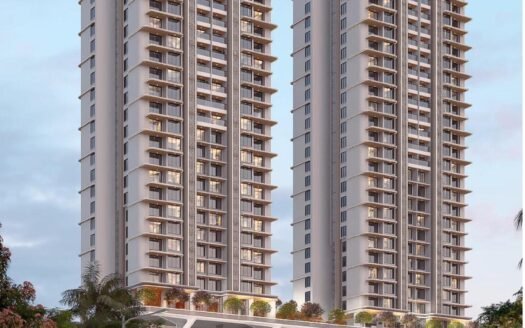
Wadhwa The Gateway is a commercial real estate development located on Goregaon–Mulund Link Road (GMLR), near Nahur Railway Station in Mulund West, Mumbai. Developed by The Wadhwa Group in association with MICL and Chandak Group, the project offers commercial office spaces and retail units for business owners and property investors.
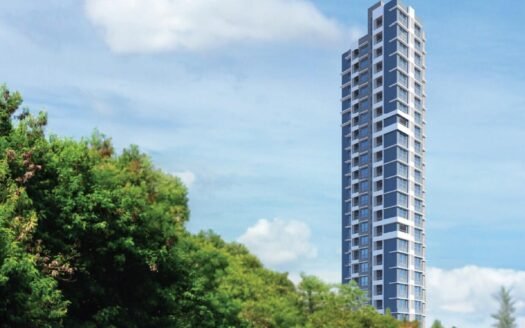
The development features a single commercial tower with 19 floors, designed to accommodate modern workplaces and retail businesses. Office spaces are suited to companies seeking professional premises, while retail units provide opportunities for businesses looking for a commercial presence in the Mulund West area.
With access to Nahur Railway Station, LBS Marg, the Eastern Express Highway and the Goregaon–Mulund Link Road, Wadhwa The Gateway offers a commercial address with connectivity to key parts of Mumbai.
Project Highlights
- Project Name: Wadhwa The Gateway
- Location: Goregaon–Mulund Link Road, Mulund West, Mumbai
- Developer: The Wadhwa Group, in association with MICL and Chandak Group
- Property Type: Commercial
- Configurations: Bare-shell office spaces and retail shops
- MahaRERA Registration Number: P51800024845
- Project Area: Approximately 0.26 acres, as reported by property listings
- Total Towers: 1
- Building Height: 19 commercial floors
- Total Units: 367
- Office Space Size: 341 sq. ft. as listed in the supplied property details
- Retail Shop Size: 295 sq. ft. as listed in the supplied property details
- Price Range: Based on the configurations and prices provided below
- Project Status: The developer’s website indicates that the Occupancy Certificate has been received
- Site Address: The Gateway, Goregaon–Mulund Link Road, near Fortis Hospital, Mulund West, Mumbai – 400080
Commercial Property Prices and Configurations
Wadhwa The Gateway offers office and retail investment options for buyers looking to acquire commercial property in Mulund West.
- Bare-Shell Office Space – 341 sq. ft.: ₹1.36 crore onwards
- Retail Shop – 295 sq. ft.: ₹3.25 crore onwards
Prices are indicative and should be reconfirmed with the sales team. Final pricing may vary according to unit availability, floor, frontage, payment terms and applicable charges.
Bare-Shell Office Spaces
The office spaces at Wadhwa The Gateway are designed for businesses seeking flexible commercial premises. Bare-shell offices can be customised to accommodate workstations, private cabins, meeting rooms and reception areas, subject to the approved specifications and fit-out provisions.
These units may suit professional firms, consultants, service providers, startups and other eligible commercial occupiers.
Investors should assess the unit’s carpet area, floor level, natural ventilation, access, parking availability and expected fit-out expenditure before making a purchase decision.
Retail Shops
The retail component offers commercial spaces for businesses looking to establish a presence in Mulund West. The suitability of an individual shop depends on its frontage, visibility, accessibility, permitted use and the surrounding customer catchment.
Potential occupiers may include eligible retail outlets, service businesses and other permitted commercial establishments.
Before investing, buyers should review the shop’s precise location within the building, visibility from the approach road, customer access and applicable commercial-use permissions.
Exact Location and Nearby Distances
Project Address: The Gateway, Goregaon–Mulund Link Road, near Fortis Hospital, Mulund West, Mumbai – 400080.
- Nahur Railway Station: Approximately 40 metres
- Goregaon–Mulund Link Road: Approximately 140 metres
- Lal Bahadur Shastri (LBS) Marg: Approximately 1.3 km
- Eastern Express Highway: Approximately 1.7 km
- Upcoming Metro Station: Approximately 1.7 km, as listed on the project website
- Mulund Railway Station: Approximately 3 km
- Fortis Hospital: Approximately 1.1 km
- Mrudula Hospital: Approximately 1.6 km
- Hira Mongi Navneet Hospital: Approximately 2 km
- Aditi Hospital: Approximately 2.2 km
- Coffee By Di Bella: Approximately 750 metres
- Starbucks: Approximately 950 metres
Connectivity and Business Advantages
Wadhwa The Gateway is located near Nahur Railway Station and the Goregaon–Mulund Link Road, offering access to public transport and important road networks.
Key connectivity advantages include:
- Close proximity to Nahur Railway Station
- Access to Goregaon–Mulund Link Road
- Connectivity to LBS Marg
- Access to the Eastern Express Highway
- Nearby hospitals, restaurants and commercial establishments
- Road connectivity towards Mulund, Bhandup, Thane and other surrounding business districts
These connections can be useful for businesses whose employees, customers and clients travel from different parts of Mumbai and its surrounding suburbs.
Amenities and Commercial Facilities
Wadhwa The Gateway is designed to support modern commercial operations through a range of workplace facilities.
- Air-conditioned entrance lobby
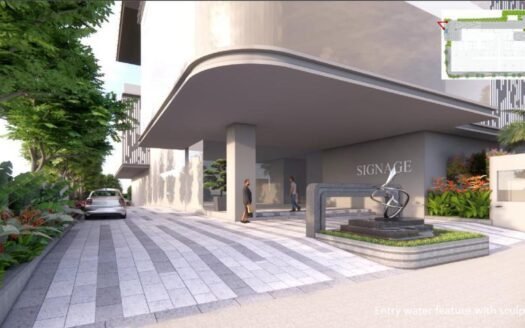
- Double-height drop-off area
- AI-controlled elevators
- Café and waiting lounge
- Conference room facilities
- Pantry and washroom provisions in every office, as specified by the developer
- Provision for outdoor air-conditioning units
- Openable windows for natural ventilation
- Select offices overlooking the podium garden
- Security infrastructure
- Parking provisions
The precise availability of each facility may depend on the selected unit and the approved building plans.
Building Structure and Specifications
Wadhwa The Gateway is planned as a single commercial tower comprising 19 floors. The development includes office spaces and a retail component, with commercial layouts intended to accommodate different business requirements.
Office buyers should review the approved floor plans, carpet area, unit orientation, ventilation, service provisions, fit-out requirements and maintenance obligations before finalising a purchase.
Investment Potential
Wadhwa The Gateway may appeal to investors considering commercial office spaces or retail shops in Mulund West. Its proximity to Nahur Railway Station and major road links is relevant for businesses that value accessibility.
Key factors to evaluate include:
- Rental demand: Compare current rents for similar commercial units in Mulund West.
- Tenant suitability: Consider the unit size, layout and facilities required by prospective occupiers.
- Retail visibility: Assess frontage, customer access and the shop’s exact position.
- Total acquisition cost: Include applicable taxes, registration, other charges and interior expenses.
- Occupancy status: Confirm the latest project documentation and possession arrangements for the specific unit.
- Long-term resale: Consider competing commercial inventory and prevailing market demand.
Rental income and capital appreciation are not guaranteed. Actual returns depend on purchase price, occupancy, tenant demand, operating expenses and market conditions.



















 Free Pick Up & Drop – Book Your Visit