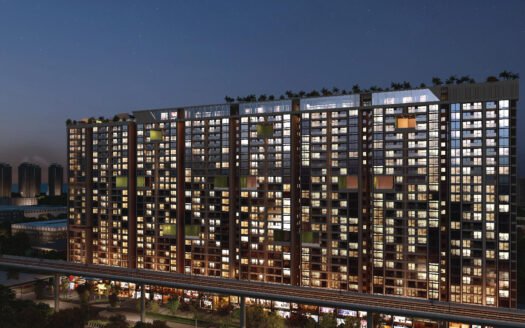
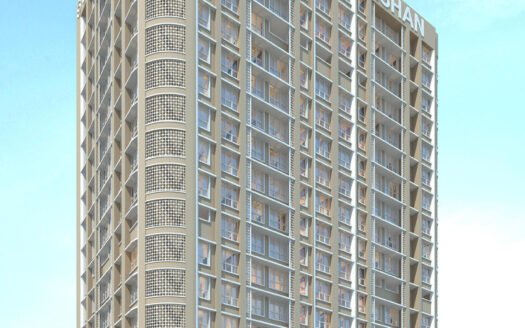
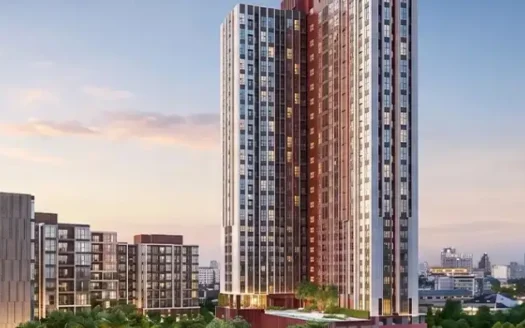
Shree Park Horizon by Shree Mahavir Estates is a newly launched residential development in Andheri West, Mumbai. The project offers thoughtfully planned 1, 2 and 3 BHK apartments designed to provide comfortable living spaces, modern specifications and convenient access to essential social infrastructure.
Spread across approximately 0.26 acres, the development comprises two towers with 16 floors. Residents can enjoy lifestyle facilities including a lounge, children’s play area, landscaped garden, terrace garden, amphitheatre, party lawn and dedicated senior citizen spaces.
With its location in Andheri West, the project offers connectivity to important roads, railway stations, educational institutions, healthcare facilities and commercial destinations.
Project Name: Shree Park Horizon Developer: Shree Mahavir Estates Location: Andheri West, Mumbai Property Type: Residential Apartments Configurations: 1, 2 and 3 BHK Starting Price: ₹1.69 Crore Price Range: ₹1.69 Crore – ₹3.02 Crore Project Status: New Launch Launch Date: July 2026 Possession: May 2032 Total Towers: 2 Floors: 16 Total Project Area: 0.26 Acres (approximately 1,100 sq. m.) RERA Status: RERA Registered
Project Highlights
Residential development offering 1, 2 and 3 BHK apartments
Located in Andheri West, Mumbai
Two residential towers with 16 floors
Spread across approximately 0.26 acres
1 BHK apartments with 482 sq. ft. carpet area
2 BHK apartments with 574–831 sq. ft. carpet area
3 BHK apartments with 862 sq. ft. carpet area
Rooftop lifestyle amenities, including an open theatre and stargazing deck
Dedicated central parking tower accommodating 73 vehicles
Lounge and children’s play area
Terrace garden and landscaped garden
Amphitheatre and party lawn
Reflexology park and senior citizen sit-out
Earthquake-resistant RCC framed structure
Premium vitrified flooring and modern apartment specifications
Configuration & Pricing
Apartment Configuration
Carpet Area
Approx. Price
1 BHK
482 sq. ft. (44.78 sq. m.)
₹1.69 Cr
2 BHK
574–831 sq. ft. (53.33–77.20 sq. m.)
₹2.01–₹2.91 Cr
3 BHK
862 sq. ft. (80.08 sq. m.)
₹3.02 Cr
Overall Price Range: ₹1.69 Crore – ₹3.02 Crore Prices are indicative and additional charges apply.
Floor Plans & Unit-Wise Pricing
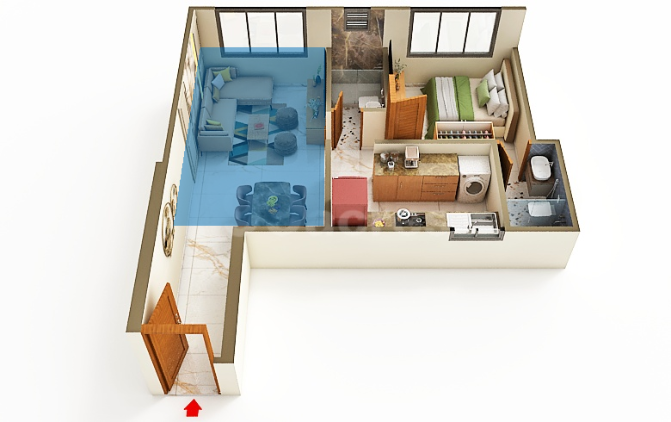
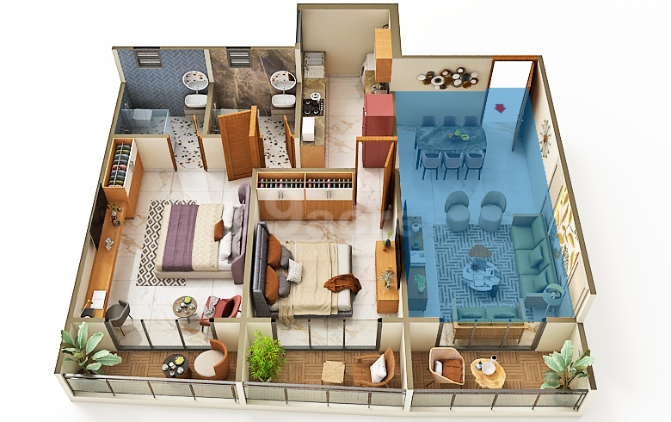
1 BHK Apartment
Carpet Area: 482 sq. ft. (44.78 sq. m.)
Available floor plan area: 481.9 sq. ft. (44.77 sq. m.)
Approximate Price: ₹1.69 Crore
Possession: May 2032
2 BHK Apartment
Carpet Area Range: 574–831 sq. ft.
Equivalent Area: 53.33–77.20 sq. m.
Approximate Price Range: ₹2.01–₹2.91 Crore
3 BHK Apartment
Carpet Area: 862 sq. ft. (80.08 sq. m.)
Approximate Price: ₹3.02 Crore
Project Structure & Development Details
Total Towers: 2
Building Floors: 16
Total Project Area: 0.26 acres
Project Land Area: Approximately 1,100 sq. m.
Dedicated Central Parking Tower: Capacity for 73 vehicles
Shree Park Horizon is a RERA-registered residential project developed by Shree Mahavir Estates.
Project Status: New Launch
Launch Date: July 2026
Possession: May 2032
RERA Status: Registered
Location & Address
Project Location: Shree Park Horizon, Andheri West, Mumbai, Maharashtra, India.
The project is situated in Andheri West, a well-connected residential and commercial neighbourhood in Western Mumbai. Its location provides access to major roads, public transport, educational institutions, healthcare facilities and everyday conveniences.
Nearby Landmarks & Distances
Saraswati School – 280 metres
Hotel Ariana Residency – 450 metres
Off New Link Road – 600 metres
Bhavan’s College – 700 metres
Axis Bank – 750 metres
Bellevue Multispeciality Hospital – 950 metres
Andheri Railway Station – 3.1 km
Mumbai International Airport – 6.4 km
Connectivity & Infrastructure
Shree Park Horizon offers access to important transport and connectivity points across Andheri West and Western Mumbai.
Metro Connectivity – Approximately 200 metres
Andheri Railway Station – Approximately 1 km (as highlighted in the project’s connectivity information)
Off New Link Road – 600 metres
Andheri Railway Station – 3.1 km (as listed in the location advantages)
Mumbai International Airport – 6.4 km
Amenities & Lifestyle Facilities
Shree Park Horizon offers lifestyle spaces designed for recreation, relaxation, fitness and community interaction.
Recreation & Community Spaces
Lounge
Amphitheatre
Party Lawn
Terrace Garden
Open Theatre
Stargazing Deck
Outdoor & Green Spaces
Landscape Garden
Children’s Play Area
Reflexology Park
Sit Out Area
Senior Citizen Facilities
Senior Citizen Sit-out
Parking & Security
Dedicated Central Parking Tower
Parking capacity for 73 vehicles
The project highlights more than 20 rooftop amenities and a total of 14 listed facility categories.
Apartment Specifications
Structure
Earthquake-resistant RCC framed structure designed for safety.
Walls & Ceiling
Internal walls finished with gypsum finish and lustre paint.
Ceilings treated with gypsum finish and durable plastic paint.
External walls finished with sand-faced plaster, texture finish and acrylic paint.
Doors
High-quality wooden door frames for apartment entrances and rooms.
Hot-pressed solid core flush doors with elegant laminate finish.
Premium-quality brass hardware fittings for apartment doors.
Windows
Coloured anodized aluminium sliding windows.
Modern light-tinted glass.
Window sills finished with durable granite or marble stone.
Flooring
Premium vitrified tiles across living areas.
Vitrified flooring in dining areas, kitchens, bedrooms and corridors.
Kitchen
Durable granite kitchen platform.
Stainless steel sink.
Designer vitrified tiles on kitchen walls extending up to door height.
Toilets & Bathrooms
Designer vitrified wall tiles extending up to door height.
Granite counter basin.
Premium branded sanitary ware.
Premium CP fittings.
Hot and cold water mixer unit with shower.
Electrical Fittings
Sufficient electrical points throughout the apartment.
Premium branded modular electrical switches.
Concealed fire-resistant copper wiring.
Dedicated electrical points for air conditioners.
Dedicated television and telephone connection points.
Earth Leakage Circuit Breaker (ELCB) for electrical protection.
Security & Connectivity
Telephone connectivity options.
Internet connectivity options within apartments.
About the Developer – Shree Mahavir Estates
Shree Mahavir Estates is the developer behind Shree Park Horizon, a residential project in Andheri West, Mumbai. The development focuses on residential configurations, contemporary apartment specifications and lifestyle amenities, including rooftop recreational spaces and landscaped areas.
Investment Considerations
Strategic Andheri West Location
Andheri West is an established residential and commercial destination in Mumbai, offering access to railway connectivity, metro infrastructure, educational institutions, hospitals and business areas.
Multiple Apartment Configurations
The project offers 1, 2 and 3 BHK apartments, providing options for different household requirements and budgets.
Lifestyle Amenities
Rooftop amenities, landscaped spaces, an amphitheatre, party lawn and children’s play area add recreational options within the development.
Dedicated Parking Infrastructure
A central parking tower with capacity for 73 vehicles is a notable project feature.
Long-Term Possession Timeline
The project has a stated possession timeline of May 2032, making it relevant for buyers planning a future home purchase.
Why Consider Shree Park Horizon?
Prime Connectivity: Metro connectivity highlighted at approximately 200 metres and Andheri Station at approximately 1 km in the project’s connectivity highlights.
Rooftop Lifestyle: More than 20 rooftop amenities, including an open theatre and stargazing deck.
Dedicated Parking: Central parking tower designed to accommodate 73 vehicles.
Multiple Configurations: 1, 2 and 3 BHK apartment options.
Mahaavir (often operating under the Mahaavir Universe brand) focuses on the "Aspirational Family." Their projects are designed for people who want a "township feel" even in standalone buildings. They place a massive emphasis on open spaces, greenery, and children’s activities.
Signature Style: "Resort-style" living. You will typically find reflexology paths, oxygen-rich gardens, meditation zones, and extensive sports facilities in their developments.
Key Geographies: They are the "Kings of Upper Kharghar" and have a heavy footprint in the Panvel-Chowkgrowth corridor.
Flagship 2026 Projects:
Mahaavir Exotique (Upper Kharghar): A massive development that feels like a private hill station; it is currently one of the most searched projects in the Kharghar-Extension belt.
Mahaavir Anantam: A project focused on "holistic living," featuring specialized amenities for senior citizens and kids.
Current Sentiment: Mahaavir is the "Family Favorite." They are currently leading the market in innovative payment plans (like 10:90 or 20:80 schemes), making it easier for young professionals to enter the property market.
Mahaavir (often operating under the Mahaavir Universe brand) focuses on the "Aspirational Family." Their projects are designed for people who want a "township feel" even in standalone buildings. They place a massive emphasis on open spaces, greenery, and children’s activities.
Signature Style: "Resort-style" living. You will typically find reflexology paths, oxygen-rich gardens, meditation zones, and extensive sports facilities in their developments.
Key Geographies: They are the "Kings of Upper Kharghar" and have a heavy footprint in the Panvel-Chowkgrowth corridor.
Flagship 2026 Projects:
Mahaavir Exotique (Upper Kharghar): A massive development that feels like a private hill station; it is currently one of the most searched projects in the Kharghar-Extension belt.
Mahaavir Anantam: A project focused on "holistic living," featuring specialized amenities for senior citizens and kids.
Current Sentiment: Mahaavir is the "Family Favorite." They are currently leading the market in innovative payment plans (like 10:90 or 20:80 schemes), making it easier for young professionals to enter the property market.
Shree Park Horizon is a residential apartment project by Shree Mahavir Estates in Andheri West, Mumbai.
Where is Shree Park Horizon located?
The project is located in Andheri West, Mumbai, Maharashtra.
What apartment configurations are available?
The project offers 1, 2 and 3 BHK apartments.
What is the starting price of apartments?
The starting price of a 1 BHK apartment is approximately ₹1.69 Crore, plus applicable charges.
What is the carpet area of the 1 BHK apartment?
The 1 BHK apartment has approximately 482 sq. ft. of carpet area.
What is the carpet area of the 2 BHK apartments?
The 2 BHK apartments have carpet areas ranging from 574 to 831 sq. ft.
What is the carpet area of the 3 BHK apartment?
The 3 BHK apartment has approximately 862 sq. ft. of carpet area.
What is the possession date of Shree Park Horizon?
The stated possession timeline is May 2032.
What amenities are available in the project?
Facilities include a lounge, children's play area, terrace garden, landscaped garden, amphitheatre, party lawn, reflexology park, senior citizen sit-out and rooftop recreational spaces.
How many towers and floors does the project have?
Shree Park Horizon comprises two towers with 16 floors.
Mahaavir (often operating under the Mahaavir Universe brand) focuses on the "Aspirational Family." Their projects are designed for people who want a "township feel" even in standalone buildings. They place a massive emphasis on open spaces, greenery, and children’s activities.
Signature Style: "Resort-style" living. You will typically find reflexology paths, oxygen-rich gardens, meditation zones, and extensive sports facilities in their developments.
Key Geographies: They are the "Kings of Upper Kharghar" and have a heavy footprint in the Panvel-Chowkgrowth corridor.
Flagship 2026 Projects:
Mahaavir Exotique (Upper Kharghar): A massive development that feels like a private hill station; it is currently one of the most searched projects in the Kharghar-Extension belt.
Mahaavir Anantam: A project focused on "holistic living," featuring specialized amenities for senior citizens and kids.
Current Sentiment: Mahaavir is the "Family Favorite." They are currently leading the market in innovative payment plans (like 10:90 or 20:80 schemes), making it easier for young professionals to enter the property market.













 Free Pick Up & Drop – Book Your Visit