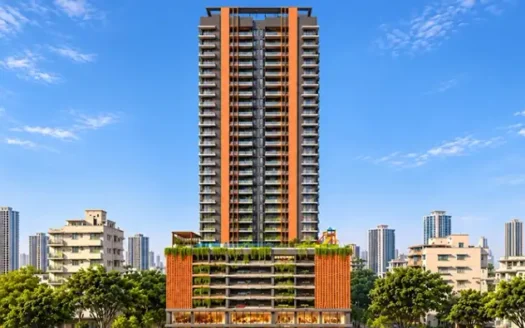
Space Shreeji Serenity is a residential development by Space Infra, located at St. Paul Street, opposite Bank of Maharashtra, Hindmata, Naigaon, Dadar East, Mumbai – 400014.
The project offers thoughtfully planned 1 and 2 BHK apartments with practical layouts and contemporary residential features. Spread across approximately 0.19 acres, the development comprises two wings with a combination of residential apartments and other sanctioned units.
With its central Mumbai location, residents can access important destinations across Dadar, Parel, Lalbaug and Lower Parel. The project is designed for homebuyers looking for a well-connected residential address in an established neighbourhood.
Project Name: Space Shreeji Serenity
Developer: Space Infra
Location: Naigaon, Dadar East, Mumbai
Site Address: St. Paul Street, opposite Bank of Maharashtra, Hindmata, Dadar East, Mumbai – 400014
Property Type: Residential Apartments
Configurations: 1 BHK and 2 BHK
Project Status: Under Construction
Possession: March 2028
MahaRERA Registration Number: P51900079259
Total Wings: 2
Total Registered Apartments: 67
Project Land Area: Approximately 0.19 acres (774.26 sq. m.)
Building Structure: Wing A – 22 floors; Wing B – 18 floors
Project Highlights
Residential development in Naigaon, Dadar East
1 BHK and 2 BHK apartment configurations
Carpet areas ranging from 443 sq. ft. to 657 sq. ft.
Two residential wings
Approximately 0.19 acres of project land
Rooftop fitness centre
Yoga deck and multipurpose turf
Terrace garden and rooftop lounge
Mechanised tower parking system
Landscaped recreational spaces
Convenient access to Dadar, Parel and Lower Parel
MahaRERA-registered project
Proposed possession in March 2028
Configuration & Pricing
Apartment Type
Carpet Area
Indicative Price
1 BHK – Wing A
443 sq. ft.
Price on request
1 BHK – Wing B
491 sq. ft.
₹1.87 Cr onwards
2 BHK – Wing B
657 sq. ft.
₹2.50 Cr onwards
Price Note: Prices are indicative and subject to availability and revision. Stamp duty, registration, GST where applicable, parking and other charges may be additional. Buyers should obtain the latest unit-wise price sheet and complete cost breakdown before booking.
Floor Plans & Unit-Wise Details
1 BHK Apartment – Wing A
RERA Carpet Area: 443 sq. ft. (41.16 sq. m.)
Configuration: 1 Bedroom, Hall and Kitchen
Indicative Price: On request
1 BHK Apartment – Wing B
RERA Carpet Area: 491 sq. ft. (45.62 sq. m.)
Configuration: 1 Bedroom, Hall and Kitchen
Indicative Price: ₹1.87 Cr onwards
2 BHK Apartment – Wing B
RERA Carpet Area: 657 sq. ft. (61.04 sq. m.)
Configuration: 2 Bedrooms, Hall and Kitchen
Indicative Price: ₹2.50 Cr onwards
The project offers different apartment layouts to suit varying household requirements. Buyers should review the latest approved floor plans to understand room dimensions, internal layouts, ventilation and available unit positions.
Project Structure & Development Details
Space Shreeji Serenity is planned as a two-wing residential development on approximately 774.26 sq. m. of land.
Wing A
Total Floors: 22
Sanctioned Residential Apartments: 40
Configuration includes 1 BHK residences
RERA-listed carpet area includes a 443 sq. ft. 1 BHK layout
Wing B
Total Floors: 18
Sanctioned Residential Apartments: 27
Configuration includes 1 BHK and 2 BHK residences
RERA-listed carpet areas include 491 sq. ft. 1 BHK and 657 sq. ft. 2 BHK layouts
Overall Project Details
Total Wings: 2
Total Sanctioned Residential Apartments: 67
Project Land Area: 774.26 sq. m.
Approximate Land Area: 0.19 acres
Project Type: Residential Group Housing
The registered development also includes sanctioned non-residential units. The apartment count above refers to residential apartments.
RERA Registration & Possession Details
Space Shreeji Serenity is registered under the Maharashtra Real Estate Regulatory Authority.
Registered Project Name: Shreeji Serenity
MahaRERA Number: P51900079259
Registered Promoter: Space Infra
Registration Date: 24 February 2025
Proposed Completion Date: 31 March 2028
Advertised Possession: March 2028
Project Status: Under Construction
The proposed completion date recorded in the project registration is 31 March 2028. Buyers should check the latest MahaRERA filings, approvals, construction progress and agreement-for-sale possession terms before booking.
Exact Location & Nearby Landmarks
Project Address: Space Shreeji Serenity, St. Paul Street, opposite Bank of Maharashtra, Hindmata, Dadar East, Naigaon, Mumbai, Maharashtra – 400014.
The project is situated in the Naigaon–Hindmata neighbourhood of Dadar East, offering access to educational institutions, hospitals, shopping destinations, religious places and major employment hubs.
Nearby Schools & Colleges
St. Paul High School – approximately 0.8 km
Indian Education Society School – approximately 1.7 km
Ruia College – approximately 2 km
IBCN International School, Parel – approximately 2.4 km
Ruparel College – approximately 3.1 km
Kirti College – approximately 3.2 km
M.D. College – approximately 3.6 km
Nearby Hospitals
Wadia Maternity Hospital – approximately 1.6 km
Tata Memorial Hospital – approximately 1.7 km
KEM Hospital – approximately 2.1 km
Nearby Shopping & Entertainment
Gold/Hindmata Cinema – approximately 0.3 km
Chitra Cinema – approximately 0.8 km
Phoenix Palladium Mall – approximately 3.2 km
Nearby Hotels & Hospitality
Hotel Midtown Pritam – approximately 0.9 km
ITC Grand Central Hotel – approximately 3.3 km
Nearby Religious Places
Shantinathji Jain Temple – approximately 0.4 km
Swaminarayan Mandir – approximately 1.3 km
Shree Mahavir Swami Jain Temple – approximately 2.3 km
Shree Laxmi Narayan Mandir – approximately 3.3 km
Nearby Business & Commercial Hubs
Kohinoor Square – approximately 2 km
Peninsula Corporate Park, Lower Parel – approximately 4.8 km
Indiabulls Corporate Park – approximately 4.2 km
Bandra Kurla Complex (BKC) – approximately 11.5 km
Metro & Monorail Connectivity
Siddhivinayak Metro Station – approximately 1.8 km
Lalbaug Monorail Station – approximately 3.7 km
Distances are approximate and may vary depending on the route and starting point. Travel times are subject to traffic and public transport conditions.
Connectivity & Infrastructure
Space Shreeji Serenity enjoys a central Mumbai location with access to established road networks, public transport and important commercial districts.
Railway Connectivity
Dadar Railway Station connects residents to the Western and Central suburban railway networks.
Parel Railway Station provides access to the Central Line.
Nearby railway stations support daily commuting across Mumbai.
Road Connectivity
Access to Dr. Babasaheb Ambedkar Road
Connectivity towards Parel, Lalbaug and Byculla
Access to Eastern Express Highway through connecting roads
Connectivity towards Lower Parel and South Mumbai
Metro & Monorail
Access to the surrounding metro network
Connectivity towards Siddhivinayak Metro Station
Access to Lalbaug Monorail Station
Commercial Connectivity
Peninsula Corporate Park
Indiabulls Corporate Park
Kohinoor Square
Lower Parel commercial district
Bandra Kurla Complex
Healthcare & Social Infrastructure
Tata Memorial Hospital
KEM Hospital
Wadia Maternity Hospital
Established schools, colleges and educational institutions in Dadar and Parel
Amenities & Lifestyle Facilities
Space Shreeji Serenity is planned with lifestyle and recreational facilities intended to support fitness, relaxation and community interaction.
Fitness & Wellness
Gymnasium
Yoga and meditation area
Rooftop fitness centre
Acupressure park
Recreation & Outdoor Spaces
Children’s play area
Multipurpose court
Multipurpose turf
Landscape garden
Terrace garden
Rooftop lounge
Lifestyle Features
Private gardens and balconies
Rooftop leisure spaces
Landscaped recreational areas
The project marketing information indicates a wider set of 18 facilities. The amenities listed above are the facilities identified in the available project information. Buyers should confirm the final approved amenity list and delivery specifications with the developer.
Apartment & Building Specifications
The project is promoted with a focus on functional layouts, contemporary architecture and practical residential planning.
Apartment Features
1 BHK and 2 BHK residential layouts
RERA carpet areas designed for practical space utilization
Multiple apartment layout options
Private gardens or balconies as advertised for applicable residences
Building & Design Features
Two residential wings
Rooftop recreational areas
Terrace garden
Mechanised tower parking system
Contemporary architectural design
Detailed information regarding flooring, kitchen platform, bathroom fittings, doors, windows, electrical fittings, plumbing brands, lift specifications and structural materials should be confirmed through the developer’s latest specifications sheet.
About the Developer – Space Infra
Space Infra is the developer behind Shreeji Serenity, a residential project in the Dadar East area of Mumbai.
The development focuses on residential configurations, practical apartment layouts and lifestyle facilities within an established urban neighbourhood.
Buyers are encouraged to review the developer’s project documentation, approvals, construction updates and agreement terms before making a purchase decision.
Investment Considerations
Naigaon and Dadar East are established residential locations in central Mumbai, with access to important healthcare institutions, educational facilities, employment hubs and public transport.
Space Shreeji Serenity offers 1 BHK and 2 BHK apartments for buyers looking to own a home in this part of Mumbai.
Location Advantage The project is positioned close to Dadar, Parel, Lalbaug and Lower Parel, supporting connectivity to residential and commercial destinations.
Established Social Infrastructure Hospitals, educational institutions, shopping destinations and everyday conveniences are available across the surrounding neighbourhoods.
Residential Configurations The 1 BHK and 2 BHK layouts offer options for individuals, couples and small families.
Lifestyle Facilities The advertised rooftop fitness centre, yoga deck, landscaped spaces and recreational facilities add lifestyle features to the development.
Long-Term Planning The proposed March 2028 completion timeline may suit buyers planning a future move into central Mumbai.
Property prices and future returns are not guaranteed. Buyers should independently evaluate the purchase price, construction progress, title and approvals, agreement terms and overall financial suitability.
Why Consider Space Shreeji Serenity?
Residential project in Naigaon, Dadar East, Mumbai
1 BHK and 2 BHK apartment options
Carpet areas from 443 sq. ft. to 657 sq. ft.
Two residential wings
Approximately 0.19 acres of development area
Rooftop fitness centre and yoga deck
Multipurpose turf and recreational spaces
Terrace garden and rooftop lounge
Mechanised tower parking system
Convenient access to Dadar, Parel and Lower Parel
Close to major hospitals and educational institutions
MahaRERA-registered development
Proposed possession in March 2028
Space Shreeji Serenity Naigaon, Dadar Highlights
Prime residential location in Naigaon, Dadar East
1 BHK and 2 BHK apartment configurations
Carpet areas ranging from 443 sq. ft. to 657 sq. ft.
Two-wing residential development
Rooftop fitness centre and yoga deck
Multipurpose turf and recreational facilities
Terrace garden and rooftop lounge
Proximity to Tata Memorial Hospital, Wadia Maternity Hospital and KEM Hospital
Space Developers, established in 1995, is a real estate company focused on developing residential and commercial properties in Mumbai, emphasizing quality, timely delivery, and customer satisfaction.
Space Developers, established in 1995, is a real estate company focused on developing residential and commercial properties in Mumbai, emphasizing quality, timely delivery, and customer satisfaction.
Space Shreeji Serenity is located on St. Paul Street, opposite Bank of Maharashtra, Hindmata, Naigaon, Dadar East, Mumbai – 400014.
Who is the developer of Space Shreeji Serenity?
Space Shreeji Serenity is developed by Space Infra.
What configurations are available at Space Shreeji Serenity?
The project offers 1 BHK and 2 BHK residential apartment configurations.
What is the price of apartments at Space Shreeji Serenity?
The indicative starting price is ₹1.87 Cr for a 1 BHK apartment and ₹2.50 Cr for a 2 BHK apartment. Prices are subject to availability and applicable charges.
What are the carpet areas available in the project?
The listed configurations include 1 BHK apartments of 443 sq. ft. and 491 sq. ft., and a 2 BHK apartment of 657 sq. ft.
What is the possession date of Space Shreeji Serenity?
The advertised possession is March 2028. The registered MahaRERA completion date is 31 March 2028.
Is Space Shreeji Serenity MahaRERA registered?
Yes. The project is registered under MahaRERA number P51900079259.
How many wings are there in Space Shreeji Serenity?
The development comprises two wings. Wing A has 22 floors and Wing B has 18 floors, according to the registered building disclosures.
What amenities are available at Space Shreeji Serenity?
The advertised amenities include a gymnasium, children's play area, rooftop lounge, terrace garden, landscape garden, yoga and meditation area, acupressure park and multipurpose court.
Which major hospitals and commercial hubs are near Space Shreeji Serenity?
Nearby healthcare facilities include Wadia Maternity Hospital, Tata Memorial Hospital and KEM Hospital. Commercial destinations include Kohinoor Square, Indiabulls Corporate Park and Peninsula Corporate Park.
Space Developers, established in 1995, is a real estate company focused on developing residential and commercial properties in Mumbai, emphasizing quality, timely delivery, and customer satisfaction.














 Free Pick Up & Drop – Book Your Visit